Enjoy comfortable one-level living in this beautifully maintained private end-unit townhome in the desirable OakParke Estates neighborhood of Eden Prairie. Set on an exceptional lot with sunny southwest exposure, lovely landscaped views, and a creek bed along the backyard, this spacious home offers privacy, generous room sizes, and a thoughtful floor plan designed for comfortable everyday living and entertaining.
An inviting main-level layout features a spacious kitchen with abundant cabinetry, solid-surface
countertops, a large center island, generous prep space, and a sunny breakfast nook. The kitchen flows into the dining area, complete with a tray ceiling and built-in wet bar with sink, and the expansive living room with vaulted ceilings and a gas fireplace. A bright four-season sunroom overlooks the beautifully landscaped backyard and provides a wonderful place to relax year-round.
At the heart of the main level, the spacious primary suite offers vaulted ceilings, a walk-in closet, and a private bath with dual sinks, separate soaking tub, and shower. An additional bedroom or home office, convenient main-level laundry, and a half bath round out the main floor.
The walkout lower level adds exceptional flexibility with a large family room featuring a second fireplace, two spacious bedrooms, a ¾ bath, and a very generously sized unfinished storage area. This expansive space provides plenty of room for guests, recreation, hobbies, or additional living needs. Conveniently located near Riley Lake Park, Riley Creek Conservation Area, Minnesota River Bluffs LRT
Trail, shopping, dining, and everyday amenities, with easy access to Highway 212 and the Twin Cities
metro. This exceptional home combines main-level living, abundant space, privacy, and a highly desirable Eden Prairie location.
Pending
$549,000
17533 Haralson Dr, Eden Prairie, MN 55347
4beds
3,151sqft
(TH) Side x Side
Built in 2000
0.27 Acres Lot
$547,900 Zestimate®
$174/sqft
$683/mo HOA
What's special
- 17 days
- 44
- 1
Likely to sell faster than
Zillow last checked:
Listing updated:
Listed by:
Philip Wahlberg 651-336-2410,
Coldwell Banker Realty,
Michaela Toohey 651-253-6830
Source: NorthstarMLS as distributed by MLS GRID,MLS#: 7125844
Facts & features
Interior
Bedrooms & bathrooms
- Bedrooms: 4
- Bathrooms: 3
- Full bathrooms: 1
- 3/4 bathrooms: 1
- 1/2 bathrooms: 1
Bedroom
- Level: Main
- Area: 340 Square Feet
- Dimensions: 20x17
Bedroom 2
- Level: Lower
- Area: 168 Square Feet
- Dimensions: 12x14
Bedroom 3
- Level: Lower
- Area: 182 Square Feet
- Dimensions: 13x14
Deck
- Level: Lower
- Area: 144 Square Feet
- Dimensions: 12x12
Dining room
- Level: Main
- Area: 144 Square Feet
- Dimensions: 12x12
Family room
- Level: Lower
- Area: 552 Square Feet
- Dimensions: 24x23
Foyer
- Level: Main
- Area: 108 Square Feet
- Dimensions: 12x9
Informal dining room
- Level: Main
- Area: 90 Square Feet
- Dimensions: 9x10
Kitchen
- Level: Main
- Area: 154 Square Feet
- Dimensions: 14x11
Laundry
- Level: Main
- Area: 88 Square Feet
- Dimensions: 11x8
Living room
- Level: Main
- Area: 323 Square Feet
- Dimensions: 17x19
Office
- Level: Main
- Area: 176 Square Feet
- Dimensions: 16x11
Sun room
- Level: Main
- Area: 132 Square Feet
- Dimensions: 12x11
Walk in closet
- Level: Lower
- Area: 54 Square Feet
- Dimensions: 9x6
Heating
- Forced Air
Cooling
- Central Air
Appliances
- Included: Chandelier, Dishwasher, Dryer, Gas Water Heater, Microwave, Range, Refrigerator, Washer
- Laundry: Main Level, Sink
Features
- Basement: Block,Drain Tiled,Finished,Full,Storage Space,Sump Pump,Walk-Out Access
- Number of fireplaces: 2
- Fireplace features: Family Room, Gas, Living Room
Interior area
- Total structure area: 4,040
- Total interior livable area: 3,151 sqft
- Finished area above ground: 2,026
- Finished area below ground: 1,125
Property
Parking
- Total spaces: 2
- Parking features: Attached
- Attached garage spaces: 2
- Details: Garage Dimensions (20x22)
Accessibility
- Accessibility features: Grab Bars In Bathroom, Door Lever Handles
Features
- Levels: One
- Stories: 1
- Patio & porch: Deck, Front Porch
Lot
- Size: 0.27 Acres
Details
- Foundation area: 1914
- Parcel number: 2911622220021
- Zoning description: Residential-Single Family
Construction
Type & style
- Home type: Townhouse
- Property subtype: (TH) Side x Side
- Attached to another structure: Yes
Materials
- Block, Frame
- Roof: Asphalt
Condition
- New construction: No
- Year built: 2000
Utilities & green energy
- Electric: Circuit Breakers
- Gas: Natural Gas
- Sewer: City Sewer/Connected
- Water: City Water/Connected
Community & HOA
Community
- Subdivision: Oakparke Estates
HOA
- Has HOA: Yes
- Services included: Maintenance Structure, Hazard Insurance, Lawn Care, Maintenance Grounds, Professional Mgmt, Sanitation, Snow Removal
- HOA fee: $683 monthly
- HOA name: First Service Residential
- HOA phone: 952-277-2700
Location
- Region: Eden Prairie
Financial & listing details
- Price per square foot: $174/sqft
- Tax assessed value: $548,500
- Annual tax amount: $6,960
- Date on market: 10/1/2026
- Cumulative days on market: 22 days
Estimated market value
$547,900
$521,000 - $575,000
$3,193/mo
Price history
| Date | Event | Price |
|---|---|---|
| 10/1/2026 | Pending sale | $549,000$174/sqft |
Source:  NorthstarMLS as distributed by MLS GRID #7125844 Report a problem | ||
| 9/22/2026 | Listing removed | $549,000$174/sqft |
Source: NorthstarMLS as distributed by MLS GRID #7125844 Report a problem | ||
| 9/18/2026 | Listed for sale | $549,000+44.5%$174/sqft |
Source: NorthstarMLS as distributed by MLS GRID #7125844 Report a problem | ||
| 4/1/2016 | Sold | $380,000-4.8%$121/sqft |
Source: NorthstarMLS as distributed by MLS GRID #4659827 Report a problem | ||
| 2/20/2016 | Pending sale | $399,000$127/sqft |
Source: Keller Williams - Edina #4659827 Report a problem | ||
| 1/21/2016 | Price change | $399,000-4.8%$127/sqft |
Source: Keller Williams - Edina #4659827 Report a problem | ||
| 11/10/2015 | Listed for sale | $419,000-3.2%$133/sqft |
Source: Keller Williams - Edina #4659827 Report a problem | ||
| 2/25/2005 | Sold | $432,990$137/sqft |
Source: Public Record Report a problem | ||
Public tax history
| Year | Property taxes | Tax assessment |
|---|---|---|
| 2026 | $6,960 +4.3% | $548,500 |
| 2025 | $6,675 +13.4% | $548,500 |
| 2024 | $5,884 +1.4% | $548,500 +6% |
| 2023 | $5,800 +14.3% | $517,300 +1.9% |
| 2022 | $5,077 +2.9% | $507,900 +23.1% |
| 2021 | $4,935 -1.2% | $412,500 +2% |
| 2020 | $4,996 +1.2% | $404,500 +2% |
| 2019 | $4,935 -1.2% | $396,600 +3% |
| 2018 | $4,996 -0.4% | $385,200 -4.5% |
| 2017 | $5,015 -6.2% | $403,400 |
| 2016 | $5,349 -1% | $403,400 +7.8% |
| 2015 | $5,402 +3.5% | $374,200 +12% |
| 2014 | $5,218 +9.4% | $334,200 |
| 2013 | $4,770 +0.1% | $334,200 -2.5% |
| 2012 | $4,766 +3.6% | $342,900 |
| 2011 | $4,599 -5.8% | $342,900 -12.8% |
| 2010 | $4,884 -2.2% | $393,400 -7% |
| 2009 | $4,995 +5.9% | $422,900 +9.1% |
| 2006 | $4,717 +4.5% | $387,600 +4% |
| 2005 | $4,516 +0.9% | $372,800 +2% |
| 2004 | $4,474 -9% | $365,500 +5.5% |
| 2002 | $4,914 +373.7% | $346,300 |
| 2001 | $1,037 | -- |
Find assessor info on the county website
Monthly payment
Est. payment
Payment breakdown
Explore the cost of this home by adjusting the details. Changes won't be saved.Climate risks
Neighborhood: 55347
Similar homes
- $499,0003 bd3 ba3k sqft17461 Haralson Dr, Eden Prairie, MN 55347For Sale
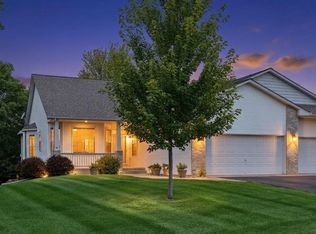
 MLS ID #7124602, Patricia Tarnowski, Keller Williams Realty Integrity. NorthstarMLS as distributed by MLS GRID
- $624,9004 bd3 ba3.5k sqft16847 Terrey Pine Dr, Eden Prairie, MN 55347For Sale
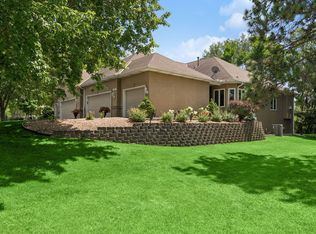 MLS ID #7099672, Nathan E Boen, Counselor Realty, Inc.. NorthstarMLS as distributed by MLS GRID
- $414,9954 bd4 ba2.5k sqft9767 Gable Dr, Eden Prairie, MN 55347For Sale
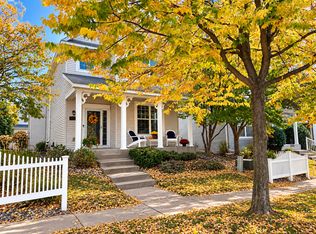 MLS ID #7159866, Tracy Knudsen, RE/MAX Advantage Plus. NorthstarMLS as distributed by MLS GRID
- $640,0002 bd3 ba3.6k sqft8991 Ferndale Ln, Eden Prairie, MN 55347For Sale
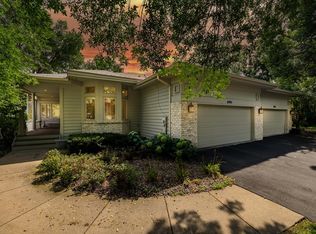 MLS ID #7158676, Josh Johnson, Pemberton RE. NorthstarMLS as distributed by MLS GRID
- $599,0003 bd3 ba3.4k sqft10471 Spyglass Dr, Eden Prairie, MN 55347For SaleMLS ID #7118188, Ryan M Platzke, Coldwell Banker Realty - Southwest Regional. NorthstarMLS as distributed by MLS GRID
- $549,8884 bd3 ba2.3k sqft6585 Promontory Dr, Eden Prairie, MN 55346For SaleMLS ID #7156520, John Grosse, InMotion Realty. NorthstarMLS as distributed by MLS GRID
- $650,0005 bd4 ba3.1k sqft8818 Belvedere Dr, Eden Prairie, MN 55347For SaleMLS ID #7138831, Ryan M Platzke, Coldwell Banker Realty - Southwest Regional. NorthstarMLS as distributed by MLS GRID
- $575,0004 bd4 ba3.8k sqft7600 Eileen St, Eden Prairie, MN 55346For SaleMLS ID #7101543, Anthony R Jewett, Coldwell Banker Realty. NorthstarMLS as distributed by MLS GRID
- $669,9004 bd3 ba3.8k sqft9629 Bennett Pl, Eden Prairie, MN 55347For SaleMLS ID #7153219, Pamela J Hendrickson, Century 21 Atwood. NorthstarMLS as distributed by MLS GRID
- $549,9004 bd3 ba2.6k sqft833 Tyrol Ln, Shakopee, MN 55379For SaleMLS ID #7159541, Isaac Arthur Kuehn, DRG. NorthstarMLS as distributed by MLS GRID
- $720,0006 bd3 ba3.7k sqft17408 Tessmer Ct, Eden Prairie, MN 55347For SaleMLS ID #7137413, Kris Craig, Edina Realty, Inc.. NorthstarMLS as distributed by MLS GRID
- $750,0004 bd4 ba3.6k sqft8079 Spruce Trl, Eden Prairie, MN 55347For SaleMLS ID #7128698, Ryan M Platzke, Coldwell Banker Realty - Southwest Regional. NorthstarMLS as distributed by MLS GRID
- $509,9004 bd3 ba2.4k sqft670 Conestoga Trl, Chanhassen, MN 55317For SaleMLS ID #7157250, Mark L Thurston, Luke Real Estate. NorthstarMLS as distributed by MLS GRID
- $624,9005 bd4 ba3.5k sqft7020 Beacon Cir, Eden Prairie, MN 55346For SaleMLS ID #7120202, John P Bjork, Home Avenue Flat Fee Realty. NorthstarMLS as distributed by MLS GRID
- $525,0003 bd3 ba3.2k sqft11148 Wyoming Rd S, Bloomington, MN 55438For SaleMLS ID #7113113, Beth A Reilly, Pemberton RE. NorthstarMLS as distributed by MLS GRID
- $799,9005 bd5 ba4.6k sqft8126 Pristine Pine Trl, Eden Prairie, MN 55347For SaleMLS ID #7143590, John D Schuster, Coldwell Banker Realty - Southwest Regional. NorthstarMLS as distributed by MLS GRID
- $379,9003 bd3 ba2.1k sqft9637 Belmont Ln, Eden Prairie, MN 55347For SaleMLS ID #7132173, Christopher J Broz, REMAX Results. NorthstarMLS as distributed by MLS GRID
- $550,0003 bd3 ba2.9k sqft4975 Lincoln Dr, Edina, MN 55436For SaleMLS ID #7133102, Michael B. Wasem Jr., Edina Realty, Inc.. NorthstarMLS as distributed by MLS GRID
- $524,9004 bd4 ba2.7k sqft2337 Manuela Dr, Chaska, MN 55318For SaleMLS ID #7098599, Rick Clark, Bridge Realty, LLC. NorthstarMLS as distributed by MLS GRID
- $545,0003 bd4 ba2.8k sqft11630 Normandale Blvd, Bloomington, MN 55437For SaleMLS ID #7107909, Nate A Thompson, Edina Realty, Inc.. NorthstarMLS as distributed by MLS GRID
