Modern ranch living with pond views - HUGE LOT - PRICE REDUCED Built in 2022, this move in ready ranch sits on a prime corner lot with tranquil pond views in the Fieldstone neighborhood. A bright, open floor plan connects the spacious great room to a stylish kitchen featuring a center island, walk in pantry, and upgraded cabinetry-perfect for everyday living and entertaining. The private primary suite offers a spa like bath with double vanities, soaking tub, separate shower, and generous walk in closet. Two additional bedrooms provide flexibility for guests, work from home space, or growing needs, complemented by a convenient half bath for visitors. Enjoy single level living, large windows, modern finishes, and a 3 car garage. Step outside to peaceful water views and sidewalks that invite evening walks, all just minutes from shopping, dining, and top rated Clark Pleasant schools.
Pending
Price cut: $4.9K (7/14)
$395,000
1758 Pelham Dr, Greenwood, IN 46143
3beds
2,182sqft
:
Get pre-qualified$2,532/mo
Residential, Single Family Residence
Built in 2022
0.35 Acres Lot
$385,700 Zestimate®
$181/sqft
$64/mo HOA
What's special
Modern finishesConvenient half bathStylish kitchenPrime corner lotSpacious great roomPrivate primary suiteDouble vanities
- 423 days |
- 555 |
- 17 |
Zillow last checked:
Listing updated:
Listed by:
Joshua Vida 574-361-3933,
Paradigm Realty Solutions
Source: MIBOR as distributed by MLS GRID,MLS#: 22044405
Facts & features
Interior
Bedrooms & bathrooms
- Bedrooms: 3
- Bathrooms: 3
- Full bathrooms: 2
- 1/2 bathrooms: 1
- Main level bathrooms: 3
- Main level bedrooms: 3
Primary bedroom
- Level: Main
- Area: 224 Square Feet
- Dimensions: 16x14
Bedroom 2
- Level: Main
- Area: 144 Square Feet
- Dimensions: 12x12
Bedroom 3
- Level: Main
- Area: 132 Square Feet
- Dimensions: 12x11
Breakfast room
- Level: Main
- Area: 143 Square Feet
- Dimensions: 13x11
Dining room
- Level: Main
- Area: 143 Square Feet
- Dimensions: 11x13
Kitchen
- Level: Main
- Area: 195 Square Feet
- Dimensions: 13x15
Living room
- Level: Main
- Area: 384 Square Feet
- Dimensions: 16x24
Heating
- Forced Air, Natural Gas
Cooling
- Central Air
Appliances
- Included: Gas Cooktop, Dishwasher, Dryer, Electric Water Heater, Disposal, Microwave, Gas Oven, Refrigerator
- Laundry: Connections All
Features
- Double Vanity, Kitchen Island, Pantry, Smart Thermostat, Walk-In Closet(s)
- Has basement: No
Interior area
- Total structure area: 2,182
- Total interior livable area: 2,182 sqft
Property
Parking
- Total spaces: 3
- Parking features: Attached, Concrete, Garage Door Opener
- Attached garage spaces: 3
- Details: Garage Parking Other(Garage Door Opener, Keyless Entry)
Features
- Levels: One
- Stories: 1
- Patio & porch: Patio
- Exterior features: Lighting, Smart Lock(s)
- Has view: Yes
- View description: Pond
- Water view: Pond
- Waterfront features: Pond
Lot
- Size: 0.35 Acres
- Features: Corner Lot, Curbs, Sidewalks
Details
- Parcel number: 410509011077000025
- Horse amenities: None
Construction
Type & style
- Home type: SingleFamily
- Architectural style: Ranch
- Property subtype: Residential, Single Family Residence
Materials
- Brick, Other
- Foundation: Slab
Condition
- New construction: No
- Year built: 2022
Utilities & green energy
- Water: Public
- Utilities for property: Water Connected
Community & HOA
Community
- Features: Low Maintenance Lifestyle
- Subdivision: Fieldstone
HOA
- Has HOA: Yes
- Amenities included: Maintenance, Pond Year Round
- Services included: Entrance Common, Maintenance, Nature Area
- HOA fee: $386 semi-annually
- HOA phone: 317-253-1401
Location
- Region: Greenwood
Financial & listing details
- Price per square foot: $181/sqft
- Tax assessed value: $401,300
- Annual tax amount: $4,049
- Date on market: 6/11/2025
- Cumulative days on market: 422 days
Estimated market value
$385,700
$366,000 - $405,000
$2,286/mo
Price history
| Date | Event | Price |
|---|---|---|
| 7/24/2026 | Pending sale | $395,000$181/sqft |
Source:  MIBOR as distributed by MLS GRID #22044405 Report a problem MIBOR as distributed by MLS GRID #22044405 Report a problem | ||
| 7/14/2026 | Price change | $395,000-1.2%$181/sqft |
Source: MIBOR as distributed by MLS GRID #22044405 Report a problem | ||
| 4/15/2026 | Price change | $399,900-3.6%$183/sqft |
Source: MIBOR as distributed by MLS GRID #22044405 Report a problem | ||
| 6/11/2025 | Listed for sale | $415,000+15.8%$190/sqft |
Source: MIBOR as distributed by MLS GRID #22044405 Report a problem | ||
| 12/29/2022 | Sold | $358,400-0.4%$164/sqft |
Source: MIBOR as distributed by MLS GRID #21839178 Report a problem | ||
| 12/13/2022 | Pending sale | $359,900$165/sqft |
Source: MIBOR as distributed by MLS GRID #21839178 Report a problem | ||
| 12/5/2022 | Price change | $359,900-4%$165/sqft |
Source: MIBOR as distributed by MLS GRID #21839178 Report a problem | ||
| 11/28/2022 | Price change | $374,900-2.6%$172/sqft |
Source: MIBOR as distributed by MLS GRID #21839178 Report a problem | ||
| 11/15/2022 | Price change | $384,900-2.5%$176/sqft |
Source: MIBOR as distributed by MLS GRID #21839178 Report a problem | ||
| 11/2/2022 | Price change | $394,900-1.3%$181/sqft |
Source: MIBOR as distributed by MLS GRID #21839178 Report a problem | ||
| 10/24/2022 | Price change | $399,900-3.6%$183/sqft |
Source: MIBOR as distributed by MLS GRID #21839178 Report a problem | ||
| 10/18/2022 | Listed for sale | $414,900$190/sqft |
Source: MIBOR as distributed by MLS GRID #21839178 Report a problem | ||
| 9/16/2022 | Pending sale | $414,900$190/sqft |
Source: MIBOR as distributed by MLS GRID #21839178 Report a problem | ||
| 9/12/2022 | Price change | $414,900-1.2%$190/sqft |
Source: MIBOR as distributed by MLS GRID #21839178 Report a problem | ||
| 8/26/2022 | Price change | $419,900-2.3%$192/sqft |
Source: MIBOR as distributed by MLS GRID #21839178 Report a problem | ||
| 7/22/2022 | Price change | $429,900-2.3%$197/sqft |
Source: MIBOR as distributed by MLS GRID #21839178 Report a problem | ||
| 4/26/2022 | Price change | $439,900-1.5%$202/sqft |
Source: MIBOR as distributed by MLS GRID #21839178 Report a problem | ||
| 4/18/2022 | Price change | $446,417+0.9%$205/sqft |
Source: MIBOR as distributed by MLS GRID #21839178 Report a problem | ||
| 3/18/2022 | Price change | $442,417+1.1%$203/sqft |
Source: MIBOR as distributed by MLS GRID #21839178 Report a problem | ||
| 2/22/2022 | Listed for sale | $437,417$200/sqft |
Source: MIBOR as distributed by MLS GRID #21839178 Report a problem | ||
Public tax history
| Year | Property taxes | Tax assessment |
|---|---|---|
| 2025 | $3,999 +1.9% | $401,300 +5.2% |
| 2024 | $3,924 +210% | $381,400 +1.5% |
| 2023 | $1,266 +9334.3% | $375,600 +674.4% |
| 2022 | $13 | $48,500 +9600% |
| 2021 | -- | $500 |
Find assessor info on the county website
Monthly payment
Est. payment
Payment breakdown
Explore the cost of this home by adjusting the details. Changes won't be saved.Climate risks
Neighborhood: 46143
Nearby schools
GreatSchools rating
- 7/10Grassy Creek Elementary SchoolGrades: PK-5Distance: 0.5 mi
- 7/10Clark Pleasant Middle SchoolGrades: 6-8Distance: 0.7 mi
- 5/10Whiteland Community High SchoolGrades: 9-12Distance: 2.8 mi
Schools provided by the listing agent
- Elementary: Grassy Creek Elementary School
- Middle: Clark Pleasant Middle School
- High: Whiteland Community High School
Source: MIBOR as distributed by MLS GRID. This data may not be complete. We recommend contacting the local school district to confirm school assignments for this home.
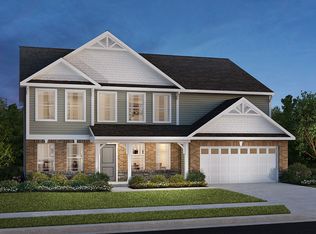
- $484,6004 bd2 ba3.5k sqft1718 Pelham Dr, Greenwood, IN 46143Off Market
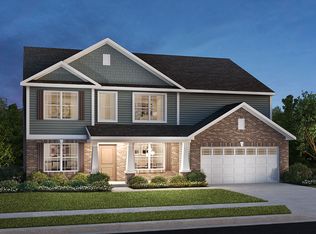
- $475,7005 bd3 ba3.6k sqft1741 Pelham Dr, Greenwood, IN 46143Off Market
- $497,3005 bd2 ba3.6k sqft956 Richelle Way, Greenwood, IN 46143Off Market
- $460,4004 bd4 ba3.1k sqft1711 Pelham Dr, Greenwood, IN 46143Off Market
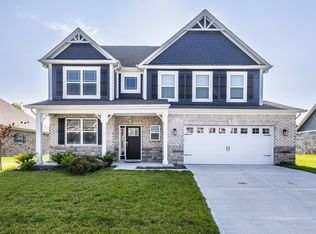
- $478,7004 bd2 ba3.4k sqft989 Richelle Way, Greenwood, IN 46143Off Market
- $534,2004 bd3 ba3.7k sqft1783 Pelham Dr, Greenwood, IN 46143Off Market
- $429,9003 bd3 ba2.4k sqft1697 Pelham Dr, Greenwood, IN 46143For Sale
- $365,0003 bd2 ba1.9k sqft944 Richelle Way, Greenwood, IN 46143Sold
A local agent can set up tours, give advice and negotiate with sellers.
Similar homes
- $399,9004 bd3 ba2.8k sqft2241 Maple Stone Ln, Greenwood, IN 46143Active
 MLS ID #22118429, Mark Linder, CENTURY 21 Scheetz. MIBOR as distributed by MLS GRID
 - $385,0004 bd4 ba3.1k sqft2637 Night Hawk Rd, Greenwood, IN 46143Active
 MLS ID #22115448, Teddy Conn, Keller Williams Indy Metro Partners. MIBOR as distributed by MLS GRID
 - $395,0005 bd3 ba3.2k sqft1312 Donald Pass, Greenwood, IN 46143Active
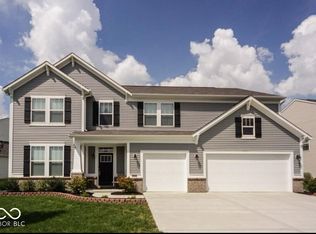 MLS ID #22100308, Baljinder Singh, Keller Williams Indy Metro NE. MIBOR as distributed by MLS GRID
 - $374,9994 bd3 ba2.3k sqft886 Starflower Trce, Greenwood, IN 46143Active
 MLS ID #22111538, Marti Nye, F.C. Tucker Company. MIBOR as distributed by MLS GRID
 - $419,0004 bd3 ba3.2k sqft1407 Classic Ave, Greenwood, IN 46143ActiveMLS ID #22099289, Harnarender Kaur, CENTURY 21 Scheetz. MIBOR as distributed by MLS GRID
- $369,9004 bd3 ba2.3k sqft992 Cherry Tree Ln, Greenwood, IN 46143ActiveMLS ID #22102321, Brandon Cooper, The Cooper Real Estate Group. MIBOR as distributed by MLS GRID
- $425,0003 bd3 ba2.4k sqft2795 Lanai Ln, Greenwood, IN 46143For Sale By Owner
- $412,0005 bd3 ba3k sqft975 Bent Branch Ln, Greenwood, IN 46143ActiveMLS ID #22100634, Harjot Suri, Midland Realty Group, Inc.. MIBOR as distributed by MLS GRID
- $309,9004 bd3 ba2k sqft971 Shenandoah Way, Greenwood, IN 46143ActiveMLS ID #22109906, David Collins, Indy Crossroads Realty Group. MIBOR as distributed by MLS GRID
- $298,0003 bd2 ba1.6k sqft898 Briarstone Dr, Greenwood, IN 46143ActiveMLS ID #22111439, Teddy Conn, Keller Williams Indy Metro Partners. MIBOR as distributed by MLS GRID
- $384,9993 bd2 ba1.8k sqft1549 Little Rodeo Pl, Greenwood, IN 46143ActiveMLS ID #22104442, Jordan Wirth, Highgarden Real Estate. MIBOR as distributed by MLS GRID
- $327,6705 bd3 ba2.2k sqft388 Dietz Dr, Greenwood, IN 46143ActiveMLS ID #22107899, Harjot Suri, Midland Realty Group, Inc.. MIBOR as distributed by MLS GRID
- $449,9005 bd4 ba3k sqft2867 Kramer Dr, Greenwood, IN 46143ActiveMLS ID #22116547, Mike Stailey, REMAX ONE. MIBOR as distributed by MLS GRID
- $474,9003 bd2 ba2k sqft2899 Grandview Ln, Greenwood, IN 46143ActiveMLS ID #22100816, Joy Pittman, Homeworks, LLC. MIBOR as distributed by MLS GRID
- $360,0003 bd3 ba2.5k sqft6025 Bunton Dr, Indianapolis, IN 46237ActiveMLS ID #22103806, Jamie Suchotzky, Red Hot, REALTORS LLC. MIBOR as distributed by MLS GRID
- $360,0004 bd3 ba2.3k sqft8404 Penbrooke Pl, Indianapolis, IN 46237ActiveMLS ID #22102532, Salai Lungngam, CrossRoads Link Realty. MIBOR as distributed by MLS GRID
- from $407,0004 bd3 ba1.9k sqftFairfax Plan, Meadows at Belleview, Greenwood, IN 46143New ConstructionDR Horton
- from $359,9004 bd3 ba2k sqftBellamy Plan, Lone Pine Farms, Greenwood, IN 46143New ConstructionDR Horton
- $420,0004 bd3 ba2.3k sqft7208 Wooden Grange Dr, Indianapolis, IN 46259ActiveMLS ID #22094675, Brian Wignall, F.C. Tucker Company. MIBOR as distributed by MLS GRID
- from $349,9004 bd2 ba1.7k sqftChatham Plan, Lone Pine Farms, Greenwood, IN 46143New ConstructionDR Horton
