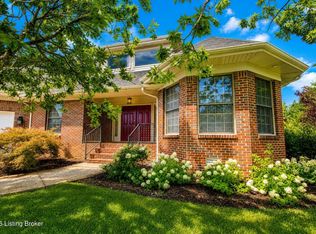
Welcome to this exceptional home in the desirable Magnolia Place Subdivision, where quality, comfort, and convenience come together! Offering 6 bedrooms and 3.5 bathrooms, this spacious home provides room for everyone with beautiful finishes and thoughtful updates throughout. The main level features gorgeous hardwood flooring in the entry, family room, kitchen, office, and hallway, along with elegant crown molding in the entry. The spacious family room offers a fireplace and opens to a state-of-the-art kitchen that is truly a chef's dream. The kitchen features high-end appliances, quartz countertops, a large center island perfect for entertaining or meal preparation, tiled backsplash, recessed LED lighting, and a convenient walk-in pantry. The primary bedroom suite was remodeled in 2021 and features a large walk-in closet. A second bedroom, half bath, spacious utility room, and office complete the main level. Upstairs, you'll find two spacious bedrooms and a full bathroom. The finished basement offers tall ceilings, a recreation room, two additional bedrooms, and another full bathroom—providing plenty of flexible space for family, guests, hobbies, or entertaining. Step outside and enjoy the covered porch, charming picket fence, and beautifully landscaped backyard, creating a wonderful outdoor retreat. The location is just as impressive. Magnolia Place provides access to the Greenway walking trails at Clear Creek Park and is within a short walk of Shelby Lake. You'll also enjoy convenient proximity to shopping, restaurants, and all that Downtown Shelbyville has to offer. With exceptional space, quality finishes, wonderful outdoor amenities, and a highly desirable location, this Magnolia Place home is one you won't want to miss!
Under contract
$495,000
176 Blossom Cir, Shelbyville, KY 40065
6beds
3,727sqft
Single Family Residence
Built in 2016
0.31 Acres Lot
$484,200 Zestimate®
$133/sqft
$10/mo HOA
What's special
Recreation roomCharming picket fenceSpacious family roomLarge walk-in closetState-of-the-art kitchenTiled backsplashSpacious utility room
- 5 days |
- 373 |
- 37 |
Zillow last checked:
Listing updated:
Listed by:
Larry K Rogers 502-633-4696,
Coldwell Banker Larry Rogers
Source: Metro Search Inc. LLC DBA Apex MLS,MLS#: 1726150
Facts & features
Interior
Bedrooms & bathrooms
- Bedrooms: 6
- Bathrooms: 4
- Full bathrooms: 3
- 1/2 bathrooms: 1
Primary bedroom
- Level: First
Bedroom
- Level: First
Bedroom
- Level: Second
Bedroom
- Level: Second
Bedroom
- Level: Basement
Bedroom
- Level: Basement
Primary bathroom
- Level: First
Half bathroom
- Level: First
Full bathroom
- Level: Second
Full bathroom
- Level: Basement
Dining area
- Level: First
Family room
- Level: First
Family room
- Level: Basement
Foyer
- Level: First
Kitchen
- Level: First
Laundry
- Level: First
Office
- Level: First
Heating
- Natural Gas
Cooling
- Central Air
Features
- Basement: Partially Finished
- Number of fireplaces: 1
Interior area
- Total structure area: 2,363
- Total interior livable area: 3,727 sqft
- Finished area above ground: 2,363
- Finished area below ground: 1,364
Property
Parking
- Total spaces: 2
- Parking features: Attached
- Attached garage spaces: 2
Features
- Stories: 2
- Patio & porch: Porch
- Fencing: Wood
Lot
- Size: 0.31 Acres
Details
- Parcel number: 040B00074
Construction
Type & style
- Home type: SingleFamily
- Architectural style: Traditional
- Property subtype: Single Family Residence
Materials
- Brick
- Foundation: Concrete Perimeter
- Roof: Shingle
Condition
- Year built: 2016
Utilities & green energy
- Sewer: Public Sewer
- Water: Public
- Utilities for property: Electricity Connected, Natural Gas Connected
Community & HOA
Community
- Subdivision: Magnolia Place
HOA
- Has HOA: Yes
- HOA fee: $125 annually
Location
- Region: Shelbyville
Financial & listing details
- Price per square foot: $133/sqft
- Tax assessed value: $350,000
- Annual tax amount: $3,493
- Date on market: 8/13/2026
- Electric utility on property: Yes
Estimated market value
$484,200
$460,000 - $508,000
$3,781/mo
Price history
| Date | Event | Price |
|---|---|---|
| 8/14/2026 | Contingent | $495,000$133/sqft |
Source:  Metro Search Inc. LLC DBA Apex MLS #1726150 Report a problem Metro Search Inc. LLC DBA Apex MLS #1726150 Report a problem | ||
| 8/13/2026 | Listed for sale | $495,000+41.4%$133/sqft |
Source: Metro Search Inc. LLC DBA Apex MLS #1726150 Report a problem | ||
| 7/22/2019 | Sold | $350,000-2.8%$94/sqft |
Source: Metro Search Inc. LLC DBA Apex MLS #1533393 Report a problem | ||
| 6/26/2019 | Pending sale | $359,900$97/sqft |
Source: Coldwell Banker McMahan Co. #1533393 Report a problem | ||
| 5/30/2019 | Listed for sale | $359,900+899.7%$97/sqft |
Source: Coldwell Banker McMahan Co. #1533393 Report a problem | ||
| 7/1/2016 | Sold | $36,000$10/sqft |
Source: Public Record Report a problem | ||
Public tax history
| Year | Property taxes | Tax assessment |
|---|---|---|
| 2024 | $3,493 -1.4% | $350,000 |
| 2023 | $3,541 -2.3% | $350,000 |
| 2022 | $3,624 -2.5% | $350,000 |
| 2021 | $3,717 -0.7% | $350,000 |
| 2020 | $3,742 | $350,000 +18.2% |
| 2019 | $3,742 +6.2% | $296,000 |
| 2018 | $3,525 | $296,000 +722.2% |
| 2017 | $3,525 +1019.4% | $36,000 +33.3% |
| 2016 | $315 | $27,000 |
| 2015 | $315 | $27,000 |
| 2014 | $315 | $27,000 |
| 2013 | $315 | $27,000 |
| 2012 | -- | $27,000 |
| 2011 | -- | $27,000 |
| 2010 | -- | $27,000 |
Find assessor info on the county website
Monthly payment
Est. payment
Payment breakdown
Explore the cost of this home by adjusting the details. Changes won't be saved.Climate risks
Neighborhood: 40065
Nearby schools
GreatSchools rating
- 4/10Southside Elementary SchoolGrades: K-5Distance: 2 mi
- 3/10Shelby County West Middle SchoolGrades: 6-8Distance: 0.5 mi
- 4/10Martha Layne Collins High SchoolGrades: 9-12Distance: 2.5 mi
- $377,600-- bd-- ba1.8k sqft174 Blossom Cir, Shelbyville, KY 40065Off Market
- $455,0003 bd-- ba2.8k sqft178 Blossom Cir, Shelbyville, KY 40065Off Market

- $465,0003 bd3 ba2.9k sqft150 Blossom Cir, Shelbyville, KY 40065Sold

- $504,5004 bd4 ba2.4k sqft180 Blossom Cir, Shelbyville, KY 40065Off Market

- $340,0003 bd2 ba2.2k sqft148 Blossom Cir, Shelbyville, KY 40065Sold
- $421,2003 bd2 ba1.9k sqft168 Blossom Cir, Shelbyville, KY 40065Off Market
- $426,9003 bd2 ba3.6k sqft152 Blossom Cir, Shelbyville, KY 40065Off Market
- $506,1004 bd3 ba3.5k sqft166 Blossom Cir, Shelbyville, KY 40065Off Market
A local agent can set up tours, give advice and negotiate with sellers.
Similar homes
- $499,0004 bd3 ba2.9k sqft401 Seneca Rd, Shelbyville, KY 40065For Sale

 MLS ID #1724139, April Ethington, Coldwell Banker Larry Rogers. Metro Search Inc. LLC DBA Apex MLS
 - $525,0004 bd3 ba3.3k sqft1617 Doral Ct, Shelbyville, KY 40065For Sale
 MLS ID #1723535, Allison D Bartholomew, Weichert Realtors-ABG. Metro Search Inc. LLC DBA Apex MLS
 - $449,9004 bd3 ba2.7k sqft226 Education Way, Shelbyville, KY 40065For Sale
 MLS ID #1726482, David C Blandford, United Real Estate Louisville. Metro Search Inc. LLC DBA Apex MLS
 - $395,0003 bd3 ba2.9k sqft908 Craig Ave, Shelbyville, KY 40065For Sale
 MLS ID #1726285, Scott Rogers, Coldwell Banker Larry Rogers. Metro Search Inc. LLC DBA Apex MLS
 - $550,0003 bd2 ba2.3k sqft7049 Benson Pike, Shelbyville, KY 40065For SaleMLS ID #1726439, Lee Murphy, Torrey Smith Realty Co., LLC. Metro Search Inc. LLC DBA Apex MLS
- $629,9004 bd4 ba3.8k sqft116 Winners Cir, Shelbyville, KY 40065For SaleMLS ID #1726124, Angie Robin, Brown Realty. Metro Search Inc. LLC DBA Apex MLS
- $365,0004 bd3 ba1.9k sqft801 Hackney Ln, Shelbyville, KY 40065For SaleMLS ID #1726057, Rebecca Vallejos-Edwards, Abbot Realty & Auction. Metro Search Inc. LLC DBA Apex MLS
- $445,0004 bd3 ba2.7k sqft420 Inspiration Ln, Shelbyville, KY 40065For SaleMLS ID #1722419, Angie Robin, Brown Realty. Metro Search Inc. LLC DBA Apex MLS
- $432,4004 bd3 ba2.6k sqft1453 Grouse Ct, Shelbyville, KY 40065For SaleMLS ID #1721159, Eric Ball, Totally About Houses. Metro Search Inc. LLC DBA Apex MLS
- $379,5003 bd3 ba2.1k sqft437 Vildana Way, Shelbyville, KY 40065For SaleMLS ID #1725802, Stephen W Hornback, Weichert Realtors-H. Barry Smith Co.. Metro Search Inc. LLC DBA Apex MLS
- $394,9004 bd3 ba3k sqft214 Ardmore Crossing Dr, Shelbyville, KY 40065For SaleMLS ID #1722925, Paola Morante Escobar, Lifestyl Louisville. Metro Search Inc. LLC DBA Apex MLS
- $475,0005 bd3 ba3.3k sqft242 Kingswood Ct, Taylorsville, KY 40071For SaleMLS ID #1726266, Christopher Kottak, Homepage Realty. Metro Search Inc. LLC DBA Apex MLS
- $359,0003 bd3 ba1.8k sqft1550 Robin Rd, Shelbyville, KY 40065For SaleMLS ID #1725574, Sydney N Donahue, Real Estate Go To. Metro Search Inc. LLC DBA Apex MLS
- $419,0003 bd3 ba2.1k sqft6381 Frankfort Rd, Shelbyville, KY 40065For SaleMLS ID #1725424, Ashley Miller, Coldwell Banker Larry Rogers. Metro Search Inc. LLC DBA Apex MLS
- $500,0004 bd4 ba4k sqft540 River Park Blvd, Taylorsville, KY 40071For SaleMLS ID #1725549, Sara Boyle, Totally About Houses. Metro Search Inc. LLC DBA Apex MLS
- $364,9004 bd3 ba2.6k sqft266 Saint Regis Dr, Shelbyville, KY 40065For SaleMLS ID #1716880, Deborah S Cox, RE/MAX Results. Metro Search Inc. LLC DBA Apex MLS
- $345,0004 bd3 ba2.1k sqft1860 Blackwell Rd, Shelbyville, KY 40065For SaleMLS ID #1724986, Sydney N Donahue, Real Estate Go To. Metro Search Inc. LLC DBA Apex MLS
- $375,0004 bd3 ba2.4k sqft2073 Carnegie Dr, Shelbyville, KY 40065For SaleMLS ID #1723484, Linda R Knop, Coldwell Banker McMahan. Metro Search Inc. LLC DBA Apex MLS
- $529,9004 bd3 ba3.1k sqft748 Dehart Ln, Middletown, KY 40243For SaleMLS ID #1726248, Shaun S Wallace, 1 Percent Lists Purple Door. Metro Search Inc. LLC DBA Apex MLS
- $525,0004 bd3 ba2.7k sqft4205 Evergreen Rd, Crestwood, KY 40014For SaleMLS ID #1725828, The Kidwells, Kentucky Select Properties. Metro Search Inc. LLC DBA Apex MLS
