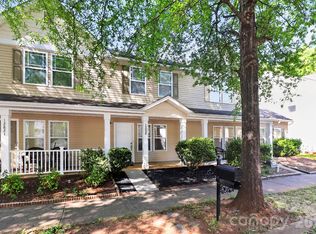
*PHOTOS COMING SOON* Welcome to this beautifully maintained 2-bedroom, 2.5-bath townhouse in desirable Caldwell Station! Conveniently located near the main entrance and just a short walk to community amenities, this home offers comfort, style, and convenience.
The open main level features newer laminate flooring, a spacious living and dining area with a cozy gas log fireplace, and a well-appointed kitchen with stainless steel appliances and an oversized sink. Upstairs, both generously sized bedrooms include private ensuite baths. The owners suite offers a separate shower and garden tub, while the secondary bath features a traditional tub/shower combo.
Major updates include a new roof and new A/C for added peace of mind. Refrigerator, washer, and dryer convey at closing.
Neighborhood amenities include a pool, clubhouse, fitness center, and playground. Just 3 miles to Birkdale Village and close to downtown Cornelius shops and restaurants — this one is move-in ready!
Under contract-show
$289,000
17640 Caldwell Track Dr, Cornelius, NC 28031
2beds
1,376sqft
:
Get pre-qualified$2,015/mo
Townhouse
Built in 2003
0.02 Acres Lot
$286,400 Zestimate®
$210/sqft
$296/mo HOA
What's special
Cozy gas log fireplacePrivate ensuite bathsOversized sinkWell-appointed kitchenNewer laminate flooringNew roofStainless steel appliances
- 151 days |
- 45 |
- 2 |
Zillow last checked:
Listing updated:
Listed by:
Kristin Thompson kristin.thompson@exprealty.com,
EXP Realty LLC Mooresville
Source: Canopy MLS as distributed by MLS GRID,MLS#: 4350638
Facts & features
Interior
Bedrooms & bathrooms
- Bedrooms: 2
- Bathrooms: 3
- Full bathrooms: 2
- 1/2 bathrooms: 1
Primary bedroom
- Level: Upper
Bedroom s
- Level: Upper
Bathroom half
- Level: Main
Bathroom full
- Level: Upper
Dining area
- Level: Main
Family room
- Level: Main
Kitchen
- Level: Main
Laundry
- Level: Upper
Heating
- Forced Air, Natural Gas
Cooling
- Ceiling Fan(s), Central Air
Appliances
- Included: Dishwasher, Disposal, Electric Oven, Electric Range, Exhaust Fan, Microwave
- Laundry: Laundry Closet, Upper Level
Features
- Soaking Tub, Open Floorplan, Pantry
- Flooring: Carpet, Vinyl
- Has basement: No
- Fireplace features: Family Room, Gas Log
Interior area
- Total structure area: 1,376
- Total interior livable area: 1,376 sqft
- Finished area above ground: 1,376
- Finished area below ground: 0
Property
Parking
- Parking features: Assigned
Features
- Levels: Two
- Stories: 2
- Entry location: Main
- Patio & porch: Patio
- Exterior features: Storage
- Pool features: Community
Lot
- Size: 0.02 Acres
- Features: Level
Details
- Parcel number: 00535541
- Zoning: Res
- Special conditions: Standard
Construction
Type & style
- Home type: Townhouse
- Architectural style: Traditional
- Property subtype: Townhouse
Materials
- Brick Partial, Vinyl
- Foundation: Slab
Condition
- New construction: No
- Year built: 2003
Utilities & green energy
- Sewer: Public Sewer
- Water: City
Community & HOA
Community
- Features: Clubhouse, Playground, Recreation Area, Sidewalks
- Subdivision: Caldwell Station
HOA
- Has HOA: Yes
- HOA fee: $296 monthly
- HOA name: Alluvia
- HOA phone: 704-746-9070
Location
- Region: Cornelius
Financial & listing details
- Price per square foot: $210/sqft
- Tax assessed value: $272,400
- Annual tax amount: $2,170
- Date on market: 2/28/2026
- Cumulative days on market: 151 days
- Listing terms: Cash,Conventional,FHA,VA Loan
- Road surface type: None, Paved
Estimated market value
$286,400
$272,000 - $301,000
$1,799/mo
Price history
| Date | Event | Price |
|---|---|---|
| 5/20/2026 | Contingent | $289,000$210/sqft |
Source: eXp Realty #4350638 Report a problem | ||
| 2/28/2026 | Listed for sale | $289,000-5.2%$210/sqft |
Source:  Canopy MLS as distributed by MLS GRID #4350638 Report a problem Canopy MLS as distributed by MLS GRID #4350638 Report a problem | ||
| 9/5/2023 | Listing removed | -- |
Source: Canopy MLS as distributed by MLS GRID #4040598 Report a problem | ||
| 8/15/2023 | Price change | $304,900-1.6%$222/sqft |
Source: Canopy MLS as distributed by MLS GRID #4040598 Report a problem | ||
| 6/14/2023 | Listed for sale | $310,000+17%$225/sqft |
Source: Canopy MLS as distributed by MLS GRID #CAR4040598 Report a problem | ||
| 9/1/2021 | Sold | $265,000+54.5%$193/sqft |
Source: Canopy MLS as distributed by MLS GRID #3744814 Report a problem | ||
| 8/31/2018 | Sold | $171,500+0.9%$125/sqft |
Source: Canopy MLS as distributed by MLS GRID #3410390 Report a problem | ||
| 7/9/2018 | Pending sale | $170,000$124/sqft |
Source: Keller Williams Realty #3410390 Report a problem | ||
| 7/6/2018 | Listed for sale | $170,000+33.9%$124/sqft |
Source: Keller Williams Huntersville #3410390 Report a problem | ||
| 7/14/2015 | Sold | $127,000+5%$92/sqft |
Source: Public Record Report a problem | ||
| 6/2/2014 | Sold | $121,000$88/sqft |
Source: Canopy MLS as distributed by MLS GRID #2217017 Report a problem | ||
| 5/8/2014 | Pending sale | $121,000$88/sqft |
Source: Allen Tate Company #2217017 Report a problem | ||
| 3/28/2014 | Listed for sale | $121,000+0.8%$88/sqft |
Source: Allen Tate Company #2217017 Report a problem | ||
| 6/9/2011 | Listing removed | $900$1/sqft |
Source: Southern Homes of the Carolina's #2021457 Report a problem | ||
| 5/27/2011 | Listed for rent | $900$1/sqft |
Source: Southern Homes of the Carolina's #2021457 Report a problem | ||
| 7/25/2005 | Sold | $120,000+7.6%$87/sqft |
Source: Public Record Report a problem | ||
| 3/24/2004 | Sold | $111,500$81/sqft |
Source: Public Record Report a problem | ||
Public tax history
| Year | Property taxes | Tax assessment |
|---|---|---|
| 2025 | $2,170 +1.5% | $272,400 |
| 2024 | $2,139 +8.8% | $272,400 |
| 2023 | $1,967 +25.1% | $272,400 +65.9% |
| 2022 | $1,573 +8.7% | $164,200 |
| 2021 | $1,447 | $164,200 |
| 2020 | $1,447 -5.1% | $164,200 |
| 2019 | $1,525 | $164,200 +37.9% |
| 2018 | -- | $119,100 |
| 2017 | $1,427 | $119,100 |
| 2016 | $1,427 | $119,100 |
| 2015 | $1,427 +0.4% | $119,100 |
| 2014 | $1,422 | $119,100 |
| 2013 | -- | $119,100 -0.1% |
| 2012 | -- | $119,200 |
| 2011 | -- | $119,200 +15.1% |
| 2010 | -- | $103,600 |
| 2009 | -- | $103,600 |
| 2008 | -- | $103,600 |
| 2007 | -- | $103,600 |
| 2006 | -- | $103,600 |
| 2005 | -- | $103,600 |
| 2004 | -- | -- |
Find assessor info on the county website
Monthly payment
Est. payment
Payment breakdown
Explore the cost of this home by adjusting the details. Changes won't be saved.Climate risks
Neighborhood: 28031
Nearby schools
GreatSchools rating
- 9/10J.V. Washam ElementaryGrades: K-5Distance: 1.5 mi
- 10/10Bailey Middle SchoolGrades: 6-8Distance: 1.2 mi
- 7/10William Amos Hough HighGrades: 9-12Distance: 1.6 mi
Schools provided by the listing agent
- Middle: Bailey
- High: William Amos Hough
Source: Canopy MLS as distributed by MLS GRID. This data may not be complete. We recommend contacting the local school district to confirm school assignments for this home.
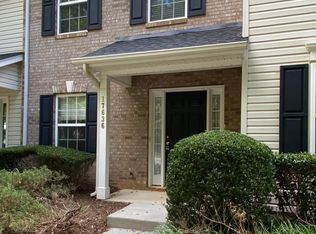
- $273,0002 bd2 ba1.3k sqft17636 Caldwell Track Dr, Huntersville, NC 28078Off Market
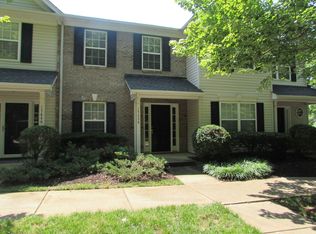
- $302,6002 bd3 ba1.3k sqft17636 Caldwell Track Dr, Cornelius, NC 28031Off Market
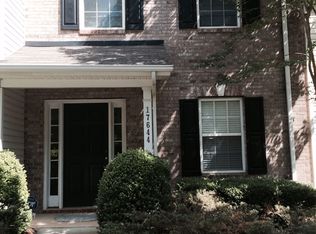
- $294,7002 bd2 ba1.3k sqft17644 Caldwell Track Dr, Cornelius, NC 28031Off Market
- $294,2003 bd2 ba1.6k sqft17632 Caldwell Track Dr, Cornelius, NC 28031Off Market

- $302,1003 bd2 ba1.6k sqft17648 Caldwell Track Dr, Cornelius, NC 28031Off Market
- $311,9003 bd2 ba1.6k sqft11002 Will Knox Rd, Cornelius, NC 28031Off Market
- $255,0002 bd3 ba1.3k sqft11006 Will Knox Rd, Cornelius, NC 28031Sold
- $296,0002 bd3 ba1.3k sqft11010 Will Knox Rd, Cornelius, NC 28031Sold
A local agent can set up tours, give advice and negotiate with sellers.
Similar homes
- $305,0002 bd3 ba1.2k sqft17754 Caldwell Track Dr, Huntersville, NC 28031For Sale

 MLS ID #4405379, Lisa Archer, Keller Williams Ballantyne Area. Canopy MLS as distributed by MLS GRID
 - $319,9002 bd3 ba1.5k sqft13811 Hill St, Huntersville, NC 28078For Sale
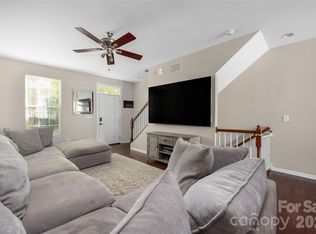 MLS ID #4402142, Jeff Sny, Blue Oak Realty Group. Canopy MLS as distributed by MLS GRID
 - $278,7502 bd3 ba1k sqft12825 Windy Lea Ln #75, Huntersville, NC 28078For Sale
 MLS ID #4370733, Lauren Nwanonyiri, My Townhome LLC. Canopy MLS as distributed by MLS GRID
 - $325,0002 bd2 ba1k sqft19843 Henderson Rd Unit K, Cornelius, NC 28031For Sale
 MLS ID #4400549, Cynthia Team, Southern Homes of the Carolinas, Inc. Canopy MLS as distributed by MLS GRID
 - $310,0002 bd3 ba1.1k sqft8935 Socata Way, Charlotte, NC 28269For SaleMLS ID #4396819, Grace Walser, The Agency - Charlotte. Canopy MLS as distributed by MLS GRID
- $367,0002 bd3 ba1.3k sqftTownhomes at Birkdale Village, Huntersville, NC 28078For SaleMLS ID #4397215, Mitzi Lieberman, Howard Hanna Allen Tate Lake Norman. Canopy MLS as distributed by MLS GRID
- $384,0002 bd3 ba1.1k sqft18821 Silver Quay Dr, Cornelius, NC 28031For SaleMLS ID #4385275, Kandi Lowe, Realty One Group Revolution. Canopy MLS as distributed by MLS GRID
- $278,8003 bd3 ba1.7k sqft106 Locomotive Ln Unit 201, Mooresville, NC 28115For SaleMLS ID #4337414, Eric McCauley, Lake Norman Realty, Inc.. Canopy MLS as distributed by MLS GRID
- $336,0002 bd2 ba1.1k sqft21153 Cold Spring Ln, Cornelius, NC 28031For SaleMLS ID #4355327, Amy Carnes, DM Properties & Associates. Canopy MLS as distributed by MLS GRID
- $274,9003 bd3 ba1.6k sqft118 Par Pl, Mooresville, NC 28115For SaleMLS ID #4379014, Allison Bouldin, Howard Hanna Allen Tate Lake Norman. Canopy MLS as distributed by MLS GRID
- $350,0002 bd2 ba1k sqft19905 Henderson Rd Unit F, Cornelius, NC 28031For SaleMLS ID #4375883, Ken Coronet, Realty One Group Revolution. Canopy MLS as distributed by MLS GRID
- $395,0003 bd2 ba1.4k sqft12410 Cool Mist Ln, Huntersville, NC 28078For SaleMLS ID #4406459, Rachel Reardon, RE/MAX Executive. Canopy MLS as distributed by MLS GRID
- $279,9002 bd3 ba1.2k sqftHarrisburg Town Center, Harrisburg, NC 28075For SaleMLS ID #4380893, Traci Tyson, Tyson Sold. Canopy MLS as distributed by MLS GRID
- $250,0002 bd3 ba1.5k sqft8606 Fox Chase Ln, Charlotte, NC 28269For SaleMLS ID #4398619, Randy McCray, Mark Spain Real Estate. Canopy MLS as distributed by MLS GRID
- $305,0003 bd3 ba1.9k sqft151 Talbert Town Loop, Mooresville, NC 28117For SaleMLS ID #4367456, Carrie Lancaster, Lake Norman Realty, Inc.. Canopy MLS as distributed by MLS GRID
- $265,0002 bd3 ba1.3k sqft12446 Hennigan Place Ln, Charlotte, NC 28214For SaleMLS ID #4397886, Stephen Pierce, EXP Realty LLC Mooresville. Canopy MLS as distributed by MLS GRID
- $315,0003 bd3 ba1.5k sqft8729 Fox Chase Ln, Charlotte, NC 28269For SaleMLS ID #4349672, Maceon Mitchell, Howard Hanna Allen Tate Lake Norman. Canopy MLS as distributed by MLS GRID
- $259,9992 bd3 ba1.3k sqft12350 Hennigan Place Ln, Charlotte, NC 28214For SaleMLS ID #4346145, Melissa Polce, Coldwell Banker Realty. Canopy MLS as distributed by MLS GRID
- $339,0002 bd3 ba1.5k sqft8413 Summerford Dr, Charlotte, NC 28269For SaleMLS ID #4386373, Brian Rogers, Redfin Corporation. Canopy MLS as distributed by MLS GRID
- $299,9993 bd3 ba1.3k sqft460 Spring Gardens Dr, Belmont, NC 28012For SaleMLS ID #4401577, Amber Eaton, Call It Closed International Inc. Canopy MLS as distributed by MLS GRID
