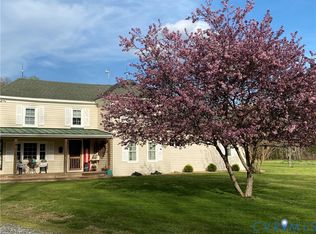
YOUR PRIVATE RIVERFRONT ESCAPE ON THE MATTAPONI RIVER!! The moment when you turn down the drive, the world gets a little quieter. The trees open up, the air changes, and you catch that first glimpse of the Mattaponi River—calm, steady, and timeless. That’s when you realize this isn’t just another house. It’s tranquility. Set on 10 private acres, this 4-bedroom, 2-bath farmhouse blends history and heart with the kind of peace only riverfront living can bring. Built to last, refreshed to shine—the home, completely repainted inside and out, breathing new life into its century-old charm. Inside, natural light fills every corner. The spacious living areas feel warm and welcoming, while the eat-in kitchen is where morning coffee meets river breezes. The first-floor primary suite adds comfort and convenience, making this home as practical as it is peaceful. Step outside and the story continues—a private dock with a covered sitting area invites you to slow down, cast a line, or simply watch the sun paint the water gold. Wide-open fields roll toward the river, offering space to roam, garden, or gather with family and friends. A huge 24 ftx 24 ft detached two-car garage with electricity, three outbuildings, and a whole-house built-in Generac GENERATOR means every detail is thought of, right down to peace of mind. Upgraded 300 amp service. BRAND NEW downstairs HVAC updated in 2026, and upstairs updated in 2022. Exterior and interior recently painted. Whether it’s a quiet weekend getaway or your forever home, this property captures the beauty of what life’s supposed to feel like—simple, peaceful, and full of heart. Because here, on the banks of the Mattaponi, time doesn’t just pass. It slows down—just enough for you to enjoy every moment of it!
Pending
$745,000
1765 Clifton Ln, Little Plymouth, VA 23091
4beds
2,562sqft
:
Get pre-qualified$4,376/mo
Farm, Single Family Residence
Built in 1900
10 Acres Lot
$777,700 Zestimate®
$291/sqft
$-- HOA
What's special
- 79 days |
- 126 |
- 1 |
Zillow last checked:
Listing updated:
Listed by:
Kyle Taylor 804-314-1294,
River City Elite Properties - Real Broker 804-594-6750
Source: CVRMLS,MLS#: 2612798 Originating MLS: Central Virginia Regional MLS
Originating MLS: Central Virginia Regional MLSFacts & features
Interior
Bedrooms & bathrooms
- Bedrooms: 4
- Bathrooms: 2
- Full bathrooms: 2
Primary bedroom
- Description: Hardwood Floors, Ensuite Bathroom
- Level: First
- Dimensions: 14.6 x 15.3
Bedroom 2
- Description: Hardwood Floors
- Level: Second
- Dimensions: 14.6 x 15.5
Bedroom 3
- Description: Hardwood Floors
- Level: Second
- Dimensions: 15.3 x 15.0
Bedroom 4
- Description: Hardwood Floors
- Level: Second
- Dimensions: 15.3 x 15.7
Additional room
- Description: Unfinished Attic
- Level: Second
- Dimensions: 15.3 x 17.11
Dining room
- Description: Hardwood Floors, Ceiling Fan
- Level: First
- Dimensions: 15.3 x 10.6
Foyer
- Description: Hardwood Floors
- Level: First
- Dimensions: 9.8 x 15.3
Other
- Description: Tub & Shower
- Level: First
Other
- Description: Tub & Shower
- Level: Second
Kitchen
- Description: Updated Flooring
- Level: First
- Dimensions: 15.3 x 17.4
Laundry
- Description: Washer and Dryer
- Level: First
- Dimensions: 8.0 x 23.4
Living room
- Description: Hardwood Floors, Ceiling Fan
- Level: First
- Dimensions: 15.3 x 21.1
Heating
- Electric, Forced Air, Heat Pump, Propane, Zoned
Cooling
- Electric, Heat Pump, Zoned
Appliances
- Included: Dryer, Dishwasher, Electric Cooking, Electric Water Heater, Oven, Refrigerator, Smooth Cooktop, Stove, Water Heater, Washer
- Laundry: Washer Hookup
Features
- Bedroom on Main Level, Ceiling Fan(s), Dining Area, Separate/Formal Dining Room, Eat-in Kitchen, Fireplace, Main Level Primary, Pantry, Walk-In Closet(s), Workshop
- Flooring: Wood
- Basement: Crawl Space
- Attic: Access Only
- Has fireplace: Yes
- Fireplace features: Decorative
Interior area
- Total interior livable area: 2,562 sqft
- Finished area above ground: 2,562
- Finished area below ground: 0
Property
Parking
- Total spaces: 4
- Parking features: Covered, Carport, Direct Access, Driveway, Detached, Garage, Oversized, Unpaved, Workshop in Garage
- Garage spaces: 4
- Has carport: Yes
- Has uncovered spaces: Yes
Features
- Levels: Two
- Stories: 2
- Patio & porch: Front Porch, Deck, Porch
- Exterior features: Deck, Dock, Out Building(s), Porch, Storage, Shed, Unpaved Driveway
- Pool features: None
- Fencing: None
- Has view: Yes
- View description: Water
- Has water view: Yes
- Water view: Water
- Waterfront features: River Front, Water Access, Walk to Water, Waterfront
- Body of water: Mattaponi River
Lot
- Size: 10 Acres
- Features: Cleared, Waterfront, Level
- Topography: Level
Details
- Additional structures: Shed(s), Storage, Outbuilding
- Parcel number: 2429R931
- Zoning description: A
- Other equipment: Generator
Construction
Type & style
- Home type: SingleFamily
- Architectural style: Colonial,Farmhouse,Two Story
- Property subtype: Farm, Single Family Residence
Materials
- Drywall, Frame, Wood Siding
- Roof: Metal,Shingle
Condition
- Resale
- New construction: No
- Year built: 1900
Utilities & green energy
- Electric: Generator Hookup
- Sewer: Septic Tank
- Water: Well
Community & HOA
Community
- Subdivision: None
Location
- Region: Little Plymouth
Financial & listing details
- Price per square foot: $291/sqft
- Tax assessed value: $402,800
- Annual tax amount: $2,014
- Date on market: 5/12/2026
- Ownership: Individuals
- Ownership type: Sole Proprietor

Kyle Taylor
(804) 314-1294
By pressing Contact Agent, you agree that the real estate professional identified above may call/text you about your search, which may involve use of automated means and pre-recorded/artificial voices. You don't need to consent as a condition of buying any property, goods, or services. Message/data rates may apply. You also agree to our Terms of Use. Zillow does not endorse any real estate professionals. We may share information about your recent and future site activity with your agent to help them understand what you're looking for in a home.
Estimated market value
$777,700
$739,000 - $817,000
$2,084/mo
Price history
| Date | Event | Price |
|---|---|---|
| 5/13/2026 | Pending sale | $745,000$291/sqft |
Source:  CVRMLS #2612798 Report a problem CVRMLS #2612798 Report a problem | ||
| 5/13/2026 | Listed for sale | $745,000$291/sqft |
Source: CVRMLS #2612798 Report a problem | ||
| 5/1/2026 | Listing removed | $745,000$291/sqft |
Source: CVRMLS #2600013 Report a problem | ||
| 3/10/2026 | Price change | $745,000-3%$291/sqft |
Source: CVRMLS #2600013 Report a problem | ||
| 1/6/2026 | Listed for sale | $768,000-4%$300/sqft |
Source: CVRMLS #2600013 Report a problem | ||
| 1/1/2026 | Listing removed | $799,950$312/sqft |
Source: CVRMLS #2528068 Report a problem | ||
| 11/3/2025 | Price change | $799,950-5.9%$312/sqft |
Source: CVRMLS #2528068 Report a problem | ||
| 10/7/2025 | Listed for sale | $850,000-5.5%$332/sqft |
Source: CVRMLS #2528068 Report a problem | ||
| 9/29/2025 | Listing removed | $899,000$351/sqft |
Source: CVRMLS #2515093 Report a problem | ||
| 8/28/2025 | Price change | $899,000-7.8%$351/sqft |
Source: CVRMLS #2515093 Report a problem | ||
| 7/28/2025 | Price change | $975,000-2%$381/sqft |
Source: CVRMLS #2515093 Report a problem | ||
| 6/2/2025 | Listed for sale | $995,000$388/sqft |
Source: CVRMLS #2515093 Report a problem | ||
Public tax history
| Year | Property taxes | Tax assessment |
|---|---|---|
| 2025 | $6,017 | $1,135,200 |
| 2024 | $6,017 | $1,135,200 |
| 2023 | $6,017 +22.5% | $1,135,200 +22.5% |
| 2022 | $4,910 +1.3% | $926,400 +1.3% |
| 2021 | $4,848 | $914,800 |
| 2020 | $4,848 +0% | $914,800 |
| 2018 | $4,848 0% | $914,800 |
| 2017 | $4,848 +7.7% | $914,800 +11.8% |
| 2016 | $4,502 +1.9% | $818,500 |
| 2015 | $4,420 | $818,500 |
| 2013 | -- | $818,500 |
Find assessor info on the county website
Monthly payment
Est. payment
Payment breakdown
Explore the cost of this home by adjusting the details. Changes won't be saved.Climate risks
Neighborhood: 23091
Nearby schools
GreatSchools rating
- 3/10King & Queen Elementary SchoolGrades: PK-6Distance: 6 mi
- 4/10Central High SchoolGrades: 7-12Distance: 6 mi
Schools provided by the listing agent
- Elementary: King & Queen
- Middle: King & Queen
- High: Central High
Source: CVRMLS. This data may not be complete. We recommend contacting the local school district to confirm school assignments for this home.
- $445,7003 bd2 ba1.4k sqft2070 Clifton Ln, Little Plymouth, VA 23091Off Market
- $557,1003 bd1 ba1.8k sqft1053 Clifton Ln, Little Plymouth, VA 23091Off Market
- $1,045,4003 bd2 ba1.6k sqft2648 Heartquake Trl, Little Plymouth, VA 23091Off Market
- $390,5003 bd2 ba1.8k sqft1502 Waterfence Rd, Mattaponi, VA 23110Off Market
- $15,00023.6 Acres874 Chelsea Plantation Ln, West point, VA 23181Off Market
- $368,2003 bd1 ba2.1k sqft1050 Spotswood Dr, West Point, VA 23181Off Market
- $509,9004 bd2 ba3.5k sqft1250 Waterfence Rd, Mattaponi, VA 23110Off Market
- $490,300-- bd-- ba-- sqft718 Chelsea Plantation Ln, West Point, VA 23181Off Market
Similar homes
- $820,0004 bd3 ba2.4k sqft562 Bobcat Ln, Little Plymouth, VA 23091For Sale
 MLS ID #2602432, Olivia Major, Real Broker LLC. CVRMLS
 - $498,0003 bd2 ba2.4k sqft285 Michaels Ln, Mattaponi, VA 23110For Sale
 MLS ID #2620703, Joby Pullathil, Fathom Realty Virginia. CVRMLS
 - $669,0003 bd2 ba2k sqft548 River Bluff Ln #H, King And Queen Court House, VA 23085For Sale
 MLS ID #2609231, Justin Marks, Napier Realtors, ERA. CVRMLS
 - $765,0004 bd3 ba3.1k sqft6295 Ark Rd, Gloucester, VA 23061For Sale
 MLS ID #10642103, R ReNaye Dame. REIN Inc.
 - $715,0003 bd4 ba2.5k sqft625 Whispering Pines Rd, Lancaster, VA 22503For SaleMLS ID #2611521, Remmie Pittman, The Hogan Group Real Estate. CVRMLS
- $795,0004 bd4 ba2.8k sqft480 Rockingham Rd, Dunnsville, VA 22454For SaleMLS ID #2530606, Jeff Brooks, Hometown Realty. CVRMLS
- $799,5004 bd4 ba3.6k sqft11177 Creeks Edge Rd, New Kent, VA 23124For SaleMLS ID #2607468, Amy Pryor, Long & Foster REALTORS. CVRMLS
- $699,8754 bd3 ba2.9k sqft2160 Green Level Rd, Beaverdam, VA 23086New ConstructionMLS ID #2615499, Matt Rutledge, Hometown Realty. CVRMLS
- $499,9504 bd3 ba2.2k sqft1300 Blossom Ln, West Point, VA 23181For SaleMLS ID #202500419, Teresa Marie Glidewell, Thrift Realty, LLC. Chesapeake Bay & Rivers AOR
- $799,9003 bd3 ba3.2k sqft71 Egret Point Dr, Locust Hill, VA 23092For SaleMLS ID #2610297, Olivia Major, Real Broker LLC. CVRMLS
- $795,0003 bd3 ba2k sqft11541 Salem Wood Rd, Gloucester, VA 23061For SaleMLS ID #10639936, R ReNaye Dame. REIN Inc.
- $675,0003 bd2 ba2k sqft12410 Elizabeth Curtis Ln, Gloucester, VA 23061For SaleMLS ID #202600370, Bernadette La Casse, Isabell K. Horsley Real Estate. Chesapeake Bay & Rivers AOR
- $724,9004 bd4 ba3.4k sqft1 Buck Calhoun Blvd, Lanexa, VA 23089New ConstructionMLS ID #2616758, Brittany Shields, Hometown Realty. CVRMLS
- $450,0004 bd3 ba2.1k sqft4090 Dogwood Dr, West Point, VA 23181For SaleMLS ID #202600068, Teresa Marie Glidewell, Thrift Realty, LLC. Chesapeake Bay & Rivers AOR
- $940,0004 bd4 ba3.5k sqft7327 Crush Ct, New Kent, VA 23124For SaleMLS ID #2620380, Tammy Johnson, Virginia Capital Realty. CVRMLS
- $665,0004 bd3 ba2.6k sqft11355 New Town Rd, New Kent, VA 23124New ConstructionMLS ID #2616992, Steven Koleno, Beycome Brokerage Realty LLC. CVRMLS
- $996,7704 bd4 ba3.4k sqftGrass Creek Trl, Little Plymouth, VA 23091New ConstructionMLS ID #2322312, Jeffrey Henderson, Hometown Realty. CVRMLS
- $713,9504 bd4 ba3.4k sqftLOT 4 Patterdale Ln, Quinton, VA 23124New ConstructionMLS ID #2614109, Kim Tierney, Virginia Colony Realty Inc. CVRMLS
- $585,0003 bd3 ba2.6k sqft3557 Enos Rd, Gloucester, VA 23061For SaleMLS ID #10632704, Marian Clements. REIN Inc.
- $579,0003 bd2 ba2.5k sqft534 Hunton Ln, Lancaster, VA 22503For SaleMLS ID #202601276, Jill Williams, AMW Real Estate. Chesapeake Bay & Rivers AOR
