In a market filled with new homes on tight lots, this home offers something that’s becoming harder to find—natural scenery, a dream backyard, and quality characteristics that actually feel like home.
Custom-built by Country Joe Homes set in the highly desired Pine Grove neighborhood, this 5-bedroom, 4-bath home overlooks a scenic pond rather than another row of windows. You’ll enjoy open views, natural light, and a backyard that feels like your own retreat. It’s a difference you notice immediately—and one that’s nearly impossible to replicate with nearby new builds.
Inside, the main level is designed for both comfort and connection. The open-concept layout features a welcoming living room with a stone-encased gas fireplace and newly refinished built-ins, a dedicated office, hickory hardwood floors, and a kitchen tastefully updated in 2021 with refreshed cabinetry, quartz countertops, Frigidaire appliances, tile backsplash, and a walk-in pantry. The dining area flows seamlessly out to the maintenance-free deck, where the pond views create a natural extension of the living space.
Upstairs, four of the five bedrooms are thoughtfully laid out, including a spacious primary suite with vaulted ceilings, a large walk-in closet, and an en suite bath featuring a dual vanity, soaking tub, and tiled walk-in shower. The other 3 upstairs bedrooms are generously sized, feature solid cores, and share the upper full bathroom, which has a spacious dual vanity.
The walkout lower level, finished in 2016, adds another layer of versatility with a generous living space perfect for movie nights, game days, or entertaining. You’ll also find the fifth bedroom, an additional 3-quarter bathroom, and a non-conforming sixth room ideal for a home gym, hobby space, or walk-in closet.
Additional highlights include a new roof (2022), a new furnace and A/C (2024), and a stamped concrete patio and basketball court (2016).
And this location simply cannot be beat. Located in the 194 School District you'll have no shortage of great schools. You're also just a short drive to all major grocery stores and an endless list of great restaurants and breweries to frequent like Barley and Vine, Lakeville Brewing Co, and Tapestry Coffee. And definitely don't miss the recently renovated Antlers Park, which has a full beach area, a massive playground for all ages, and a pop-up restaurant that serves a menu of beachside food, drinks, and ice cream. It's just a mile away, and it's a place you'll visit every weekend in the summer.
For buyers comparing options in the area, the contrast is clear. New construction may offer “new,” but this home delivers something more lasting—space to breathe, a premium lot with natural scenery, and quality upgrades that would cost a fortune in today's market. It’s the kind of property that stands apart not just for what’s inside, but for everything around it.
Pending
$635,000
17662 Hayes Ave, Lakeville, MN 55044
5beds
3,076sqft
Single Family
Built in 2007
0.35 Acres Lot
$-- Zestimate®
$206/sqft
$-- HOA
What's special
- 80 days |
- 131 |
- 2 |
Zillow last checked:
Listing updated:
Listed by:
Eric Robinson 651-230-9824,
Rize Realty
Source: NorthstarMLS as distributed by MLS GRID,MLS#: 7081876
Facts & features
Interior
Bedrooms & bathrooms
- Bedrooms: 5
- Bathrooms: 4
- Full bathrooms: 2
- 3/4 bathrooms: 1
- 1/2 bathrooms: 1
Bedroom
- Level: Upper
- Area: 240.09 Square Feet
- Dimensions: 15.9x15.1
Bedroom 2
- Level: Upper
- Area: 134.93 Square Feet
- Dimensions: 13.1x10.3
Bedroom 3
- Level: Upper
- Area: 144.1 Square Feet
- Dimensions: 11x13.10
Bedroom 4
- Level: Upper
- Area: 125.76 Square Feet
- Dimensions: 9.6x13.10
Bedroom 5
- Level: Lower
- Area: 172.27 Square Feet
- Dimensions: 10.7x16.1
Bonus room
- Level: Lower
- Area: 93.44 Square Feet
- Dimensions: 7.3x12.8
Dining room
- Level: Main
- Area: 143.45 Square Feet
- Dimensions: 9.5x15.10
Kitchen
- Level: Main
- Area: 151 Square Feet
- Dimensions: 10x15.10
Laundry
- Level: Main
- Area: 61.32 Square Feet
- Dimensions: 7.3x8.4
Living room
- Level: Main
- Area: 336.16 Square Feet
- Dimensions: 17.6x19.10
Office
- Level: Main
- Area: 171.61 Square Feet
- Dimensions: 13.1x13.1
Recreation room
- Level: Lower
- Area: 445.03 Square Feet
- Dimensions: 23.3x19.10
Utility room
- Level: Lower
- Area: 602.7 Square Feet
- Dimensions: 29.4x20.5
Heating
- Forced Air
Cooling
- Central Air
Appliances
- Included: Air-To-Air Exchanger, Dishwasher, Dryer, Microwave, Range, Refrigerator, Washer, Water Softener Owned
- Laundry: Main Level
Features
- Basement: Finished,Full,Walk-Out Access
- Number of fireplaces: 1
- Fireplace features: Gas, Living Room
Interior area
- Total structure area: 3,457
- Total interior livable area: 3,076 sqft
- Finished area above ground: 2,310
- Finished area below ground: 766
Video & virtual tour
Property
Parking
- Total spaces: 3
- Parking features: Attached, Asphalt, Garage Door Opener
- Attached garage spaces: 3
- Has uncovered spaces: Yes
- Details: Garage Dimensions (29.6x21.9)
Accessibility
- Accessibility features: None
Features
- Levels: Two
- Stories: 2
- Patio & porch: Deck, Front Porch, Patio
- Waterfront features: Pond
Lot
- Size: 0.35 Acres
- Dimensions: 108 x 150 x 92 x 150
Details
- Foundation area: 1147
- Parcel number: 225720008020
- Zoning description: Residential-Single Family
Construction
Type & style
- Home type: SingleFamily
- Property subtype: Single Family
Materials
- Roof: Architectural Shingle
Condition
- New construction: No
- Year built: 2007
Utilities & green energy
- Gas: Natural Gas
- Sewer: City Sewer/Connected
- Water: City Water/Connected
Community & HOA
Community
- Subdivision: Pine Grove
HOA
- Has HOA: No
Location
- Region: Lakeville
Financial & listing details
- Price per square foot: $206/sqft
- Tax assessed value: $550,900
- Annual tax amount: $6,360
- Date on market: 6/1/2026
- Cumulative days on market: 58 days
Estimated market value
Not available
Estimated sales range
Not available
Not available
Price history
| Date | Event | Price |
|---|---|---|
| 7/9/2026 | Pending sale | $635,000$206/sqft |
Source:  NorthstarMLS as distributed by MLS GRID #7081876 Report a problem NorthstarMLS as distributed by MLS GRID #7081876 Report a problem | ||
| 6/5/2026 | Listed for sale | $635,000+54.9%$206/sqft |
Source: NorthstarMLS as distributed by MLS GRID #7081876 Report a problem | ||
| 7/15/2015 | Sold | $410,000$133/sqft |
Source: NorthstarMLS as distributed by MLS GRID #4584014 Report a problem | ||
| 5/14/2015 | Pending sale | $410,000$133/sqft |
Source: RE/MAX Results #4584014 Report a problem | ||
| 5/1/2015 | Price change | $410,000-2.1%$133/sqft |
Source: RE/MAX Results #4584014 Report a problem | ||
| 4/14/2015 | Price change | $419,000-1.4%$136/sqft |
Source: RE/MAX Results #4584014 Report a problem | ||
| 3/28/2015 | Price change | $425,000-1.1%$138/sqft |
Source: RE/MAX Results #4584014 Report a problem | ||
| 3/18/2015 | Listed for sale | $429,900-4.1%$140/sqft |
Source: Owner Report a problem | ||
| 3/19/2008 | Sold | $448,063$146/sqft |
Source: Public Record Report a problem | ||
Public tax history
| Year | Property taxes | Tax assessment |
|---|---|---|
| 2024 | $6,190 +0.6% | $550,900 -0.5% |
| 2023 | $6,152 +5.1% | $553,800 +3.2% |
| 2022 | $5,856 +9.6% | $536,600 +18.3% |
| 2021 | $5,344 -9.1% | $453,700 -5.9% |
| 2020 | $5,880 -1.4% | $481,900 +4.1% |
| 2019 | $5,964 | $462,900 +5.3% |
| 2018 | $5,964 +8.8% | $439,600 +1.4% |
| 2017 | $5,484 -0.5% | $433,600 +13% |
| 2016 | $5,513 +12.2% | $383,700 +0.7% |
| 2015 | $4,913 -5% | $381,102 -0.6% |
| 2014 | $5,172 +3.7% | $383,391 +11.5% |
| 2013 | $4,988 +11% | $343,824 |
| 2012 | $4,496 -3.5% | -- |
| 2011 | $4,657 +5.6% | -- |
| 2010 | $4,410 +77.7% | -- |
| 2009 | $2,482 +112% | -- |
| 2008 | $1,171 | -- |
Find assessor info on the county website
Monthly payment
Est. payment
Payment breakdown
Explore the cost of this home by adjusting the details. Changes won't be saved.Climate risks
Neighborhood: 55044
Nearby schools
GreatSchools rating
- 8/10Cherry View Elementary SchoolGrades: K-5Distance: 0.4 mi
- 8/10Century Middle SchoolGrades: 6-8Distance: 1.5 mi
- 10/10Lakeville North High SchoolGrades: 9-12Distance: 2.3 mi
- $681,1003 bd2 ba2.2k sqft17640 Hayes Ave, Lakeville, MN 55044Off Market
- $511,4003 bd2 ba1.8k sqft17676 Hayes Ave, Lakeville, MN 55044Off Market
- $638,1004 bd3 ba2.9k sqft17620 Hayes Ave, Lakeville, MN 55044Off Market
- $643,6005 bd3 ba2.8k sqft17647 Heidelberg Way, Lakeville, MN 55044Off Market
- $648,4005 bd4 ba3.9k sqft17641 Hayes Ave, Lakeville, MN 55044Off Market
- $629,2005 bd2 ba3.5k sqft17600 Hayes Ave, Lakeville, MN 55044Off Market
- $585,9005 bd3 ba2.4k sqft17623 Hayes Ave, Lakeville, MN 55044Off Market
- $527,1004 bd3 ba2.7k sqft17643 Heidelberg Way, Lakeville, MN 55044Off Market
A local agent can set up tours, give advice and negotiate with sellers.
Similar homes
- $625,0005 bd4 ba3.5k sqft8837 196th St W, Lakeville, MN 55044For Sale
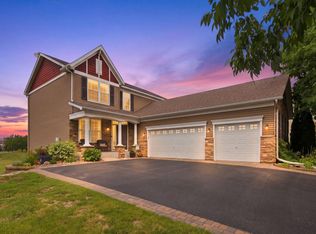
 MLS ID #7116282, John D Schuster, Coldwell Banker Realty - Southwest Regional. NorthstarMLS as distributed by MLS GRID
 - $649,9005 bd4 ba3.4k sqft17773 Ketchikan Ct, Lakeville, MN 55044For Sale
 MLS ID #7102097, Lauren H Novak, RE/MAX Results. NorthstarMLS as distributed by MLS GRID
 - $554,9004 bd4 ba3.5k sqft9260 Icosa St, Lakeville, MN 55044For Sale
 MLS ID #7094402, Corey McCracken, RE/MAX Professionals. NorthstarMLS as distributed by MLS GRID
 - $530,0005 bd4 ba3.1k sqft16267 Griffon Trl, Lakeville, MN 55044For Sale
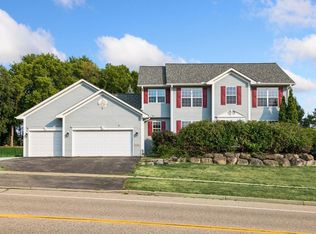 MLS ID #7115076, Mitchel Herian, Kris Lindahl Real Estate. NorthstarMLS as distributed by MLS GRID
 - $594,0004 bd4 ba3.5k sqft17678 Kettering Trl, Lakeville, MN 55044For SaleMLS ID #7086140, Steve Koleno, Beycome Brokerage Realty LLC. NorthstarMLS as distributed by MLS GRID
- $589,9005 bd4 ba3.5k sqft20693 Frost Ct, Lakeville, MN 55044For SaleMLS ID #7080723, Laura Drengson, Real Estate Masters, Ltd.. NorthstarMLS as distributed by MLS GRID
- $564,9004 bd4 ba3.1k sqft20511 Islandview Cir, Lakeville, MN 55044For SaleMLS ID #7122985, Scott M. Hutchinson, Re/Max Advantage Plus. NorthstarMLS as distributed by MLS GRID
- $760,0004 bd4 ba4.1k sqft16899 E Lake Dr, Lakeville, MN 55044For SaleMLS ID #7129165, Amanda Cox Zuppan, LPT Realty, LLC. NorthstarMLS as distributed by MLS GRID
- $699,9005 bd5 ba4k sqft20391 Greengate Ct, Lakeville, MN 55044For SaleMLS ID #7116198, Elie Safi, RE/MAX Results. NorthstarMLS as distributed by MLS GRID
- $625,0003 bd3 ba2.4k sqft17301 Eastwood Ave, Lakeville, MN 55044For SaleMLS ID #7113723, Stephanie Cook, Coldwell Banker Realty. NorthstarMLS as distributed by MLS GRID
- $665,0003 bd3 ba2.5k sqft18219 July Ct, Lakeville, MN 55044For SaleMLS ID #7121867, Brad Lacher, Real Broker, LLC. NorthstarMLS as distributed by MLS GRID
- $575,0005 bd4 ba3.4k sqft10225 208th St W, Lakeville, MN 55044For SaleMLS ID #7111841, Jonathan Harold Peterson, RE/MAX Results. NorthstarMLS as distributed by MLS GRID
- $749,9006 bd5 ba4.3k sqft17739 Layton Path, Lakeville, MN 55044For SaleMLS ID #7111678, Kris Lindahl, Kris Lindahl Real Estate. NorthstarMLS as distributed by MLS GRID
- $798,0003 bd3 ba3.1k sqft18250 Justice Way, Lakeville, MN 55044For SaleMLS ID #7129425, Carrie Ledermann, Edina Realty, Inc.. NorthstarMLS as distributed by MLS GRID
- $625,0004 bd4 ba3.7k sqft13645 Georgia Dr, Apple Valley, MN 55124For SaleMLS ID #7115738, Christa M. Hartig, Edina Realty, Inc.. NorthstarMLS as distributed by MLS GRID
- $685,0005 bd4 ba4.2k sqft4692 159th St W, Apple Valley, MN 55124For SaleMLS ID #7126741, Jeffrey M. Luckraft, Keller Williams Select Realty. NorthstarMLS as distributed by MLS GRID
- $719,0004 bd4 ba4k sqft16872 Eagleview Dr, Lakeville, MN 55044For SaleMLS ID #7071423, Brian Sajadi, RE/MAX Results. NorthstarMLS as distributed by MLS GRID
- $639,9005 bd4 ba3.9k sqft5385 Credit River Rd SE, Prior Lake, MN 55372For SaleMLS ID #7126786, Bruce and Sue Wolf, Edina Realty, Inc.. NorthstarMLS as distributed by MLS GRID
- $699,9005 bd5 ba4.5k sqft13831 Clare Downs Way, Rosemount, MN 55068For SaleMLS ID #7127685, Jason Walgrave, RE/MAX Advantage Plus. NorthstarMLS as distributed by MLS GRID
- $660,0005 bd4 ba3.2k sqft3486 Crosslough Trl, Rosemount, MN 55068For SaleMLS ID #7103438, Heidi Herda, eXp Realty. NorthstarMLS as distributed by MLS GRID
