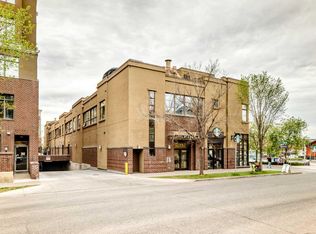
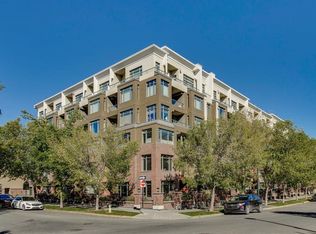
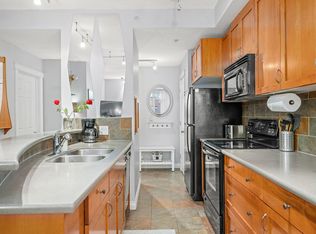
Check out this fantastic condo in the desirable and very walkable Bridgeland with Rooftop Patio & Underground Parking! Bright and spacious 2-bedroom, 2-bathroom condo located in one of Calgary’s most vibrant inner-city communities, Bridgeland. Situated above local shops and cafés, this property offers an unbeatable walkable lifestyle just minutes to downtown, river pathways, restaurants, parks, transit, and everyday amenities. The open-concept layout features large windows, hardwood floors, a functional kitchen with ample cabinetry, in-suite laundry, and a comfortable living area with a fireplace. The primary bedroom includes its own ensuite, while the second bedroom and full bathroom provide flexibility for guests, roommates, or a home office setup. One of the standout features is the private rooftop patio, offering additional outdoor living space and city views in an urban setting. The unit also includes underground parking and secure building access. This property is awaiting it's new owner who can't wait to make it home, and who will enjoy the lifestyle of easy access to coffee shops, dining, shopping, parks, and Calgary’s downtown core, all within walking distance.
For sale
C$400,000
177 E 9th St NE #101, Calgary, AB T2E 9E5
2beds
974sqft
Apartment
Built in 2005
-- sqft lot
$-- Zestimate®
C$410/sqft
C$1,002/mo HOA
What's special
Open-concept layoutLarge windowsHardwood floorsIn-suite laundryUnderground parking
- 54 days |
- 21 |
- 1 |
Zillow last checked:
Listing updated:
Listed by:
Karalee Foat, Associate Broker,
Century 21 Masters,
Donald Barrett, Associate,
Century 21 Masters
Source: courtesy of Pillar9 System,MLS®#: A2311471 Originating MLS®#: Calgary
Originating MLS®#: CalgaryFacts & features
Interior
Bedrooms & bathrooms
- Bedrooms: 2
- Bathrooms: 2
- Full bathrooms: 2
Other
- Level: Main
- Dimensions: 12`0" x 10`7"
Bedroom
- Level: Main
- Dimensions: 9`7" x 9`0"
Other
- Level: Main
- Dimensions: 8`1" x 5`2"
Other
- Level: Main
- Dimensions: 8`4" x 7`3"
Other
- Level: Upper
- Dimensions: 21`4" x 10`0"
Other
- Level: Main
- Dimensions: 5`11" x 5`8"
Kitchen
- Level: Main
- Dimensions: 11`0" x 9`1"
Laundry
- Level: Main
- Dimensions: 3`0" x 3`2"
Other
- Level: Main
- Dimensions: 22`2" x 11`3"
Walk in closet
- Level: Main
- Dimensions: 8`7" x 6`6"
Heating
- See Remarks
Cooling
- None
Appliances
- Included: See Remarks
- Laundry: In Unit
Features
- See Remarks
- Flooring: See Remarks
- Basement: None
- Number of fireplaces: 1
- Fireplace features: Gas
- Common walls with other units/homes: End Unit
Interior area
- Total interior livable area: 974.50 sqft
Property
Parking
- Total spaces: 1
- Parking features: Parkade, Titled
- Garage spaces: 1
Features
- Levels: Single Level Unit
- Stories: 2
- Entry location: Top
- Patio & porch: Rooftop Patio
- Exterior features: None
Details
- Parcel number: 101236578
- Zoning: MU-2 f2.0h10
Construction
Type & style
- Home type: Apartment
- Property subtype: Apartment
- Attached to another structure: Yes
Materials
- See Remarks
- Foundation: See Remarks
- Roof: See Remarks
Condition
- New construction: No
- Year built: 2005
Community & HOA
Community
- Features: None
- Subdivision: Bridgeland/Riverside
HOA
- Has HOA: Yes
- Amenities included: None
- Services included: See Remarks
- HOA fee: C$1,002 monthly
Location
- Region: Calgary
Financial & listing details
- Price per square foot: C$410/sqft
- Date on market: 5/15/2026
- Inclusions: See remarks
Karalee Foat, Associate Broker
Karalee Foat, Associate Broker
(403) 703-7659
By pressing Contact Agent, you agree that the real estate professional identified above may call/text you about your search, which may involve use of automated means and pre-recorded/artificial voices. You don't need to consent as a condition of buying any property, goods, or services. Message/data rates may apply. You also agree to our Terms of Use. Zillow does not endorse any real estate professionals. We may share information about your recent and future site activity with your agent to help them understand what you're looking for in a home.
Price history
Price history is unavailable.
Public tax history
Tax history is unavailable.
Climate risks
Neighborhood: Bridgeland
Nearby schools
GreatSchools rating
No schools nearby
We couldn't find any schools near this home.



- Alberta
- Division No. 6
- Calgary
- T2E 9E5
- Bridgeland
- 177 E 9th St NE Unit 101
Nearby cities
Nearby neighborhoods
Nearby zip codes
Other Calgary Topics
