*OPEN HOUSE 10/11 12 PM - 2 PM * Experience sophisticated living in the heart of Bloomfield Hills with this beautifully updated contemporary residence offering over 3,000 square feet of finished living space. Thoughtfully designed with a refined yet inviting aesthetic, the home features expansive, light-filled interiors and an effortless flow ideal for both everyday living and entertaining. The beautifully appointed kitchen features premium appliances and opens to a charming breakfast area, while generous living and dining spaces are enhanced by abundant natural light and contemporary finishes throughout. A private front patio and spacious rear sundeck extend the living outdoors, overlooking a secluded backyard with mature woods beyond that creates a peaceful, private setting for relaxing, dining, or entertaining. The finished lower level adds exceptional versatility with a private bedroom and full bath, ideal as a fourth bedroom, guest suite, home gym, or additional living space, along with abundant storage. Ideally situated in one of Bloomfield Hills' most desirable locations, just minutes from Downtown Birmingham, world-class dining, shopping, parks, and everyday conveniences. Located within the highly regarded Bloomfield Hills School District, this exceptional residence offers the perfect combination of space, style, privacy, and location. Sellers have already paid four of the five annual special assessment installments for the community shingle roof replacement and will pay the final installment, otherwise due in March 2027, at closing. Additionally, the rubber roof above the garage replaced in August, providing added value and peace of mind for the new owner.
For sale
Price cut: $20K (10/10)
$449,000
177 E Long Lake Rd, Bloomfield Hills, MI 48304
3beds
3,238sqft
Condominium
Built in 1972
-- sqft lot
$435,500 Zestimate®
$139/sqft
$350/mo HOA
What's special
- 7 days
- 749
- 59
Zillow last checked:
Listing updated:
Listed by:
Tushar V Vakhariya 248-786-7790,
KW Domain 248-590-0800,
Renee Lossia Acho 248-786-7790,
KW Domain
Source: Realcomp II,MLS#: 20261081276
Facts & features
Interior
Bedrooms & bathrooms
- Bedrooms: 3
- Bathrooms: 4
- Full bathrooms: 3
- 1/2 bathrooms: 1
Primary bedroom
- Level: Second
- Area: 266
- Dimensions: 14 X 19
Bedroom
- Level: Second
- Area: 132
- Dimensions: 11 X 12
Bedroom
- Level: Second
- Area: 195
- Dimensions: 13 X 15
Primary bathroom
- Level: Second
Other
- Level: Entry
Other
- Level: Basement
Other
- Level: Entry
Other
- Level: Entry
- Area: 90
- Dimensions: 9 X 10
Dining room
- Level: Entry
- Area: 150
- Dimensions: 10 X 15
Great room
- Level: Entry
- Area: 266
- Dimensions: 14 X 19
Kitchen
- Level: Entry
- Area: 110
- Dimensions: 10 X 11
Heating
- Forced Air, Natural Gas
Features
- Basement: Finished
- Has fireplace: No
Interior area
- Total interior livable area: 3,238 sqft
- Finished area above ground: 2,131
- Finished area below ground: 1,107
Video & virtual tour
Property
Parking
- Total spaces: 2
- Parking features: Two Car Garage, Attached
- Attached garage spaces: 2
Features
- Levels: Two
- Stories: 2
- Entry location: GroundLevel
Details
- Parcel number: 1914127034
- Special conditions: Short Sale No,Standard
Construction
Type & style
- Home type: Condo
- Architectural style: Cape Cod
- Property subtype: Condominium
Materials
- Brick
- Foundation: Basement, Poured
Condition
- New construction: No
- Year built: 1972
- Major remodel year: 2023
Utilities & green energy
- Sewer: Public Sewer
- Water: Public
Community & HOA
Community
- Subdivision: BLOOMFIELD SQUARE TOWNHOUSE OCCPN 133
HOA
- Has HOA: Yes
- HOA fee: $350 monthly
Location
- Region: Bloomfield Hills
Financial & listing details
- Price per square foot: $139/sqft
- Tax assessed value: $160,530
- Annual tax amount: $7,868
- Date on market: 10/10/2026
- Cumulative days on market: 68 days
- Listing agreement: Exclusive Right To Sell
- Listing terms: Cash,Conventional
Estimated market value
$435,500
$414,000 - $457,000
$4,139/mo
Price history
| Date | Event | Price |
|---|---|---|
| 10/10/2026 | Price change | $449,000-4.3%$139/sqft |
Source:  Realcomp II #20261081276 Report a problem Realcomp II #20261081276 Report a problem | ||
| 10/5/2026 | Price change | $3,750-6.1%$1/sqft |
Source: Zillow Rentals Report a problem | ||
| 9/19/2026 | Price change | $469,000-6%$145/sqft |
Source: Realcomp II #20261061761 Report a problem | ||
| 9/9/2026 | Price change | $3,995-6%$1/sqft |
Source: Zillow Rentals Report a problem | ||
| 9/1/2026 | Listed for rent | $4,250$1/sqft |
Source: Zillow Rentals Report a problem | ||
| 9/1/2026 | Listing removed | $4,250$1/sqft |
Source: Realcomp II #20261065470 Report a problem | ||
| 8/17/2026 | Listed for rent | $4,250+18.1%$1/sqft |
Source: Realcomp II #20261065470 Report a problem | ||
| 8/10/2026 | Listed for sale | $499,000+84.9%$154/sqft |
Source: Realcomp II #20261061761 Report a problem | ||
| 5/1/2024 | Listing removed | -- |
Source: Realcomp II #20240006988 Report a problem | ||
| 4/16/2024 | Price change | $3,600-5.2%$1/sqft |
Source: Realcomp II #20240006988 Report a problem | ||
| 3/20/2024 | Price change | $3,799-5%$1/sqft |
Source: Realcomp II #20240006988 Report a problem | ||
| 2/14/2024 | Listed for rent | $3,999$1/sqft |
Source: Realcomp II #20240006988 Report a problem | ||
| 5/18/2015 | Listing removed | $269,900$83/sqft |
Source: Max Broock, REALTORS-Birmingham #215035974 Report a problem | ||
| 4/19/2015 | Listed for sale | $269,900$83/sqft |
Source: Max Broock, REALTORS�-Birmingham #215035974 Report a problem | ||
Public tax history
Tax history is unavailable.
Monthly payment
Est. payment
Payment breakdown
Explore the cost of this home by adjusting the details. Changes won't be saved.Climate risks
Neighborhood: 48304
- $300,0003 bd3 ba3.1k sqft165 E Long Lake Rd, Bloomfield Hills, MI 48304Sold
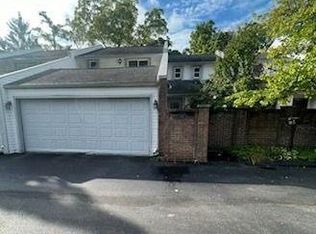
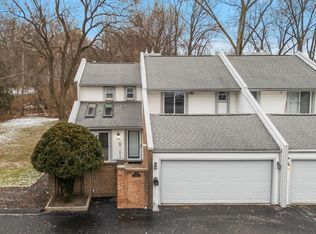
- $--3 bd3 ba2.1k sqft173 E Long Lake Rd UNIT 173, Bloomfield Hills, MI 48304Off Market
- $300,0003 bd2 ba2.1k sqft165 E Long Lake Rd #1-A, Bloomfield Hills, MI 48304Sold
- $390,4003 bd2 ba2.1k sqft167 E Long Lake Rd #1-A, Bloomfield Hills, MI 48304Off Market
Similar homes
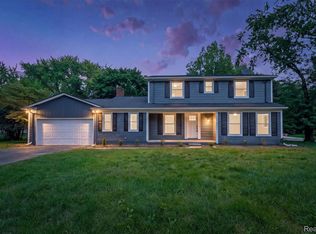
- $599,9994 bd3 ba2.9k sqft2185 Brenthaven Dr, Bloomfield Hills, MI 48304For Sale
 MLS ID #20261081369, Parker McInnis, Oak and Stone Real Estate. Realcomp II
 - $514,9004 bd3 ba2.3k sqft2632 Kopson Ct, Bloomfield Hills, MI 48304For Sale
 MLS ID #20261070597, Robin R Wilson, The Agency Hall & Hunter. Realcomp II
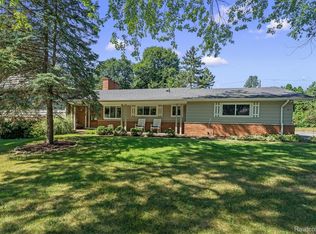
 - $549,9004 bd4 ba2.7k sqft917 S Reading Rd, Bloomfield Hills, MI 48304For Sale
 MLS ID #20261050693, Anna Kligman, Encore Real Estate, LLC. Realcomp II
 - $650,0004 bd3 ba3.4k sqft757 Foxhall Rd, Bloomfield Hills, MI 48304For Sale
 MLS ID #20261079006, Meg Stenger, KW Domain. Realcomp II
 - $520,0005 bd3 ba3.5k sqft536 Rolling Rock Rd, Bloomfield Hills, MI 48304For SaleMLS ID #20261054365, Catharina van Acker de Koning, KW Domain. Realcomp II
- $440,0004 bd3 ba2.7k sqft29579 Kings Pointe Ct, Farmington Hills, MI 48331For SaleMLS ID #20261082396, Priyanka Dabhi, KW Professionals. Realcomp II
- $550,0003 bd3 ba3.3k sqft4261 Wabeek Lake Dr S, Bloomfield Hills, MI 48302For SaleMLS ID #20261082927, Emily P Day, @properties Christie's Int'l R.E. Birmingham. Realcomp II
- $430,0003 bd2 ba2.6k sqft1087 Collingwood Dr, Rochester Hills, MI 48307For SaleMLS ID #20261080927, Jennifer Seiler, @properties Christie's Int'l R.E. Royal Oak. Realcomp II
- $469,9002 bd4 ba1.6k sqft2485 Wildbrook Run, Bloomfield Hills, MI 48304For Sale
 MLS ID #26025847, Nancy Tochman, RE/MAX Classic. MichRIC
 - $435,0003 bd3 ba1.6k sqft16249 Birwood Ave, Beverly Hills, MI 48025For SaleMLS ID #20261078709, Tiffany V Glime, The Agency Hall & Hunter. Realcomp II
- $475,0004 bd3 ba3.1k sqft6240 Wynford Dr, West Bloomfield, MI 48322For SaleMLS ID #20261064642, Jonathan Zaia, EXP Z Real Estate. Realcomp II
- $499,9003 bd2 ba2.2k sqft24800 N Cromwell Dr, Franklin, MI 48025For SaleMLS ID #20261079163, Michael Perrotta, The Agency Hall & Hunter. Realcomp II
- $424,9003 bd4 ba3.1k sqft4797 Fairway Ct #16, Waterford, MI 48328For SaleMLS ID #20261074493, Alisha Pulling, EXP Realty Main. Realcomp II
- $425,0004 bd3 ba2.8k sqft1809 Poppleton Dr, West Bloomfield, MI 48324For SaleMLS ID #20261073910, Stacey L Taylor, @properties Christie's Int'l R E Clarkston. Realcomp II
- $500,0004 bd3 ba2.4k sqft1037 E Fairview Ln, Rochester Hills, MI 48306For Sale
 MLS ID #50224179, Kasey Widman, Realty Executives Home Towne Shelby. MiRealSource
 - $459,9004 bd3 ba3.2k sqft7710 Richardson Rd, West Bloomfield, MI 48323For SaleMLS ID #20261079908, Sarah Sanchez, KW Domain. Realcomp II
- $479,7773 bd3 ba2k sqft4341 Cornith Dr, Orion, MI 48359For SaleMLS ID #20261079332, Monica Wilks, EXP Realty Main. Realcomp II
- $299,0003 bd3 ba1.9k sqft1000 Trailwood Path, Bloomfield Hills, MI 48301For SaleMLS ID #20261076037, Erin Keating DeWald, KW Domain. Realcomp II
- $359,9003 bd3 ba2.8k sqft20961 Concord St, Southfield, MI 48076For SaleMLS ID #20261074028, Dwight R Winfrey, Winwood Properties Inc. Realcomp II
- $670,0004 bd3 ba3.1k sqft2710 Timberwyck Trail Dr, Troy, MI 48098For SaleMLS ID #50223769, Karina Ball, Century 21 Professionals. MiRealSource
