Welcome home to this bright and beautifully maintained second-floor townhome featuring an open-concept floor plan and stylish luxury vinyl flooring throughout most of the home. Neutral decor provides the perfect backdrop for any style, while the fully applianced kitchen offers an abundance of cabinetry and a flexible eating area that can accommodate formal or casual dining. The sun-drenched living room is filled with natural light and flows seamlessly into the dining area, creating an ideal space for everyday living and effortless entertaining. Step outside through the sliding glass door to enjoy your private balcony. Retreat to the spacious primary suite featuring soaring cathedral ceilings, a stunning Palladian window, a large walk-in closet, and a private en-suite bath. The generously sized second bedroom offers a large closet, making it perfect for family, guests, or a home office. An in-unit laundry room with washer and dryer adds everyday convenience. Additional highlights include an attached oversized one-car garage, a new furnace (2026), and a newer air conditioner (2024), hot water heater (2022) dishwasher (2021) refrigerator (2025) offering peace of mind for years to come. Ideally located near shopping, restaurants, major roadways, and expressways, this move-in-ready home truly has it all. Better Hurry!!! Home Sweet Home!
Contingent
$219,000
177 Village Creek Dr #177, Lake In The Hills, IL 60156
2beds
1,102sqft
Condominium, Single Family Residence
Built in 1995
-- sqft lot
$-- Zestimate®
$199/sqft
$280/mo HOA
What's special
Private balconyStunning palladian windowNeutral decorPrivate en-suite bathOpen-concept floor planAttached oversized one-car garageFully applianced kitchen
- --
- on Zillow |
- 62
- views |
- 3
- saves |
Zillow last checked:
Listing updated:
Listed by:
Stephanie Seplowin 847-541-5000,
Coldwell Banker Realty
Source: MRED as distributed by MLS GRID,MLS#: 12700674
Facts & features
Interior
Bedrooms & bathrooms
- Bedrooms: 2
- Bathrooms: 2
- Full bathrooms: 2
Rooms
- Room types: No additional rooms
Primary bedroom
- Features: Flooring (Luxury Vinyl), Window Treatments (Blinds), Bathroom (Full)
- Level: Second
- Area: 204 Square Feet
- Dimensions: 17X12
Bedroom 2
- Features: Flooring (Luxury Vinyl), Window Treatments (Blinds)
- Level: Second
- Area: 110 Square Feet
- Dimensions: 11X10
Dining room
- Features: Flooring (Ceramic Tile), Window Treatments (Blinds)
- Level: Second
- Area: 88 Square Feet
- Dimensions: 11X08
Kitchen
- Features: Kitchen (Galley), Flooring (Ceramic Tile)
- Level: Second
- Area: 80 Square Feet
- Dimensions: 10X08
Laundry
- Features: Flooring (Vinyl)
- Level: Second
- Area: 48 Square Feet
- Dimensions: 08X06
Living room
- Features: Flooring (Luxury Vinyl), Window Treatments (Blinds)
- Level: Second
- Area: 266 Square Feet
- Dimensions: 19X14
Heating
- Natural Gas, Forced Air
Cooling
- Central Air
Appliances
- Included: Range, Dishwasher, Refrigerator, Washer, Dryer, Range Hood
- Laundry: Washer Hookup, In Unit
Features
- Cathedral Ceiling(s), Walk-In Closet(s)
- Basement: None
Interior area
- Total structure area: 0
- Total interior livable area: 1,102 sqft
Property
Parking
- Total spaces: 1
- Parking features: Asphalt, Garage Door Opener, Yes, Garage Owned, Attached, Garage
- Attached garage spaces: 1
- Has uncovered spaces: Yes
Accessibility
- Accessibility features: No Disability Access
Features
- Exterior features: Balcony
Details
- Additional structures: None
- Parcel number: 1929107008
- Special conditions: None
- Other equipment: Water-Softener Owned, Ceiling Fan(s)
Construction
Type & style
- Home type: Condo
- Property subtype: Condominium, Single Family Residence
Materials
- Aluminum Siding
- Foundation: Concrete Perimeter
- Roof: Asphalt
Condition
- New construction: No
- Year built: 1995
Details
- Builder model: ASHLEY
Utilities & green energy
- Sewer: Public Sewer
- Water: Public
Community & HOA
Community
- Security: Carbon Monoxide Detector(s)
- Subdivision: Woodcreek Village
HOA
- Has HOA: Yes
- Amenities included: None
- Services included: Water, Insurance, Exterior Maintenance, Lawn Care, Scavenger, Snow Removal
- HOA fee: $280 monthly
Location
- Region: Lake In The Hills
Financial & listing details
- Price per square foot: $199/sqft
- Annual tax amount: $3,953
- Date on market: 7/10/2026
- Ownership: Condo
Estimated market value
Not available
Estimated sales range
Not available
Not available
Price history
| Date | Event | Price |
|---|---|---|
| 5/12/2023 | Sold | $187,000+2.7%$170/sqft |
Source:  MRED as distributed by MLS GRID #11751621 Report a problem MRED as distributed by MLS GRID #11751621 Report a problem | ||
| 4/8/2023 | Contingent | $182,000$165/sqft |
Source: MRED as distributed by MLS GRID #11751621 Report a problem | ||
| 4/4/2023 | Listed for sale | $182,000+45%$165/sqft |
Source: MRED as distributed by MLS GRID #11751621 Report a problem | ||
| 6/14/2019 | Sold | $125,500-3.4%$114/sqft |
Source: MRED as distributed by MLS GRID #10334913 Report a problem | ||
| 4/17/2019 | Pending sale | $129,900$118/sqft |
Source: Keller Williams Success Realty #10334913 Report a problem | ||
| 4/7/2019 | Listed for sale | $129,900-6.5%$118/sqft |
Source: Keller Williams Success Realty #10334913 Report a problem | ||
| 5/29/2017 | Listing removed | $139,000$126/sqft |
Source: Barrington #09624152 Report a problem | ||
| 5/12/2017 | Listed for sale | $139,000+11.3%$126/sqft |
Source: Keller Williams Success Realty #09624152 Report a problem | ||
| 5/7/2016 | Listing removed | $124,900$113/sqft |
Source: Bell Tower Realty #08957206 Report a problem | ||
| 6/18/2015 | Listed for sale | $124,900$113/sqft |
Source: Bell Tower Realty #08957206 Report a problem | ||
Public tax history
Tax history is unavailable.
Monthly payment
Est. payment
Payment breakdown
Explore the cost of this home by adjusting the details. Changes won't be saved.Climate risks
Neighborhood: 60156
Nearby schools
GreatSchools rating
- 7/10Lincoln Prairie Elementary SchoolGrades: PK-5Distance: 0.6 mi
- 7/10Westfield Community SchoolGrades: PK-8Distance: 2.4 mi
- 8/10Harry D Jacobs High SchoolGrades: 9-12Distance: 1 mi
Schools provided by the listing agent
- Elementary: Lincoln Prairie Elementary Schoo
- Middle: Westfield Community School
- High: H D Jacobs High School
- District: 300
Source: MRED as distributed by MLS GRID. This data may not be complete. We recommend contacting the local school district to confirm school assignments for this home.
- $255,0003 bd1 ba1.2k sqft161 Village Creek Dr, Lake In The Hills, IL 60156Off Market
- $255,1003 bd1 ba1.2k sqft163 Village Creek Dr #31B, Lake In The Hills, IL 60156Off Market
- $252,6003 bd2 ba1.2k sqft165 Village Creek Dr, Lake In The Hills, IL 60156Off Market

- $218,7002 bd2 ba1.1k sqft167 Village Creek Dr #31D, Lake In The Hills, IL 60156Off Market

- $247,9003 bd1 ba1.2k sqft171 Village Creek Dr, Lake In The Hills, IL 60156Off Market
- $241,7002 bd1 ba1.2k sqft173 Village Creek Dr, Lake In The Hills, IL 60156Off Market
- $236,0002 bd1 ba1.2k sqft175 Village Creek Dr, Lake In The Hills, IL 60156Off Market
- $222,9002 bd1 ba1.1k sqft177 Village Creek Dr, Lake In The Hills, IL 60156Off Market
A local agent can set up tours, give advice and negotiate with sellers.
A local lender can help you make sure your offer is ready when you are.
Similar homes
- $230,0002 bd2 ba1.2k sqft5 W Pheasant Trl #05, Lake In The Hills, IL 60156Active
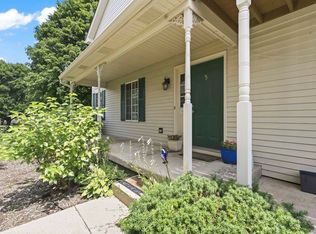 MLS ID #12711721, Heather Rasek, RE/MAX Suburban. MRED as distributed by MLS GRID
 - $270,0002 bd3 ba1.2k sqft141 Village Creek Dr Unit 141, Lake In The Hills, IL 60156Active
 MLS ID #12683213, Vincent Dante, Baird & Warner. MRED as distributed by MLS GRID
 - $230,0002 bd2 ba1.1k sqft520 E Main St APT 1C, Barrington, IL 60010New
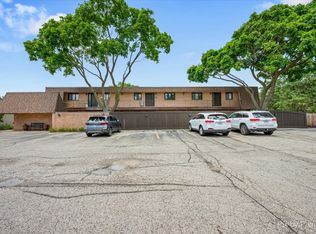 MLS ID #12736836, Jaimie Banke, Keller Williams Thrive. MRED as distributed by MLS GRID
 - $224,3652 bd1 ba1.1k sqft695 Dean Dr APT G, South Elgin, IL 60177New
 MLS ID #12726992, Joy Baez, GRI, Berkshire Hathaway HomeServices Starck Real Estate. MRED as distributed by MLS GRID
 - $265,0002 bd2 ba1.4k sqft2276 Dawson Ln, Algonquin, IL 60102ActiveMLS ID #12733764, Lisa Jensen, Keller Williams North Shore West. MRED as distributed by MLS GRID
- $260,0002 bd2 ba1k sqft3371 Blue Ridge Dr #0, Carpentersville, IL 60110ActiveMLS ID #12723756, Kristi Spata, REMAX Legends. MRED as distributed by MLS GRID
- $299,8002 bd2 ba1.3k sqft7323 Grandview Ct #7323, Carpentersville, IL 60110NewMLS ID #12735744, John Milazzo, Realty Executives Cornerstone. MRED as distributed by MLS GRID
- $189,9002 bd2 ba881 sqft541 Leah Ln APT 2C, Woodstock, IL 60098ActiveMLS ID #12729957, Reid Anderson, Real Broker, LLC. MRED as distributed by MLS GRID
- $204,9502 bd2 ba1k sqft(Undisclosed Address), Hoffman Estates, IL 60169ActiveMLS ID #12732307, Sunny Ju, Baird & Warner. MRED as distributed by MLS GRID
- $264,9002 bd2 ba1.5k sqft5222 Cobblers Xing, McHenry, IL 60050NewMLS ID #12738537, Keith Schauer, RE/MAX Suburban. MRED as distributed by MLS GRID
- $244,0002 bd2 ba960 sqft473 Nicole Dr APT B, Bartlett, IL 60103ActiveMLS ID #12732398, Oscar Ramos, Dreams & Keys Real Estate Group. MRED as distributed by MLS GRID
- $225,0001 bd1 ba1k sqft650 Waverly Dr APT D, Elgin, IL 60120ActiveMLS ID #12730487, Rafay Qamar, Real Broker LLC. MRED as distributed by MLS GRID
- $325,0002 bd3 ba1.6k sqft228 Charlotte Pl, Cary, IL 60013NewMLS ID #12736717, Alice Picchi, Keller Williams Success Realty. MRED as distributed by MLS GRID
- $239,9002 bd2 ba1.1k sqft1103 Stratford Ct APT C, Elgin, IL 60120Re-activatedMLS ID #12666833, Dale Ann Kasuba, Keller Williams Inspire - Geneva. MRED as distributed by MLS GRID
- $215,0002 bd2 ba1.2k sqft111 W Brandon Ct #E-33, Palatine, IL 60067Re-activatedMLS ID #12677426, Terry Anderson, ABR,GRI,SRES, Baird & Warner. MRED as distributed by MLS GRID
- $215,0002 bd2 ba1.1k sqft1275 Baldwin Ln Unit 104, Palatine, IL 60074ActiveMLS ID #12674168, Jim Talerico, Redfin Corporation. MRED as distributed by MLS GRID
- $200,0002 bd2 ba944 sqft1524 W Sand Bar Ct Unit 1B, Round Lake Beach, IL 60073ActiveMLS ID #12723948, Michael Tanzillo, Keller Williams Success Realty. MRED as distributed by MLS GRID
- $209,0002 bd1 ba900 sqft876 S Plum Grove Rd APT 208, Palatine, IL 60067ActiveMLS ID #12716910, Kim Alden, Compass. MRED as distributed by MLS GRID
- $264,9002 bd1 ba1k sqft2434 Charleston Dr Unit 3, Schaumburg, IL 60193ActiveMLS ID #12733546, Manuel Rosales, RE/MAX Suburban. MRED as distributed by MLS GRID
- $217,5003 bd3 ba1.4k sqft59 N Macgillis Dr #59, Round Lake, IL 60073ActiveMLS ID #12708136, Janette Pasillas, HomeSmart Connect LLC. MRED as distributed by MLS GRID
