Private end unit with stunning south-facing views in a quiet, peaceful community. This beautifully updated 3-bedroom, 4-bath home feels like a sanctuary, with an upgraded kitchen and primary bath, fresh paint throughout, and a spacious primary suite featuring beautiful views and a walkout deck.
Even better, the big-ticket updates are already done. A brand-new A/C (less than two months old!), plus new furnace, oven/range, dishwasher, microwave, garage door assembly, and new toilets throughout mean you can move in and enjoy without worrying about costly replacements.
Enjoy exceptional privacy, abundant natural light, access to nearby trails and shopping, and the highly coveted Minnetonka School District. With its premier end-unit location, gorgeous views, extensive updates, and peaceful setting, this is a special opportunity that won't come around often.
Active
$500,000
17731 Southridge Ct #Q, Minnetonka, MN 55345
3beds
2,308sqft
(TH) Side x Side
Built in 2001
1,306 Square Feet Lot
$-- Zestimate®
$217/sqft
$400/mo HOA
What's special
- 5 days |
- 424 |
- 17 |
Zillow last checked:
Listing updated:
Listed by:
Luke Weierke 612-437-7979,
Prime Real Estate Inc
Source: NorthstarMLS as distributed by MLS GRID,MLS#: 7130500
Facts & features
Interior
Bedrooms & bathrooms
- Bedrooms: 3
- Bathrooms: 4
- 3/4 bathrooms: 3
- 1/2 bathrooms: 1
Bedroom
- Level: Upper
- Area: 156 Square Feet
- Dimensions: 13x12
Bedroom 2
- Level: Upper
- Area: 156 Square Feet
- Dimensions: 12x13
Bedroom 3
- Level: Lower
- Area: 132 Square Feet
- Dimensions: 11x12
Deck
- Level: Main
- Area: 104 Square Feet
- Dimensions: 13x8
Deck
- Level: Upper
- Area: 104 Square Feet
- Dimensions: 13x8
Dining room
- Level: Main
- Area: 156 Square Feet
- Dimensions: 13x12
Family room
- Level: Lower
- Area: 299 Square Feet
- Dimensions: 13x23
Kitchen
- Level: Main
- Area: 110 Square Feet
- Dimensions: 10x11
Living room
- Level: Main
- Area: 224 Square Feet
- Dimensions: 14X16
Patio
- Level: Lower
- Area: 54 Square Feet
- Dimensions: 6x9
Walk in closet
- Level: Upper
- Area: 99 Square Feet
- Dimensions: 9x11
Heating
- Forced Air, Fireplace(s)
Cooling
- Central Air
Appliances
- Included: Dishwasher, Disposal, Dryer, Gas Water Heater, Microwave, Range, Refrigerator, Stainless Steel Appliance(s), Washer, Water Softener Rented
- Laundry: In Basement
Features
- Basement: Finished,Walk-Out Access
- Number of fireplaces: 2
- Fireplace features: Family Room, Gas, Living Room
Interior area
- Total structure area: 2,320
- Total interior livable area: 2,308 sqft
- Finished area above ground: 1,580
- Finished area below ground: 728
Property
Parking
- Total spaces: 2
- Parking features: Attached, Asphalt, Insulated Garage
- Attached garage spaces: 2
- Details: Garage Dimensions (19x21)
Accessibility
- Accessibility features: None
Features
- Levels: Two
- Stories: 2
- Patio & porch: Covered, Deck, Patio
Lot
- Size: 1,306 Square Feet
Details
- Foundation area: 740
- Parcel number: 1911722440009
- Zoning description: Residential-Single Family
Construction
Type & style
- Home type: Townhouse
- Property subtype: (TH) Side x Side
- Attached to another structure: Yes
Materials
- Roof: Age Over 8 Years
Condition
- New construction: No
- Year built: 2001
Utilities & green energy
- Electric: Circuit Breakers, Power Company: Xcel Energy
- Gas: Natural Gas
- Sewer: City Sewer/Connected
- Water: City Water/Connected
Community & HOA
Community
- Subdivision: Southridge Twnhms
HOA
- Has HOA: Yes
- Services included: Maintenance Structure, Lawn Care, Maintenance Grounds, Professional Mgmt
- HOA fee: $400 monthly
- HOA name: Verde
- HOA phone: 612-808-6600
Location
- Region: Minnetonka
Financial & listing details
- Price per square foot: $217/sqft
- Annual tax amount: $5,433
- Date on market: 8/20/2026
Estimated market value
Not available
Estimated sales range
Not available
Not available
Price history
| Date | Event | Price |
|---|---|---|
| 8/21/2026 | Listed for sale | $500,000$217/sqft |
Source:  NorthstarMLS as distributed by MLS GRID #7130500 Report a problem NorthstarMLS as distributed by MLS GRID #7130500 Report a problem | ||
Public tax history
Tax history is unavailable.
Monthly payment
Est. payment
Payment breakdown
Explore the cost of this home by adjusting the details. Changes won't be saved.Climate risks
Neighborhood: 55345
Nearby schools
GreatSchools rating
- 9/10Deephaven Elementary SchoolGrades: K-5Distance: 0.9 mi
- 9/10Minnetonka East Middle SchoolGrades: 6-8Distance: 0.7 mi
- 10/10Minnetonka Senior High SchoolGrades: 9-12Distance: 0.9 mi
- $444,2003 bd4 ba1.4k sqft17731 Southridge Ct, Minnetonka, MN 55345Off Market
- $475,0003 bd4 ba2.2k sqft17721 Southridge Ct, Minnetonka, MN 55345Sold

- $432,4003 bd4 ba2.2k sqft17711 Southridge Ct, Minnetonka, MN 55345Off Market
- $459,2003 bd4 ba2.1k sqft17701 Southridge Ct, Minnetonka, MN 55345Off Market
- $2,205,296-- bd-- ba-- sqft17785 Dunibar Ct, Minnetonka, MN 55345Sold
- $348,1002 bd3 ba1.5k sqft17730 Southridge Ct, Minnetonka, MN 55345Off Market
- $364,7002 bd3 ba1.9k sqft17720 Southridge Ct, Minnetonka, MN 55345Off Market
- $366,8002 bd3 ba1.5k sqft17700 Southridge Ct, Minnetonka, MN 55345Off Market
A local agent can set up tours, give advice and negotiate with sellers.
Similar homes
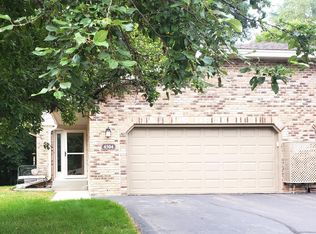
- $435,9003 bd3 ba2.3k sqft4504 Laramie Trl, Minnetonka, MN 55345For Sale
 MLS ID #7086427, Moe Mossa, Savvy Avenue, LLC. NorthstarMLS as distributed by MLS GRID
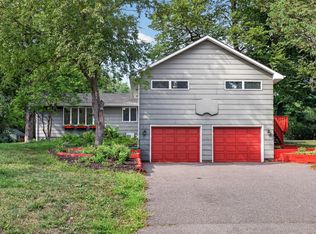
 - $499,9904 bd3 ba2.4k sqft3628 Steele St, Minnetonka, MN 55345For Sale
 MLS ID #7131479, Shantell K Cramer, HOMESTEAD ROAD. NorthstarMLS as distributed by MLS GRID
 - $539,9003 bd2 ba2.3k sqft5112 Willow Ln, Minnetonka, MN 55345For Sale
 MLS ID #7129907, Timothy Beduhn, Coldwell Banker Realty. NorthstarMLS as distributed by MLS GRID
 - $475,0004 bd3 ba1.7k sqft4311 Williston Rd, Minnetonka, MN 55345For Sale
 MLS ID #7125172, Ryan M Platzke, Coldwell Banker Realty - Southwest Regional. NorthstarMLS as distributed by MLS GRID
 - $500,0004 bd2 ba2.1k sqft4344 Williston Rd, Minnetonka, MN 55345For SaleMLS ID #7035867, The Huerkamp Home Group, Keller Williams Preferred Rlty. NorthstarMLS as distributed by MLS GRID
- $549,0004 bd2 ba2.8k sqft16409 Norwood Ln, Minnetonka, MN 55345For SaleMLS ID #7126121, Butch Zelinsky, RE/MAX Results. NorthstarMLS as distributed by MLS GRID
- $450,0003 bd3 ba3k sqft4125 Thrushwood Ln, Minnetonka, MN 55345For SaleMLS ID #7111189, Stacy Moriva, Leader Real Estate Group, Inc.. NorthstarMLS as distributed by MLS GRID
- $495,0003 bd3 ba2.4k sqft17820 Valley Cove Ct, Deephaven, MN 55391For SaleMLS ID #6807990, Celia K Threlkeld, Coldwell Banker Realty. NorthstarMLS as distributed by MLS GRID
- $415,0003 bd2 ba1.5k sqft15320 Highwood Dr, Minnetonka, MN 55345For SaleMLS ID #7124587, David Saint Germain, MetroHomesMarket.com. NorthstarMLS as distributed by MLS GRID
- $469,0003 bd2 ba1.7k sqft16401 Temple Dr S, Minnetonka, MN 55345For SaleMLS ID #7080043, Gregory C Linde, My Home Realty Company. NorthstarMLS as distributed by MLS GRID
- $475,0004 bd3 ba1.7k sqft6108 Whited Ave, Minnetonka, MN 55345For SaleMLS ID #7125794, Karen Xiao, Longhouse Realty. NorthstarMLS as distributed by MLS GRID
- $619,9002 bd2 ba1.6k sqft15517 Excelsior Blvd, Minnetonka, MN 55345For SaleMLS ID #7131058, Jay A Anderson, Coldwell Banker Realty - Southwest Regional. NorthstarMLS as distributed by MLS GRID
- $570,0005 bd2 ba2k sqft5137 Forest Rd, Minnetonka, MN 55345For SaleMLS ID #7113906, Vickie Van Kempen, Coldwell Banker Realty - Southwest Regional. NorthstarMLS as distributed by MLS GRID
- $525,0005 bd3 ba2.7k sqft4613 Twin Haven Rd, Minnetonka, MN 55343For SaleMLS ID #7128850, Katherine L Johnson, Home Avenue Flat Fee Realty. NorthstarMLS as distributed by MLS GRID
- $389,9002 bd2 ba1.3k sqft4515 Redwood Cir, Minnetonka, MN 55345For SaleMLS ID #7107461, Connie C Ede, Lakes Sotheby's International Realty. NorthstarMLS as distributed by MLS GRID
- $555,0003 bd2 ba2k sqft16307 Moorland Cir, Minnetonka, MN 55345For SaleMLS ID #7110734, Shaun A Gray, LakeLine Realty. NorthstarMLS as distributed by MLS GRID
- $489,9003 bd4 ba3k sqft5423 Butternut Cir, Minnetonka, MN 55343For SaleMLS ID #7119408, John D Schuster, Coldwell Banker Realty - Southwest Regional. NorthstarMLS as distributed by MLS GRID
- $529,9004 bd3 ba2.2k sqft4115 Williston Rd, Minnetonka, MN 55345For SaleMLS ID #7109247, William Robert Hill III, Pemberton RE. NorthstarMLS as distributed by MLS GRID
- $539,9003 bd3 ba2.6k sqft12915 Lone Oak Dr, Minnetonka, MN 55305For SaleMLS ID #7130127, Carrie F Schmitz, Keller Williams Classic Rlty NW. NorthstarMLS as distributed by MLS GRID
- $475,0004 bd3 ba1.8k sqft3929 Williston Rd, Minnetonka, MN 55345For SaleMLS ID #7104569, Dawnn Eldredge, Edina Realty, Inc.. NorthstarMLS as distributed by MLS GRID
