Welcome home to this charming and well-maintained ranch offering comfortable one-level living at an affordable price. This inviting home features a practical, easy-to-maintain floor plan that makes great use of the available space. A cozy fireplace adds warmth and character to the living area, creating the perfect spot to relax and unwind. Step outside and enjoy the privacy-fenced backyard, offering a wonderful space for entertaining, pets, gardening, or simply enjoying some quiet time outdoors. Whether you're a first-time homebuyer, looking to downsize, or searching for an investment opportunity, this home offers a great combination of affordability, comfortable one-level living, fireplace, and a private backyard. Don't miss your opportunity to make this one yours!
For sale
$239,000
1777 Gerald Dr, Lexington, KY 40511
3beds
1,090sqft
Single Family Residence
Built in 1991
7,971 Square Feet Lot
$231,900 Zestimate®
$219/sqft
$-- HOA
What's special
Cozy fireplaceComfortable one-level livingWonderful space for entertainingPrivacy-fenced backyard
- 2 days
- 323
- 30
Zillow last checked:
Listing updated:
Listed by:
Brent L Frederick 859-494-2291,
United Real Estate Bluegrass
Source: Imagine MLS,MLS#: 26024151
Facts & features
Interior
Bedrooms & bathrooms
- Bedrooms: 3
- Bathrooms: 2
- Full bathrooms: 2
Primary bedroom
- Level: First
Bedroom 3
- Level: First
Bathroom 1
- Description: Full Bath
- Level: First
Bathroom 2
- Level: First
Bathroom 2
- Description: Full Bath
- Level: First
Family room
- Level: First
Kitchen
- Level: First
Utility room
- Level: First
Heating
- Electric, Heat Pump
Cooling
- Central Air, Electric
Appliances
- Included: Microwave, Refrigerator, Range
- Laundry: Electric Dryer Hookup, Washer Hookup
Features
- Eat-in Kitchen, Ceiling Fan(s)
- Flooring: Carpet, Ceramic Tile, Vinyl
- Doors: Storm Door(s)
- Windows: Insulated Windows, Blinds, Screens
- Has basement: No
- Number of fireplaces: 1
- Fireplace features: Factory Built, Wood Burning
Interior area
- Total structure area: 1,090
- Total interior livable area: 1,090 sqft
- Finished area above ground: 1,090
- Finished area below ground: 0
Property
Parking
- Parking features: Driveway
- Has uncovered spaces: Yes
Accessibility
- Accessibility features: Accessible Bedroom, Accessible Central Living Area, Accessible Kitchen
Features
- Levels: One
- Fencing: Privacy,Wood
Lot
- Size: 7,971 Square Feet
Details
- Parcel number: 10045910
Construction
Type & style
- Home type: SingleFamily
- Architectural style: Ranch
- Property subtype: Single Family Residence
Materials
- Vinyl Siding
- Foundation: Block, Slab
- Roof: Shingle
Condition
- Year built: 1991
Utilities & green energy
- Sewer: Public Sewer
- Water: Public
- Utilities for property: Electricity Connected
Community & HOA
Community
- Features: Park, Tennis Court(s)
- Security: Security System Owned
- Subdivision: Winburn Estates
HOA
- Has HOA: No
Location
- Region: Lexington
Financial & listing details
- Price per square foot: $219/sqft
- Tax assessed value: $109,200
- Annual tax amount: $1,350
- Date on market: 9/2/2026
Estimated market value
$231,900
$220,000 - $243,000
$1,652/mo
Price history
| Date | Event | Price |
|---|---|---|
| 9/2/2026 | Listed for sale | $239,000+88.2%$219/sqft |
Source:  Imagine MLS #26024151 Report a problem Imagine MLS #26024151 Report a problem | ||
| 3/4/2020 | Sold | $127,000+82.7%$117/sqft |
Source: Public Record Report a problem | ||
| 5/24/2006 | Sold | $69,500$64/sqft |
Source:  Imagine MLS #508026 Report a problem Imagine MLS #508026 Report a problem | ||
Public tax history
| Year | Property taxes | Tax assessment |
|---|---|---|
| 2025 | $1,350 | $109,200 |
| 2024 | $1,350 | $109,200 |
| 2023 | $1,350 +67.8% | $109,200 +73.3% |
| 2022 | $805 | $63,000 |
| 2021 | $805 | $63,000 |
| 2020 | $805 | $63,000 |
| 2019 | $805 | $63,000 |
| 2018 | $805 +4.9% | $63,000 |
| 2017 | $767 +8.8% | $63,000 |
| 2015 | $705 | $63,000 |
| 2014 | $705 | $63,000 |
| 2012 | $705 | $63,000 |
| 2011 | -- | -- |
| 2010 | -- | -- |
| 2009 | -- | -- |
| 2008 | -- | $69,500 |
| 2006 | -- | -- |
| 2005 | -- | -- |
| 2004 | -- | -- |
Find assessor info on the county website
Monthly payment
Est. payment
Payment breakdown
Explore the cost of this home by adjusting the details. Changes won't be saved.Climate risks
Neighborhood: Marriott's Griffin Gate Golf Club
Nearby schools
Schools provided by the listing agent
- Elementary: Mary Todd
- Middle: Winburn
- High: Bryan Station
Source: Imagine MLS. This data may not be complete. We recommend contacting the local school district to confirm school assignments for this home.
Similar homes
- $245,0003 bd2 ba1.3k sqft1941 Millbank Rd, Lexington, KY 40511For Sale
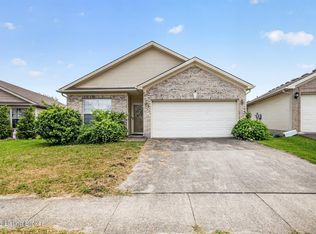
 MLS ID #1725850, Tk Price, 85W Real Estate. Metro Search Inc. LLC DBA Apex MLS
 - $259,9003 bd2 ba1.2k sqft1820 Barksdale Dr, Lexington, KY 40511For Sale

 MLS ID #26013686, Jason K Hayes, Threshold Real Estate Services. Imagine MLS
 - $219,9003 bd1 ba1.1k sqft1883 Feltner Ct, Lexington, KY 40511For Sale
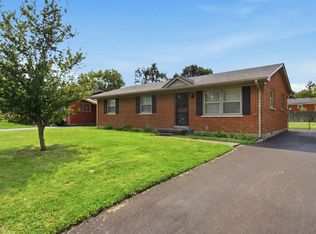 MLS ID #26021706, Alyssa Weir, ERA Select Real Estate. Imagine MLS
 - $249,0003 bd2 ba1k sqft574 Judy Ln, Lexington, KY 40505For Sale
 MLS ID #26023200, David Giuliani, Bluegrass Home Group. Imagine MLS
 - $280,0003 bd2 ba1.2k sqft2409 Prescott Ln, Lexington, KY 40511For SaleMLS ID #26023497, Courtney Bowling, Keller Williams Commonwealth. Imagine MLS
- $324,9003 bd3 ba1.5k sqft3045 River Run Trl, Lexington, KY 40511For SaleMLS ID #26024232, Steve Roberts, Bluegrass Sotheby's International Realty. Imagine MLS
- $249,9003 bd1 ba1.1k sqft829 Statesman Way, Lexington, KY 40505For SaleMLS ID #26023391, Traci Mitchell, The Local Agents. Imagine MLS
- $255,0003 bd2 ba1.3k sqft632 Waldo Way, Lexington, KY 40505For SaleMLS ID #26020348, Claire Roland, Bluegrass Property Exchange. Imagine MLS
- $329,0003 bd3 ba1.3k sqft417 White Oak Trce, Lexington, KY 40511For SaleMLS ID #26024392, Brent L Frederick, United Real Estate Bluegrass. Imagine MLS
- $264,9003 bd2 ba1.1k sqft3025 Maddie Ln, Lexington, KY 40511For SaleMLS ID #26017307, Vincent Riggs, The Brokerage. Imagine MLS
- $238,0003 bd2 ba1.3k sqft673 Leslie Ct, Lexington, KY 40505For SaleMLS ID #26011867, Maziar Torabi, Biederman Real Estate. Imagine MLS
- $289,9003 bd3 ba1.4k sqft1996 Sandersville Rd, Lexington, KY 40511For SaleMLS ID #26015015, M Matthew Silcox, WEICHERT REALTORS - Ford Brothers. Imagine MLS
- $234,9003 bd1 ba1k sqft2230 Circle Dr, Lexington, KY 40505For SaleMLS ID #26014968, Shanea Garretson, Keller Williams Bluegrass Realty. Imagine MLS
- $277,5003 bd2 ba1.1k sqft101 Clover Valley Dr, Lexington, KY 40511For SaleMLS ID #26014754, Traci M Long, Trueblood Real Estate KY LLC. Imagine MLS
- $278,5002 bd2 ba1.1k sqft2773 Michelle Park, Lexington, KY 40511For SaleMLS ID #26022908, Nancy Smith, Rector Hayden Realtors. Imagine MLS
- $234,9003 bd2 ba1k sqft1908 Brynell Dr, Lexington, KY 40505For SaleMLS ID #26019778, Steve Christensen, Calumet Realty. Imagine MLS
- $249,9004 bd1 ba1.4k sqft810 Marcellus Dr, Lexington, KY 40505For SaleMLS ID #26023124, Brooke Otis Mullins, RO&CO Real Estate. Imagine MLS
- $213,9003 bd1 ba1.1k sqft829 Carneal Rd, Lexington, KY 40505For SaleMLS ID #26007180, Ashley Whitworth, Christies International Real Estate Bluegrass. Imagine MLS
