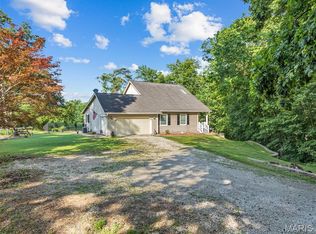
Nestled among mature trees with one of the best views in all of Warren County. This spacious 2-story home offers 4 bedrooms, 3 full baths, a dedicated office, and a finished walkout lower level. The main level features a large family room with fireplace insert, separate dining room, main floor laundry, and an eat-in kitchen with custom cabinetry, breakfast bar, pantry, and sliding door access to the multi-level deck. Upstairs, the primary suite includes a walk-in closet and private bath with double vanity, separate shower, and jetted tub, along with three additional bedrooms.
The finished walkout lower level provides exceptional flexibility with a large recreation room, bonus room, full bath, and dedicated canning room. Enjoy outdoor living from the covered front porch, beautifully landscaped grounds, multi-level deck, and above-ground pool, all surrounded by mature trees and peaceful wooded views.
Car enthusiasts, hobbyists, and small business owners will appreciate the attached 2-car garage, camper carport, and the impressive 30' x 72' four-bay, 5 car garage outbuilding featuring approximately 48 feet of finished, heated space with electric and a 2-post lift. Additional updates include a new well pump in 2025, new hardie board siding, new windows, newer water heater, owned 500-gallon propane tank, central vacuum system, and quality 4-panel wood doors throughout. Built in 1989, this property offers the space, functionality, and versatility that are increasingly difficult to find.
Pending
Listed by: Westplex Real Estate • Tom J Brengle • 636-297-6446
$549,900
17776 State Hwy W, Warrenton, MO 63383
4beds
2,310sqft
:
Get pre-qualified$3,450/mo
Single Family Residence
Built in 1989
4.25 Acres Lot
$-- Zestimate®
$238/sqft
$-- HOA
What's special
Peaceful wooded viewsCovered front porchBeautifully landscaped groundsMulti-level deckAbove-ground poolCentral vacuum systemFinished walkout lower level
- 49 days |
- 55 |
- 3 |
Likely to sell faster than
Zillow last checked:
Listing updated:
Listed by:
Tom J Brengle 636-297-6446,
Westplex Real Estate
Source: MARIS,MLS#: 26040209 Originating MLS: St. Charles County Association of REALTORS
Originating MLS: St. Charles County Association of REALTORSFacts & features
Interior
Bedrooms & bathrooms
- Bedrooms: 4
- Bathrooms: 3
- Full bathrooms: 3
- Main level bathrooms: 1
Primary bedroom
- Description: Walk-In Closet
- Features: Floor Covering: Carpeting
- Level: Upper
- Area: 234
- Dimensions: 13x18
Bedroom
- Description: Walk-In Closet
- Features: Floor Covering: Carpeting
- Level: Upper
- Area: 160
- Dimensions: 10x16
Bedroom
- Features: Floor Covering: Carpeting
- Level: Upper
- Area: 143
- Dimensions: 11x13
Bedroom
- Features: Floor Covering: Carpeting
- Level: Upper
- Area: 110
- Dimensions: 10x11
Primary bathroom
- Description: Double Vanity, Separate Shower, Jetted Tub
- Features: Floor Covering: Vinyl
- Level: Upper
- Area: 72
- Dimensions: 6x12
Bonus room
- Description: Bonus Room, Potential Bedroom/Guest Space
- Features: Floor Covering: Carpeting
- Level: Lower
- Area: 192
- Dimensions: 12x16
Dining room
- Description: Separate Dining
- Features: Floor Covering: Carpeting
- Level: Main
- Area: 156
- Dimensions: 12x13
Family room
- Description: Fireplace
- Features: Floor Covering: Carpeting
- Level: Main
- Area: 357
- Dimensions: 21x17
Kitchen
- Description: Breakfast Bar, Custom Cabinetry, Pantry
- Features: Floor Covering: Ceramic Tile
- Level: Main
- Area: 180
- Dimensions: 12x15
Office
- Features: Floor Covering: Carpeting
- Level: Main
- Area: 169
- Dimensions: 13x13
Other
- Description: Hobby Room
- Features: Floor Covering: Carpeting
- Level: Lower
- Area: 91
- Dimensions: 7x13
Recreation room
- Description: Finished Walkout Lower Level
- Features: Floor Covering: Carpeting
- Level: Lower
- Area: 352
- Dimensions: 16x22
Heating
- Forced Air, Propane
Cooling
- Attic Fan, Ceiling Fan(s), Central Air, Electric
Appliances
- Included: Dishwasher, Disposal, Range Hood, Electric Range, Electric Oven, Propane Water Heater, Water Softener Rented
- Laundry: Main Level
Features
- Breakfast Bar, Custom Cabinetry, Pantry, Kitchen/Dining Room Combo, Separate Dining, Central Vacuum, Coffered Ceiling(s), Walk-In Closet(s), Double Vanity, Separate Shower
- Doors: French Doors, Pocket Door(s), Panel Door(s), Storm Door(s)
- Windows: Bay Window(s), Insulated Windows, Wood Frames
- Basement: Full,Concrete,Sump Pump,Walk-Out Access
- Number of fireplaces: 1
- Fireplace features: Family Room, Insert
Interior area
- Total structure area: 2,310
- Total interior livable area: 2,310 sqft
- Finished area above ground: 2,310
Property
Parking
- Total spaces: 2
- Parking features: Additional Parking, Attached, Garage, Garage Door Opener
- Attached garage spaces: 2
Features
- Levels: Two
- Patio & porch: Covered, Deck
- Pool features: Above Ground
- Has view: Yes
- View description: Trees/Woods
Lot
- Size: 4.25 Acres
- Features: Adjoins Wooded Area
Details
- Additional structures: Outbuilding
- Parcel number: 10350000009001.000
- Special conditions: Standard
Construction
Type & style
- Home type: SingleFamily
- Architectural style: Rustic,Traditional
- Property subtype: Single Family Residence
Materials
- HardiPlank Type
- Foundation: Concrete Perimeter
Condition
- Year built: 1989
Utilities & green energy
- Electric: Other
- Sewer: Septic Tank
- Water: Well
- Utilities for property: Electricity Connected
Community & HOA
Community
- Subdivision: None
HOA
- Has HOA: No
Location
- Region: Warrenton
Financial & listing details
- Price per square foot: $238/sqft
- Annual tax amount: $2,733
- Date on market: 6/24/2026
- Cumulative days on market: 49 days
- Listing terms: Cash,Conventional
- Electric utility on property: Yes
Estimated market value
Not available
Estimated sales range
Not available
Not available
Price history
| Date | Event | Price |
|---|---|---|
| 7/12/2026 | Pending sale | $549,900$238/sqft |
Source:  MARIS #26040209 Report a problem MARIS #26040209 Report a problem | ||
| 6/24/2026 | Listed for sale | $549,900$238/sqft |
Source: MARIS #26040209 Report a problem | ||
Public tax history
Tax history is unavailable.
Monthly payment
Est. payment
Payment breakdown
Explore the cost of this home by adjusting the details. Changes won't be saved.Climate risks
Neighborhood: 63383
Getting around
0 / 100
Car-DependentNearby schools
GreatSchools rating
- 6/10Warrior Ridge Elementary SchoolGrades: K-5Distance: 6.6 mi
- 6/10Black Hawk Middle SchoolGrades: 6-8Distance: 7.5 mi
- 5/10Warrenton High SchoolGrades: 9-12Distance: 6.8 mi
Schools provided by the listing agent
- Elementary: Warrior Ridge Elem.
- Middle: Black Hawk Middle
- High: Warrenton High
Source: MARIS. This data may not be complete. We recommend contacting the local school district to confirm school assignments for this home.
- $479,300-- bd2 ba2.2k sqft17776 State Highway Cc, Warrenton, MO 63383Off Market
- $1,8805 acres17785 State Highway Cc, Warrenton, MO 63383Off Market
- $1,8805 acres17785 State Highway Cc, Warrenton, MO 63383Off Market
- $2303.13 acres17416 Gobbler Ridge Dr, Warrenton, MO 63383Off Market
- $3905.27 acres17416 Gobbler Ridge Dr, Warrenton, MO 63383Off Market
- $489,2002 bd2 ba1.9k sqft17416 Gobbler Ridge Dr, Warrenton, MO 63383Off Market
- $2303.15 acres17416 Gobbler Ridge Dr, Warrenton, MO 63383Off Market
- $726,800-- bd2 ba2.6k sqft20000 Blackberry Rdg, Warrenton, MO 63383Off Market
A local agent can set up tours, give advice and negotiate with sellers.
Similar homes
- $555,0003 bd3 ba3k sqft19501 Coventry Cir, Marthasville, MO 63357For Sale

 MLS ID #26045891, Cheri A Norton, Coldwell Banker Realty - Gundaker. MARIS
 - $585,0004 bd3 ba3.4k sqft19289 Fox Meadow Ln, Marthasville, MO 63357For Sale
 MLS ID #26029648, Amy Jo Grillo, Keller Williams Realty West. MARIS
 - $510,0004 bd3 ba2.4k sqft16447 Scenic Ridge Rd, Marthasville, MO 63357For Sale
 MLS ID #26041830, Maggie K Hase, Main St. Real Estate. MARIS
 - $549,9005 bd3 ba3.4k sqft10 Briarwood Ct, Warrenton, MO 63383For Sale
 MLS ID #26029390, Lisa M Adkins, RE/MAX Platinum. MARIS
 - $510,0004 bd4 ba2.9k sqft29302 Meadowlark S, Warrenton, MO 63383For SaleMLS ID #26023459, Samantha J Richardson, Main St. Real Estate. MARIS
- $510,0003 bd3 ba2.6k sqft21212 Oak Trl, Warrenton, MO 63383For SaleMLS ID #26035179, Heather M Bastunas, HD Real Estate LLC. MARIS
- $629,9003 bd5 ba3.2k sqft23292 Eagles Roost Ln, Warrenton, MO 63383For SaleMLS ID #26033256, Andy M Boyd, Keller Williams Realty St. Louis. MARIS
- $525,0006 bd4 ba3.4k sqft27669 Jackson Ct, Warrenton, MO 63383For SaleMLS ID #26016188, John L Meier, Westplex Real Estate. MARIS
- $599,0004 bd4 ba3k sqft8 Whippoorwill Ct, Defiance, MO 63341For SaleMLS ID #26045108, Jennifer R Bommarito, Fox & Riley Real Estate. MARIS
- $585,0004 bd4 ba2.9k sqft1564 Highway J, Wright City, MO 63390For SaleMLS ID #26038516, Angela Wadsworth, RE/MAX EDGE. MARIS
- $480,0003 bd4 ba2.9k sqft10427 Forest Trails Dr, Foristell, MO 63348For SaleMLS ID #26050355, Jakob Popp, Legacy Realty Group. MARIS
- $650,0003 bd3 ba2.6k sqft859 Scenic Ridge Dr, Washington, MO 63090For SaleMLS ID #26048583, Maggie K Hase, Main St. Real Estate. MARIS
- $599,9003 bd3 ba2.8k sqft140 Brandi Lynn Dr, Foristell, MO 63348For SaleMLS ID #26039991, Cheri A Norton, Coldwell Banker Realty - Gundaker. MARIS
- $520,0003 bd2 ba1.6k sqft3877 Highway D, Defiance, MO 63341For SaleMLS ID #26037883, Sherry L Raleigh-Adams, Wolfe Realty. MARIS
- $450,0003 bd3 ba1.7k sqft9 Wilderness Ln, Defiance, MO 63341For SaleMLS ID #26047843, Jennifer Gentry, Coldwell Banker Realty - Gundaker. MARIS
- $519,0003 bd2 ba1.8k sqft31 Pine Lake Dr, Troy, MO 63379For SaleMLS ID #26039328, George E Ermold, Elevate Realty, LLC. MARIS
- $315,0004 bd3 ba1.2k sqft23443 Forest Haven Dr, Wright City, MO 63390For SaleMLS ID #26046629, Samantha J Richardson, Main St. Real Estate. MARIS
- $625,0004 bd3 ba3k sqft44 Wilderness Ln, Defiance, MO 63341For SaleMLS ID #26042478, Mike L Simms, Worth Clark Realty. MARIS
- $434,9004 bd3 ba3.1k sqft164 Country Squire Ln, Washington, MO 63090For SaleMLS ID #26042297, Mike J Galbally, Real Broker LLC. MARIS
- $599,9003 bd3 ba1.9k sqft1451 Highway F, Defiance, MO 63341For SaleMLS ID #26024526, Matthew H Lauman, Magnolia Real Estate. MARIS
