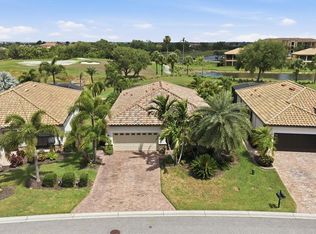
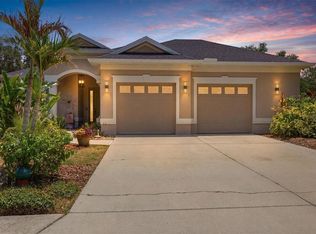
Under contract-accepting backup offers. Welcome to River Strand Golf & Country Club, one of Bradenton's most sought-after gated resort communities in the heart of Heritage Harbour. This beautifully maintained Trevi model by Lennar checks every box. With 3 bedrooms, 3 full baths, a dedicated den/office, and 2,006 square feet of thoughtfully designed living space, this home lives large and feels even bigger. Built in 2015 and sitting on a nicely sized lot in the Sanctuary section of River Strand, this one has been cared for with pride from day one. Step inside and you'll find an open floor plan that flows effortlessly from the kitchen through the dining and family room areas, making it perfect for entertaining or just enjoying the Florida lifestyle you moved here for. The kitchen features an island and a large walk-in pantry, giving you all the storage and prep space you need. The primary suite is a true retreat, complete with crown molding, two spacious walk-in closets, and a well-appointed en-suite bath. Two additional bedrooms and a flex room/den round out the layout, giving you options whether you need a home office, guest space, or hobby room. Your HOA takes care of the lawn, cable TV, internet, and irrigation, so your weekends are yours. Community amenities don't get much better than this. River Strand is a 24-hour gated, maintenance-free community built around an active, resort-style lifestyle. You'll have access to a stunning 39,000 sq. ft. Tuscan-inspired clubhouse with a fine dining restaurant and a casual bar and grill, a pool tiki bar, 2 resort-style pools and 6 community pools, 8 Har-Tru tennis courts with a pro shop, 2 modern fitness centers, 8 pickleball courts, basketball, a library, card room, conference room, and a packed social calendar year-round. The 27-hole championship golf course, designed by world-renowned architect Arthur Hills, has been newly renovated and is right in your backyard. Location is everything here. You're just off I-75, putting you minutes from Costco, Target, Publix, and the Ellenton Premium Outlets for everyday shopping and deal hunting. University Town Center is a short drive for upscale dining, shopping, and entertainment. When you're ready to hit the beach, you have your pick, with Anna Maria Island, Siesta Key, and Longboat Key all within easy reach. Tampa International Airport is about 45 minutes north, making travel a breeze. You're also close to Nathan Benderson Park for rowing events and outdoor recreation, and the Braden River and various green spaces throughout the Heritage Harbour area. This is the Florida lifestyle people dream about. Low maintenance, resort amenities, great location, and a home that's move-in ready. All that's left is to make it yours.
Accepting backups
Price cut: $15K (6/26)
$550,000
178 WANDERING WETLANDS CIRCLE, BRADENTON, FL 34212
3beds
2,006sqft
Single Family Residence
Built in 2015
8,359 Square Feet Lot
$531,800 Zestimate®
$274/sqft
$552/mo HOA
What's special
Nicely sized lotOpen floor planCrown moldingPool tiki barWell-appointed en-suite bathLarge walk-in pantryTwo spacious walk-in closets
- 83 days |
- 42 |
- 0 |
Zillow last checked:
Listing updated:
Listed by:
Nate Debitetto 941-400-5485,
REAL BROKER, LLC 855-450-0442
Source: Stellar MLS,MLS#: A4693352 Originating MLS: Orlando Regional
Originating MLS: Orlando Regional
Facts & features
Interior
Bedrooms & bathrooms
- Bedrooms: 3
- Bathrooms: 3
- Full bathrooms: 3
Primary bedroom
- Features: Ceiling Fan(s), Walk-In Closet(s)
- Level: First
- Area: 210 Square Feet
- Dimensions: 15x14
Bedroom 2
- Features: Ceiling Fan(s), Built-in Closet
- Level: First
- Area: 120 Square Feet
- Dimensions: 12x10
Bedroom 3
- Features: Ceiling Fan(s), Built-in Closet
- Level: First
- Area: 100 Square Feet
- Dimensions: 10x10
Balcony porch lanai
- Features: Ceiling Fan(s)
- Level: First
- Area: 378 Square Feet
- Dimensions: 21x18
Den
- Level: First
- Area: 100 Square Feet
- Dimensions: 10x10
Dining room
- Level: First
- Area: 180 Square Feet
- Dimensions: 15x12
Kitchen
- Features: Breakfast Bar, Pantry, Granite Counters, Kitchen Island
- Level: First
- Area: 225 Square Feet
- Dimensions: 15x15
Living room
- Features: Built-In Shelving, Ceiling Fan(s)
- Level: First
- Area: 252 Square Feet
- Dimensions: 18x14
Heating
- Central, Electric
Cooling
- Central Air
Appliances
- Included: Dishwasher, Disposal, Microwave, Range, Refrigerator
- Laundry: Electric Dryer Hookup, Laundry Room, Washer Hookup
Features
- Ceiling Fan(s), Crown Molding, Living Room/Dining Room Combo, Open Floorplan, Primary Bedroom Main Floor, Solid Surface Counters, Solid Wood Cabinets, Split Bedroom, Stone Counters, Walk-In Closet(s)
- Flooring: Carpet, Ceramic Tile, Luxury Vinyl
- Doors: Sliding Doors
- Windows: Hurricane Shutters
- Has fireplace: No
Interior area
- Total structure area: 2,624
- Total interior livable area: 2,006 sqft
Video & virtual tour
Property
Parking
- Total spaces: 2
- Parking features: Garage - Attached
- Attached garage spaces: 2
Features
- Levels: One
- Stories: 1
- Exterior features: Irrigation System, Lighting, Sprinkler Metered
Lot
- Size: 8,359 Square Feet
Details
- Parcel number: 1101835059
- Zoning: PDMU
- Special conditions: None
Construction
Type & style
- Home type: SingleFamily
- Property subtype: Single Family Residence
Materials
- Block, Stucco
- Foundation: Slab
- Roof: Tile
Condition
- New construction: No
- Year built: 2015
Utilities & green energy
- Sewer: Public Sewer
- Water: Canal/Lake For Irrigation, Public
- Utilities for property: BB/HS Internet Available, Cable Available, Cable Connected, Electricity Connected, Public, Sprinkler Meter, Underground Utilities
Community & HOA
Community
- Features: Clubhouse, Fitness Center, Gated Community - Guard, Golf Carts OK, Golf, Pool, Restaurant, Sidewalks, Tennis Court(s)
- Security: Gated Community, Smoke Detector(s)
- Pet fee: $0 monthly
- Subdivision: HERITAGE HARBOUR SUBPHASE J UNIT 3B
HOA
- Has HOA: Yes
- Amenities included: Basketball Court, Cable TV, Clubhouse, Fitness Center, Gated, Golf Course, Maintenance, Pickleball Court(s), Pool, Tennis Court(s)
- Services included: 24-Hour Guard, Cable TV, Community Pool, Reserve Fund, Internet, Maintenance Grounds
- HOA fee: $552 monthly
- HOA name: River Strand Golf & Country Club
- HOA phone: 941-932-8663
- Second HOA name: Heritage Harbour Master Assn
- Second HOA phone: 813-991-1116
Location
- Region: Bradenton
Financial & listing details
- Price per square foot: $274/sqft
- Tax assessed value: $484,568
- Annual tax amount: $8,158
- Date on market: 6/4/2026
- Cumulative days on market: 57 days
- Listing terms: Cash,Conventional,FHA,VA Loan
- Ownership: Fee Simple
- Total actual rent: 0
- Electric utility on property: Yes
- Road surface type: Asphalt
Estimated market value
$531,800
$505,000 - $558,000
$3,425/mo
Price history
| Date | Event | Price |
|---|---|---|
| 8/11/2026 | Listed for sale | $550,000$274/sqft |
Source:  Stellar MLS #A4693352 Report a problem Stellar MLS #A4693352 Report a problem | ||
| 7/16/2026 | Contingent | $550,000$274/sqft |
Source: Stellar MLS #A4693352 Report a problem | ||
| 6/26/2026 | Price change | $550,000-2.7%$274/sqft |
Source: Stellar MLS #A4693352 Report a problem | ||
| 6/4/2026 | Listed for sale | $565,000-7.4%$282/sqft |
Source: Stellar MLS #A4693352 Report a problem | ||
| 4/7/2022 | Sold | $610,000+2.5%$304/sqft |
Source: Public Record Report a problem | ||
| 2/15/2022 | Pending sale | $595,000$297/sqft |
Source: Stellar MLS #A4521936 Report a problem | ||
| 2/14/2022 | Listed for sale | $595,000+85.9%$297/sqft |
Source: Stellar MLS #A4521936 Report a problem | ||
| 11/24/2015 | Sold | $320,000$160/sqft |
Source: Public Record Report a problem | ||
Public tax history
| Year | Property taxes | Tax assessment |
|---|---|---|
| 2025 | $8,158 +0% | $484,568 -1% |
| 2024 | $8,158 -2% | $489,219 0% |
| 2023 | $8,323 +67% | $489,312 +64.4% |
| 2022 | $4,984 -0.2% | $297,546 +3% |
| 2021 | $4,992 +0.6% | $288,880 +1.4% |
| 2020 | $4,964 +1.1% | $284,892 +2.3% |
| 2019 | $4,910 | $278,487 +1.9% |
| 2018 | $4,910 +0.6% | $273,294 +5.2% |
| 2017 | $4,882 | $259,879 +1.4% |
| 2016 | -- | $256,352 +412.7% |
| 2015 | -- | $50,000 |
Find assessor info on the county website
Monthly payment
Est. payment
Payment breakdown
Explore the cost of this home by adjusting the details. Changes won't be saved.Climate risks
Neighborhood: Heritage Harbour
Nearby schools
GreatSchools rating
- 7/10Freedom Elementary SchoolGrades: PK-5Distance: 2 mi
- 8/10Carlos E. Haile Middle SchoolGrades: 6-8Distance: 2 mi
- 5/10Parrish Community High SchoolGrades: 9-12Distance: 5.8 mi
- $535,3004 bd3 ba1.9k sqft174 Wandering Wetlands Cir, Bradenton, FL 34212Off Market
- $459,2003 bd2 ba1.6k sqft180 Wandering Wetlands Cir, Bradenton, FL 34212Off Market
- $514,7004 bd3 ba2k sqft170 Wandering Wetlands Cir, Bradenton, FL 34212Off Market

- $584,4004 bd3 ba2k sqft184 Wandering Wetlands Cir, Bradenton, FL 34212Off Market
- $598,2004 bd3 ba2k sqft6894 Willowshire Way, Bradenton, FL 34212Off Market
- $434,0003 bd2 ba1.6k sqft168 Wandering Wetlands Cir, Bradenton, FL 34212Off Market
- $545,0003 bd2 ba1.6k sqft6895 Willowshire Way, Bradenton, FL 34212Sold
- $547,6003 bd3 ba1.9k sqft188 Wandering Wetlands Cir, Bradenton, FL 34212Off Market
A local agent can set up tours, give advice and negotiate with sellers.
Similar homes
- $510,0004 bd3 ba2k sqft7112 MARSH VIEW TERRACE, BRADENTON, FL 34212For Sale

 MLS ID #A4694662, Toma Milbank PLLC, COMPASS FLORIDA LLC. Stellar MLS
 - $495,0004 bd3 ba2k sqft6540 WILLOWSHIRE WAY, BRADENTON, FL 34212For Sale
 MLS ID #A4700523, Mark Boehmig, MICHAEL SAUNDERS & COMPANY. Stellar MLS
 - $539,9993 bd2 ba2.2k sqft428 SNAPDRAGON LOOP, BRADENTON, FL 34212For Sale
 MLS ID #A4696664, Cailyn Caruso, PREFERRED SHORE LLC. Stellar MLS
 - $562,0004 bd3 ba2.2k sqft259 DAHLIA COURT, BRADENTON, FL 34212For Sale
 MLS ID #A4693296, Echo Belser PA, COLDWELL BANKER REALTY. Stellar MLS
 - $609,9003 bd3 ba2.1k sqft12287 LAVENDER LOOP, BRADENTON, FL 34212For SaleMLS ID #A4693729, Molly Laramie, PREMIER SOTHEBY'S INTERNATIONAL REALTY. Stellar MLS
- $579,0003 bd2 ba2.1k sqft6413 GRAND POINT AVENUE, BRADENTON, FL 34201For SaleMLS ID #A4690205, Joe Ebert, RE/MAX ALLIANCE GROUP. Stellar MLS
- $510,0003 bd2 ba2.1k sqft11739 FENNEMORE WAY, PARRISH, FL 34219For SaleMLS ID #A4700651, Judi Taulbee, FINE PROPERTIES. Stellar MLS
- $557,0003 bd2 ba2k sqft3850 CREEKSIDE PARK DR, PARRISH, FL 34219For SaleMLS ID #TB8536763, Conor ONeill, BLAKE REAL ESTATE INC. Stellar MLS
- $570,0003 bd2 ba2k sqft3476 SHADY BROOK LANE, SARASOTA, FL 34243For SaleMLS ID #A4703926, Kathy VanDorne, PREFERRED SHORE LLC. Stellar MLS
- $539,9003 bd3 ba2.2k sqft13638 OLD CREEK CT, PARRISH, FL 34219For SaleMLS ID #A4690198, Joe Ebert, RE/MAX ALLIANCE GROUP. Stellar MLS
- $464,0003 bd2 ba1.9k sqft12307 WHISPER LAKE DRIVE, BRADENTON, FL 34211For SaleMLS ID #TB8500361, Steven Weiss, REDFIN CORPORATION. Stellar MLS
- $710,0004 bd3 ba2.7k sqft534 CHANTILLY TRAIL, BRADENTON, FL 34212For SaleMLS ID #A4699244, Jared Anderson, PLACE WATER REAL ESTATE. Stellar MLS
- $487,5003 bd2 ba2k sqft4369 85TH AVENUE CIRCLE E, PARRISH, FL 34219For SaleMLS ID #TB8511275, Kathleen Brengle, GULF SHORES REALTY ERA POWERED LLC. Stellar MLS
- $549,9004 bd3 ba2.4k sqft5526 GAVELLA COVE, PALMETTO, FL 34221For SaleMLS ID #TB8498687, Keith Lindsay, FLORIDA HOMES RLTY & MORTGAGE. Stellar MLS
- $479,0003 bd2 ba2.1k sqft5540 SIMONTON STREET, BRADENTON, FL 34203For SaleMLS ID #A4701968, Ray Rausa, MICHAEL SAUNDERS & COMPANY. Stellar MLS
- $593,0003 bd2 ba2.3k sqft7131 67TH TER E, BRADENTON, FL 34203For SaleMLS ID #A4693272, Kathy Cahill, KELLER WILLIAMS ON THE WATER. Stellar MLS
- $499,0002 bd2 ba1.8k sqft8669 54TH AVENUE CIRCLE E, BRADENTON, FL 34211For SaleMLS ID #A4694285, Debi Chaffee, FINE PROPERTIES. Stellar MLS
- $559,0003 bd4 ba2k sqft4616 STICKLEY COURT, PALMETTO, FL 34221For SaleMLS ID #TB8529091, Jared Rutherford, KELLER WILLIAMS TAMPA PROPERTIES. Stellar MLS
- $579,0002 bd2 ba1.7k sqft7608 RIO BELLA, BRADENTON, FL 34201For SaleMLS ID #A4684599, Peg Schmitt, REALTY HUB. Stellar MLS
- $495,0002 bd2 ba1.8k sqft4623 CLAREMONT PARK DRIVE, BRADENTON, FL 34211For SaleMLS ID #A4702675, Rachel Woodruff, PA, HOUSE MATCH. Stellar MLS
