Beautifully maintained and move-in ready, this inviting 2BR townhome offers the perfect blend of comfort, style, and low-maintenance living in a peaceful Shakopee community. Freshly painted throughout, the home features a bright and open layout with soaring ceilings and a unique loft overlooking the main living area, creating an airy feel and a space that's perfect for a home office, second living area, or workout space. The kitchen offers ample cabinetry, stainless steel appliances, and counter seating, flowing seamlessly into the dining and living areas for easy everyday living and entertaining. Step outside to the private patio, enclosed by privacy walls, where you can enjoy your morning coffee or unwind. The home also features numerous recent updates including a new furnace & A/C, stainless steel kitchen appliances, water heater, water softener, washer & dryer, and more. Located just minutes from the Shakopee Community Center, walking trails, parks, open green space, disc golf, and the community water park, this home offers something for everyone. With a quiet, friendly neighborhood and easy access to schools, shopping, dining, and major highways, this is maintenance-free living at its best.
Active
$305,000
1781 Stone Meadow Blvd, Shakopee, MN 55379
2beds
1,450sqft
(TH) Side x Side
Built in 1998
1,742 Square Feet Lot
$301,900 Zestimate®
$210/sqft
$330/mo HOA
What's special
Counter seatingSoaring ceilingsBright and open layoutAiry feelStainless steel appliances
- 6 days |
- 239 |
- 6 |
Zillow last checked:
Listing updated:
Listed by:
Jason Walgrave 612-419-9425,
RE/MAX Advantage Plus,
Lamar Johnson 612-478-8907
Source: NorthstarMLS as distributed by MLS GRID,MLS#: 7067274
Facts & features
Interior
Bedrooms & bathrooms
- Bedrooms: 2
- Bathrooms: 2
- Full bathrooms: 1
- 1/2 bathrooms: 1
Bedroom
- Level: Upper
- Area: 140 Square Feet
- Dimensions: 10x14
Bedroom 2
- Level: Upper
- Area: 110 Square Feet
- Dimensions: 11x10
Dining room
- Level: Main
- Area: 126 Square Feet
- Dimensions: 14x9
Kitchen
- Level: Main
- Area: 132 Square Feet
- Dimensions: 12x11
Laundry
- Level: Upper
- Area: 36 Square Feet
- Dimensions: 6x6
Living room
- Level: Main
- Area: 300 Square Feet
- Dimensions: 15x20
Loft
- Level: Upper
- Area: 156 Square Feet
- Dimensions: 12x13
Heating
- Forced Air
Cooling
- Central Air
Appliances
- Included: Air-To-Air Exchanger, Dishwasher, Disposal, Dryer, Humidifier, Microwave, Range, Refrigerator, Stainless Steel Appliance(s), Washer, Water Softener Owned
- Laundry: Laundry Room, Upper Level
Features
- Basement: None
- Number of fireplaces: 1
- Fireplace features: Gas, Living Room
Interior area
- Total structure area: 1,450
- Total interior livable area: 1,450 sqft
- Finished area above ground: 1,450
- Finished area below ground: 0
Property
Parking
- Total spaces: 2
- Parking features: Attached, Asphalt, Garage Door Opener, Storage, Tuckunder Garage
- Attached garage spaces: 2
- Has uncovered spaces: Yes
- Details: Garage Dimensions (19x17)
Accessibility
- Accessibility features: None
Features
- Levels: Two
- Stories: 2
- Patio & porch: Patio
Lot
- Size: 1,742 Square Feet
- Features: Corner Lot, Tree Coverage - Light
Details
- Foundation area: 401
- Parcel number: 272270740
- Zoning description: Residential-Single Family
Construction
Type & style
- Home type: Townhouse
- Property subtype: (TH) Side x Side
- Attached to another structure: Yes
Materials
- Roof: Age 8 Years or Less,Asphalt
Condition
- New construction: No
- Year built: 1998
Utilities & green energy
- Electric: Circuit Breakers
- Gas: Natural Gas
- Sewer: City Sewer/Connected
- Water: City Water/Connected
Community & HOA
Community
- Subdivision: Stone Meadow 1st Cic 1043
HOA
- Has HOA: Yes
- Amenities included: In-Ground Sprinkler System
- Services included: Maintenance Structure, Hazard Insurance, Internet, Lawn Care, Maintenance Grounds, Professional Mgmt, Sanitation, Snow Removal
- HOA fee: $330 monthly
- HOA name: First Service Residential
- HOA phone: 952-277-2716
Location
- Region: Shakopee
Financial & listing details
- Price per square foot: $210/sqft
- Tax assessed value: $257,500
- Annual tax amount: $2,676
- Date on market: 7/16/2026
- Road surface type: Paved
Estimated market value
$301,900
$287,000 - $317,000
$1,741/mo
Price history
| Date | Event | Price |
|---|---|---|
| 7/16/2026 | Listed for sale | $305,000+28.4%$210/sqft |
Source:  NorthstarMLS as distributed by MLS GRID #7067274 Report a problem NorthstarMLS as distributed by MLS GRID #7067274 Report a problem | ||
| 1/31/2022 | Sold | $237,550-1.3%$164/sqft |
Source: NorthstarMLS as distributed by MLS GRID #6110403 Report a problem | ||
| 1/5/2022 | Pending sale | $240,800$166/sqft |
Source: Zillow Offers Report a problem | ||
| 10/29/2021 | Price change | $240,800-0.5%$166/sqft |
Source: NorthstarMLS as distributed by MLS GRID #6110403 Report a problem | ||
| 10/6/2021 | Listed for sale | $241,900-7.4%$167/sqft |
Source: NorthstarMLS as distributed by MLS GRID #6110403 Report a problem | ||
| 8/16/2021 | Sold | $261,300+170.8%$180/sqft |
Source: Public Record Report a problem | ||
| 8/12/2011 | Sold | $96,500-41.8%$67/sqft |
Source:  Lake Superior Area Realtors as distributed by MLS GRID #1114273 Report a problem Lake Superior Area Realtors as distributed by MLS GRID #1114273 Report a problem | ||
| 12/3/2002 | Sold | $165,900+24.2%$114/sqft |
Source: Public Record Report a problem | ||
| 8/21/2000 | Sold | $133,595$92/sqft |
Source: Public Record Report a problem | ||
Public tax history
| Year | Property taxes | Tax assessment |
|---|---|---|
| 2025 | $2,386 -3.2% | $257,500 +4.8% |
| 2024 | $2,464 -2.2% | $245,700 +1.5% |
| 2023 | $2,520 +4.7% | $242,100 -0.7% |
| 2022 | $2,406 +16.3% | $243,800 +19.5% |
| 2021 | $2,068 -6.8% | $204,000 +9.7% |
| 2020 | $2,218 | $186,000 |
| 2019 | $2,218 +6% | $186,000 |
| 2018 | $2,092 +20% | -- |
| 2016 | $1,744 | -- |
| 2014 | $1,744 | -- |
| 2013 | -- | $78,100 |
| 2012 | -- | $78,100 -29.4% |
| 2011 | $1,472 -1.2% | $110,700 -26.9% |
| 2010 | $1,490 -0.3% | $151,400 -3.3% |
| 2009 | $1,494 -12.7% | $156,600 |
| 2008 | $1,712 +0.2% | -- |
| 2007 | $1,708 +3.9% | -- |
| 2006 | $1,644 +0.9% | -- |
| 2005 | $1,630 +3.8% | -- |
| 2004 | $1,570 +6.4% | -- |
| 2003 | $1,476 +21% | -- |
| 2002 | $1,220 -10.8% | -- |
| 2001 | $1,368 | -- |
Find assessor info on the county website
Monthly payment
Est. payment
Payment breakdown
Explore the cost of this home by adjusting the details. Changes won't be saved.Climate risks
Neighborhood: 55379
Nearby schools
GreatSchools rating
- 7/10Jackson Elementary SchoolGrades: K-5Distance: 0.7 mi
- 5/10Shakopee West Junior High SchoolGrades: 6-8Distance: 1.5 mi
- 7/10Shakopee Senior High SchoolGrades: 9-12Distance: 1.2 mi
- $250,2002 bd2 ba1.7k sqft1785 Stone Meadow Blvd, Shakopee, MN 55379Off Market
- $257,7002 bd2 ba1.1k sqft1780 Sandstone Curv, Shakopee, MN 55379Off Market

- $238,6002 bd2 ba1.4k sqft1784 Sandstone Curv, Shakopee, MN 55379Off Market
- $263,2002 bd2 ba1.4k sqft1789 Stone Meadow Blvd, Shakopee, MN 55379Off Market
- $265,0002 bd2 ba1.3k sqft1788 Sandstone Curv, Shakopee, MN 55379Sold
- $261,5002 bd2 ba1.4k sqft1793 Stone Meadow Blvd, Shakopee, MN 55379Off Market
- $265,2002 bd1 ba1.5k sqft1792 Sandstone Curv, Shakopee, MN 55379Off Market
- $271,0003 bd2 ba1.4k sqft1761 Stone Ct, Shakopee, MN 55379Off Market
A local agent can set up tours, give advice and negotiate with sellers.
Similar homes
- $299,9003 bd3 ba1.6k sqft1692 Liberty Cir, Shakopee, MN 55379For Sale
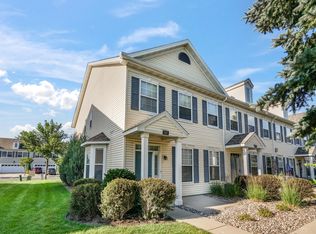
 MLS ID #7104678, Nematullah G. JanetKhan, RE/MAX Advantage Plus. NorthstarMLS as distributed by MLS GRID
 - $309,9903 bd2 ba1.5k sqft1523 Balinese St, Shakopee, MN 55379For Sale
 MLS ID #7109342, Robert Lorentz Zabel, RE/MAX Preferred. NorthstarMLS as distributed by MLS GRID
 - $284,9003 bd2 ba1.6k sqft1020 Princeton Ave, Shakopee, MN 55379For Sale
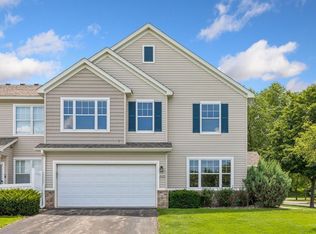 MLS ID #7107152, Scott A Lindquist, Imagine Realty. NorthstarMLS as distributed by MLS GRID
 - $249,0002 bd2 ba1.1k sqft1522 4th Ave E, Shakopee, MN 55379For Sale
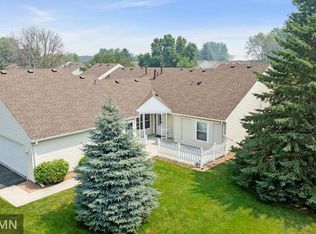 MLS ID #7104934, Jaime Lynn Lehmeyer, Transition Realty. NorthstarMLS as distributed by MLS GRID
 - $289,9003 bd2 ba1.5k sqft1507 Dublin Ct, Shakopee, MN 55379For SaleMLS ID #7104208, Randolph J Kubes, Kubes Realty Inc. NorthstarMLS as distributed by MLS GRID
- $265,0002 bd2 ba1.2k sqft1636 Liberty St, Shakopee, MN 55379For SaleMLS ID #7106025, Shamil Mirza, Coldwell Banker Realty - Southwest Regional. NorthstarMLS as distributed by MLS GRID
- $274,9003 bd2 ba1.5k sqft1516 Dublin Ct, Shakopee, MN 55379For SaleMLS ID #7110559, Corey McCracken, RE/MAX Professionals. NorthstarMLS as distributed by MLS GRID
- $317,0002 bd2 ba1.3k sqft2126 Vierling Dr E, Shakopee, MN 55379For SaleMLS ID #7076688, Gregory W Schmidt, Exit Northstar Realty. NorthstarMLS as distributed by MLS GRID
- $275,0002 bd2 ba1.1k sqft404 Sarazin St, Shakopee, MN 55379For SaleMLS ID #7104643, Ryan Kowalski, Real Broker, LLC. NorthstarMLS as distributed by MLS GRID
- $297,9003 bd2 ba1.6k sqft4104 Jarmann Ln, Shakopee, MN 55379For SaleMLS ID #7095496, Kenneth W Johnson, Coldwell Banker Realty - Southwest Regional. NorthstarMLS as distributed by MLS GRID
- $319,9003 bd3 ba2k sqft2588 Vierling Dr E, Shakopee, MN 55379For SaleMLS ID #7108415, Cindy K Hanson Welu, Athena Realty +. NorthstarMLS as distributed by MLS GRID
- $289,9003 bd2 ba1.5k sqft1519 Balinese St, Shakopee, MN 55379For SaleMLS ID #7069128, Trudi Westberg, Keller Williams Premier Realty. NorthstarMLS as distributed by MLS GRID
- $290,0003 bd2 ba1.5k sqft4244 Jarmann Ln, Shakopee, MN 55379For SaleMLS ID #7092513, Thomas Scott, RE/MAX Advantage Plus. NorthstarMLS as distributed by MLS GRID
- $239,9002 bd2 ba1.2k sqft1781 Colonial St, Shakopee, MN 55379For SaleMLS ID #7108579, Zach Skattum, RE/MAX Advantage Plus. NorthstarMLS as distributed by MLS GRID
- $269,9002 bd2 ba1.6k sqft239 3rd Ave W, Shakopee, MN 55379For SaleMLS ID #7109244, Randolph J Kubes, Kubes Realty Inc. NorthstarMLS as distributed by MLS GRID
- $265,0003 bd3 ba1.6k sqft682 Princeton Ave, Shakopee, MN 55379For SaleMLS ID #7090917, Sarah Nell Johnson, National Realty Guild. NorthstarMLS as distributed by MLS GRID
- $270,0003 bd3 ba1.4k sqft966 Princeton Ave, Shakopee, MN 55379For SaleMLS ID #7094475, Hillary J Slama, Engel & Volkers Prior Lake. NorthstarMLS as distributed by MLS GRID
- $239,0002 bd2 ba1.2k sqft713 Cobblestone Way, Shakopee, MN 55379For SaleMLS ID #7088059, Sarah Ruhland - The Property Geeks, Real Broker, LLC. NorthstarMLS as distributed by MLS GRID
- $257,8502 bd2 ba1.5k sqft820 Princeton Ave, Shakopee, MN 55379For SaleMLS ID #7076370, John M. Canny, RE/MAX Advantage Plus. NorthstarMLS as distributed by MLS GRID
- $280,0003 bd2 ba1.6k sqft1063 Juniper Ct, Shakopee, MN 55379For SaleMLS ID #7088452, Moe Mossa, Savvy Avenue, LLC. NorthstarMLS as distributed by MLS GRID
