Effortless one-level living meets exceptional comfort in this beautifully maintained spacious end-unit townhome. Designed for both everyday ease and effortless entertaining, the open-concept main level welcomes you with soaring vaulted ceilings, rich natural woodwork, beautiful luxury vinyl plank flooring, a cozy gas fireplace, and abundant natural light.
The heart of the home is the well-appointed kitchen featuring granite countertops, stainless steel appliances, ample cabinetry, and a functional layout that flows seamlessly into the dining and living spaces. Step outside to the maintenance-free composite deck—perfect for morning coffee, grilling with friends, or simply relaxing while enjoying a sunny day.
The spacious main-level primary suite featuring a beautiful tray vault ceiling is a true retreat, complete with a walk-in closet and private bath with a double vanity and tiled shower. Main-floor laundry and a convenient half bath make daily living both practical and comfortable.
Downstairs, the finished daylight lower level expands your living space with a generous family room, two additional bedrooms, a full bath, and a versatile game area that's ideal for a home office, fitness space, game room, or hobby area. Ample storage ensures there's a place for everything.
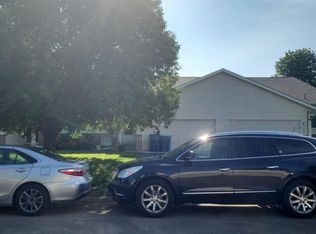
With over 2,000 finished square feet, an attached two-car garage, low-maintenance association living that includes lawn care and snow removal, and a desirable end-unit location, this home offers the perfect balance of space, convenience, and carefree living. This home is also located near several great amenities! Enjoy a summer show at the new Mystic Amphitheatre or spend the day with friends at Canterbury. Simply move in, relax, and enjoy the lifestyle you've been looking for.
Active
Price cut: $19.9K (8/3)
$299,999
2588 Vierling Dr E, Shakopee, MN 55379
3beds
2,040sqft
:
Get pre-qualified$2,150/mo
(TH) Side x Side
Built in 2014
3,484 Square Feet Lot
$299,200 Zestimate®
$147/sqft
$245/mo HOA
What's special
- 21 days |
- 1,026 |
- 51 |
Likely to sell faster than
Zillow last checked:
Listing updated:
Listed by:
Cindy K Hanson Welu 952-484-2953,
Athena Realty +,
Farrah Welu 952-451-1997
Source: NorthstarMLS as distributed by MLS GRID,MLS#: 7108415
Facts & features
Interior
Bedrooms & bathrooms
- Bedrooms: 3
- Bathrooms: 3
- Full bathrooms: 1
- 3/4 bathrooms: 1
- 1/2 bathrooms: 1
Bedroom
- Level: Main
- Area: 165 Square Feet
- Dimensions: 15 x 11
Bedroom 2
- Level: Lower
- Area: 150 Square Feet
- Dimensions: 15 x 10
Bedroom 3
- Level: Lower
- Area: 150 Square Feet
- Dimensions: 15 x 10
Dining room
- Level: Main
- Area: 165 Square Feet
- Dimensions: 15 x 11
Family room
- Level: Lower
- Area: 180 Square Feet
- Dimensions: 15 x 12
Game room
- Level: Lower
- Area: 120 Square Feet
- Dimensions: 12 x 10
Kitchen
- Level: Main
- Area: 99 Square Feet
- Dimensions: 11 x 9
Living room
- Level: Main
- Area: 400 Square Feet
- Dimensions: 25 x 16
Heating
- Forced Air
Cooling
- Central Air
Appliances
- Included: Dishwasher, Dryer, Gas Water Heater, Microwave, Range, Refrigerator, Stainless Steel Appliance(s), Washer
- Laundry: Laundry Closet, Lower Level, Laundry Room, Main Level, Sink, Washer Hookup
Features
- Basement: Daylight,Egress Window(s),Finished,Storage Space
- Number of fireplaces: 1
- Fireplace features: Gas, Living Room
Interior area
- Total structure area: 2,154
- Total interior livable area: 2,040 sqft
- Finished area above ground: 1,080
- Finished area below ground: 960
Video & virtual tour
Property
Parking
- Total spaces: 2
- Parking features: Attached, Asphalt, Garage Door Opener
- Attached garage spaces: 2
- Has uncovered spaces: Yes
Accessibility
- Accessibility features: None
Features
- Levels: One
- Stories: 1
- Patio & porch: Composite Decking, Deck
- Fencing: None
Lot
- Size: 3,484 Square Feet
- Dimensions: 51 x 69
- Features: Tree Coverage - Light
Details
- Foundation area: 1074
- Parcel number: 274110110
- Zoning description: Residential-Single Family
Construction
Type & style
- Home type: Townhouse
- Property subtype: (TH) Side x Side
- Attached to another structure: Yes
Materials
- Roof: Age 8 Years or Less,Asphalt
Condition
- New construction: No
- Year built: 2014
Utilities & green energy
- Gas: Natural Gas
- Sewer: City Sewer/Connected
- Water: City Water/Connected
Community & HOA
Community
- Subdivision: Vierling Estates 1st Add
HOA
- Has HOA: Yes
- Services included: Hazard Insurance, Lawn Care, Maintenance Grounds, Sanitation, Snow Removal
- HOA fee: $245 monthly
- HOA name: Crawford Management
- HOA phone: 952-236-9006
Location
- Region: Shakopee
Financial & listing details
- Price per square foot: $147/sqft
- Tax assessed value: $284,600
- Annual tax amount: $2,998
- Date on market: 7/13/2026
- Road surface type: Paved
Estimated market value
$299,200
$284,000 - $314,000
$2,492/mo
Price history
| Date | Event | Price |
|---|---|---|
| 8/3/2026 | Price change | $299,999-6.2%$147/sqft |
Source:  NorthstarMLS as distributed by MLS GRID #7108415 Report a problem NorthstarMLS as distributed by MLS GRID #7108415 Report a problem | ||
| 7/17/2026 | Listed for sale | $319,900+37.9%$157/sqft |
Source: NorthstarMLS as distributed by MLS GRID #7108415 Report a problem | ||
| 8/1/2018 | Sold | $232,000-2.5%$114/sqft |
Source: NorthstarMLS as distributed by MLS GRID #4965582 Report a problem | ||
| 6/9/2018 | Listed for sale | $238,000-2.7%$117/sqft |
Source: MRG Realty Partners, LLC #4965582 Report a problem | ||
| 6/24/2017 | Listing removed | $244,500$120/sqft |
Source: MRG Realty Partners, LLC #4845463 Report a problem | ||
| 6/21/2017 | Listed for sale | $244,500+12.9%$120/sqft |
Source: MRG Realty Partners, LLC #4845463 Report a problem | ||
| 4/1/2015 | Sold | $216,500$106/sqft |
Source:  Lake Superior Area Realtors as distributed by MLS GRID #2264306 Report a problem Lake Superior Area Realtors as distributed by MLS GRID #2264306 Report a problem | ||
Public tax history
| Year | Property taxes | Tax assessment |
|---|---|---|
| 2025 | $2,676 -4.5% | $284,600 +4.8% |
| 2024 | $2,802 -2.2% | $271,500 -0.1% |
| 2023 | $2,866 +10.3% | $271,700 -0.7% |
| 2022 | $2,598 +14.4% | $273,500 +25.3% |
| 2021 | $2,270 -7.1% | $218,200 +8.1% |
| 2020 | $2,444 | $201,900 |
| 2019 | $2,444 +7.4% | $201,900 |
| 2018 | $2,276 +2176% | -- |
| 2016 | $100 | -- |
| 2014 | $100 | -- |
| 2013 | -- | $15,000 |
| 2012 | -- | $15,000 -62.5% |
| 2011 | $632 +41.1% | $40,000 +23.8% |
| 2010 | $448 +45.5% | $32,300 +41% |
| 2009 | $308 | $22,900 |
Find assessor info on the county website
Monthly payment
Est. payment
Payment breakdown
Explore the cost of this home by adjusting the details. Changes won't be saved.Climate risks
Neighborhood: 55379
Nearby schools
GreatSchools rating
- 8/10Sun Path Elementary SchoolGrades: K-5Distance: 0.6 mi
- 5/10Shakopee East Junior High SchoolGrades: 6-8Distance: 0.8 mi
- 7/10Shakopee Senior High SchoolGrades: 9-12Distance: 2.1 mi
- $312,3003 bd3 ba2k sqft2592 Vierling Dr E, Shakopee, MN 55379Off Market
- $325,1003 bd3 ba2k sqft2596 Vierling Dr E, Shakopee, MN 55379Off Market
- $349,0003 bd3 ba1.8k sqft2576 Vierling Dr E, Shakopee, MN 55379Off Market
- $347,8003 bd3 ba1.8k sqft2572 Vierling Dr E, Shakopee, MN 55379Off Market
- $339,0003 bd2 ba1.8k sqft2586 Vierling Dr E, Shakopee, MN 55379Off Market
- $330,4003 bd2 ba1.8k sqft2590 Vierling Dr E, Shakopee, MN 55379Off Market
- $355,2003 bd2 ba1.8k sqft2578 Vierling Dr E, Shakopee, MN 55379Off Market
- $342,1003 bd3 ba1.8k sqft2594 Vierling Dr E, Shakopee, MN 55379Off Market
A local agent can set up tours, give advice and negotiate with sellers.
Similar homes
- $285,0003 bd2 ba1.5k sqft1519 Balinese St, Shakopee, MN 55379For Sale

 MLS ID #7121290, Athieei Lam, Keller Williams Premier Realty. NorthstarMLS as distributed by MLS GRID
 - $284,9003 bd2 ba1.5k sqft1507 Dublin Ct, Shakopee, MN 55379For Sale
 MLS ID #7119006, Randolph J Kubes, Kubes Realty Inc. NorthstarMLS as distributed by MLS GRID
 - $309,9903 bd2 ba1.5k sqft1523 Balinese St, Shakopee, MN 55379For Sale
 MLS ID #7109342, Robert Lorentz Zabel, RE/MAX Preferred. NorthstarMLS as distributed by MLS GRID
 - $--3 bd2 ba1.5k sqft1510 Dublin Ct, Shakopee, MN 55379Auction
 Auction.com 2
 - $275,0002 bd2 ba1.5k sqft1853 Pintail Ave, Shakopee, MN 55379For SaleMLS ID #7116680, Brenda L Schmitz, RE/MAX Experience. NorthstarMLS as distributed by MLS GRID
- $299,9003 bd3 ba1.6k sqft1692 Liberty Cir, Shakopee, MN 55379For SaleMLS ID #7104678, Nematullah G. JanetKhan, RE/MAX Advantage Plus. NorthstarMLS as distributed by MLS GRID
- $300,0004 bd3 ba1.8k sqft4652 Woodland Ave, Shakopee, MN 55379For SaleMLS ID #7083173, Jason Walgrave, RE/MAX Advantage Plus. NorthstarMLS as distributed by MLS GRID
- $279,9003 bd3 ba1.6k sqft1713 Countryside Dr, Shakopee, MN 55379For SaleMLS ID #7114674, Kimberly Rusche-Fiebelkorn, Real Broker, LLC. NorthstarMLS as distributed by MLS GRID
- $285,0003 bd2 ba1.5k sqft4244 Jarmann Ln, Shakopee, MN 55379For SaleMLS ID #7115088, Thomas Scott, RE/MAX Advantage Plus. NorthstarMLS as distributed by MLS GRID
- $280,0003 bd3 ba1.5k sqft920 Princeton Ave, Shakopee, MN 55379For SaleMLS ID #7117362, Steven Webb, National Realty Guild. NorthstarMLS as distributed by MLS GRID
- $284,0003 bd3 ba1.7k sqft868 Princeton Ave, Shakopee, MN 55379For SaleMLS ID #7091799, Jacqueline Nguyen-Shulstad, Coldwell Banker Realty. NorthstarMLS as distributed by MLS GRID
- $274,9003 bd2 ba1.5k sqft1516 Dublin Ct, Shakopee, MN 55379For SaleMLS ID #7110559, Corey McCracken, RE/MAX Professionals. NorthstarMLS as distributed by MLS GRID
- $292,9003 bd2 ba1.6k sqft4104 Jarmann Ln, Shakopee, MN 55379For SaleMLS ID #7095496, Kenneth W Johnson, Coldwell Banker Realty - Southwest Regional. NorthstarMLS as distributed by MLS GRID
- $270,0003 bd3 ba1.4k sqft966 Princeton Ave, Shakopee, MN 55379For SaleMLS ID #7115425, Hillary J Slama, Engel & Volkers Prior Lake. NorthstarMLS as distributed by MLS GRID
- $275,0002 bd2 ba1.3k sqft1388 Elmwood Ave, Shakopee, MN 55379For SaleMLS ID #7119610, James J. Engel, RES Realty. NorthstarMLS as distributed by MLS GRID
- $275,0003 bd2 ba1.2k sqft4388 Blakewood Dr, Shakopee, MN 55379For SaleMLS ID #7113894, David G Meyer, RE/MAX Advantage Plus. NorthstarMLS as distributed by MLS GRID
- $318,0003 bd1 ba1.5k sqft413 3rd Ave E, Shakopee, MN 55379For SaleMLS ID #7121546, Kyle White, RE/MAX Advantage Plus. NorthstarMLS as distributed by MLS GRID
- $315,0003 bd3 ba1.7k sqft4224 Rymark Ct, Shakopee, MN 55379For SaleMLS ID #7031194, Brian Amundson, Keller Williams Preferred Rlty. NorthstarMLS as distributed by MLS GRID
- $339,5004 bd4 ba2.2k sqft1528 Savanna Dr, Shakopee, MN 55379For SaleMLS ID #7106849, Jimly Harris, Keller Williams Preferred Rlty. NorthstarMLS as distributed by MLS GRID
- $361,9993 bd3 ba1.7k sqft1852 Tyrone Dr, Shakopee, MN 55379For SaleMLS ID #7101674, Aaron Like, LPT Realty, LLC. NorthstarMLS as distributed by MLS GRID
