NEW PRICE! Don't miss this opportunity to own a beautiful home in Tokatee! Come see our newest move-in ready home loaded with upgrades including a den, a main floor 3/4 bath, A/C, a handcrafted masonry fireplace, fully fenced and landscaped yard, prewired for EV charging in the garage, as well as quartz countertops in the kitchen and bathrooms. An open concept living and kitchen dominate the main floor with a slider door to the back patio. With the spacious backyard receiving evening sun it is the perfect space to entertain while backing up to the open space to provide additional peace and tranquility. The upstairs features a bonus space in the landing perfect for a secondary living space or as a playroom. The primary suite features a spacious bedroom with a ceiling fan, a 5-piece on-suite bath, and a walk-in closet. There are 3 secondary bedrooms, a full bath, and the laundry room upstairs as well. Located in the Smokey Point neighborhood, you are minutes from great dining, shopping, and highway access. Located in the Lakewood School District. NOW OFFERING $10,000 in Seller Credit!
Active
Listed by: John L. Scott Everett • Andrew Robinett
Price cut: $20K (8/26)
$705,000
17810 26th Drive NE, Marysville, WA 98271
4beds
2,326sqft
Single Family Residence
Built in 2026
3,602 Square Feet Lot
$704,200 Zestimate®
$303/sqft
$25/mo HOA
What's special
Handcrafted masonry fireplaceWalk-in closetLaundry room upstairs
- 68 days
- 144
- 11
Zillow last checked:
Listing updated:
Listed by:
Andrew Robinett,
John L. Scott Everett
Source: NWMLS as distributed by MLS GRID,MLS#: 2541046
Facts & features
Interior
Bedrooms & bathrooms
- Bedrooms: 4
- Bathrooms: 3
- Full bathrooms: 2
- 3/4 bathrooms: 1
- Main level bathrooms: 1
Primary bedroom
- Level: Second
Bedroom
- Level: Second
Bedroom
- Level: Second
Bedroom
- Level: Second
Bathroom full
- Level: Second
Bathroom full
- Level: Second
Bathroom three quarter
- Level: Main
Den office
- Level: Main
Entry hall
- Level: Main
Kitchen with eating space
- Level: Main
Living room
- Level: Main
Utility room
- Level: Second
Heating
- Fireplace, 90%+ High Efficiency, Ductless, Electric, Natural Gas
Cooling
- 90%+ High Efficiency, Ductless
Appliances
- Included: Dishwasher, Disposal, Microwave, Stove(s)/Range(s), Dishwasher(s), Garbage Disposal, Microwave(s), Water Heater: Electirc, Water Heater Location: Garage
Features
- Bath Off Primary, Ceiling Fan(s), Pantry
- Flooring: Laminate, Carpet
- Windows: Dbl Pane/Storm Window
- Number of fireplaces: 1
- Fireplace features: Gas, Main Level: 1, Fireplace
Interior area
- Total structure area: 2,326
- Total interior livable area: 2,326 sqft
Property
Parking
- Total spaces: 4
- Parking features: Driveway, Attached Garage
- Has attached garage: Yes
- Covered spaces: 2
- Uncovered spaces: 2
Features
- Levels: Two
- Stories: 2
- Entry location: Main
- Patio & porch: Bath Off Primary, Ceiling Fan(s), Dbl Pane/Storm Window, Fireplace, Pantry, Walk-In Closet(s), Water Heater
Lot
- Size: 3,602 Square Feet
- Features: Curbs, Paved, Sidewalk, Electric Car Charging, Fenced-Fully, Patio
Details
- Parcel number: 01217700002200
- Special conditions: Standard
Construction
Type & style
- Home type: SingleFamily
- Architectural style: Contemporary,2 Story
- Property subtype: Single Family Residence
Materials
- Cement Planked, Cement Plank
- Foundation: Poured Concrete
- Roof: Composition
Condition
- Very Good
- New construction: Yes
- Year built: 2026
- Major remodel year: 2026
Details
- Builder name: GA Powell
Utilities & green energy
- Electric: Company: PUD #1
- Sewer: Sewer Connected, Company: City of Marysville
- Water: Public, Company: City of Marysville
Community & HOA
Community
- Features: CCRs
- Subdivision: Smokey Point
HOA
- Services included: Common Area Maintenance
- HOA fee: $25 monthly
Location
- Region: Marysville
Financial & listing details
- Price per square foot: $303/sqft
- Tax assessed value: $289,300
- Annual tax amount: $2,603
- Date on market: 6/22/2026
- Cumulative days on market: 70 days
- Listing terms: Conventional,FHA,VA Loan
- Inclusions: Dishwasher(s), Garbage Disposal, Microwave(s), Stove(s)/Range(s)
Estimated market value
$704,200
$669,000 - $739,000
$3,650/mo
Price history
| Date | Event | Price |
|---|---|---|
| 8/26/2026 | Price change | $705,000-2.8%$303/sqft |
Source:  NWMLS as distributed by MLS GRID #2541046 Report a problem NWMLS as distributed by MLS GRID #2541046 Report a problem | ||
| 6/23/2026 | Listed for sale | $725,000$312/sqft |
Source: NWMLS as distributed by MLS GRID #2541046 Report a problem | ||
Public tax history
| Year | Property taxes | Tax assessment |
|---|---|---|
| 2025 | $2,603 +29% | $289,300 +28% |
| 2024 | $2,019 +39.3% | $226,000 +29.3% |
| 2023 | $1,450 +22.8% | $174,800 +18.7% |
| 2022 | $1,180 | $147,300 |
Find assessor info on the county website
Monthly payment
Est. payment
Payment breakdown
Explore the cost of this home by adjusting the details. Changes won't be saved.Climate risks
Neighborhood: 98271
Similar homes
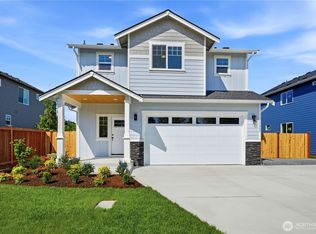
- $719,9504 bd3 ba2.3k sqftSather Farms Phase Iii, Marysville, WA 98271Contingent
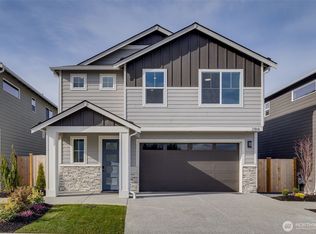 MLS ID #2544799, Renee Huseby. NWMLS as distributed by MLS GRID
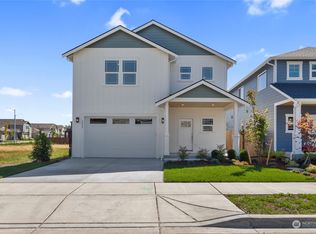
 - $699,9504 bd3 ba2.3k sqftSather Farms Phase Iii, Marysville, WA 98271Active
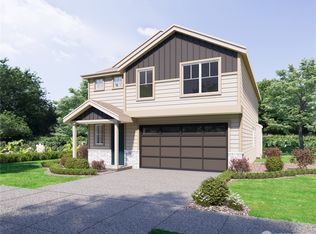 MLS ID #2440796, Renee Huseby. NWMLS as distributed by MLS GRID
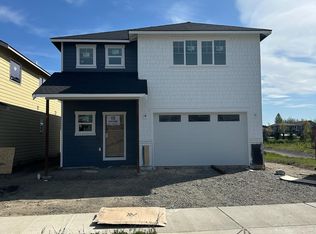
 - $750,0004 bd3 ba2.8k sqftCreekside Manor 05-30-03sw, Marysville, WA 98271Active
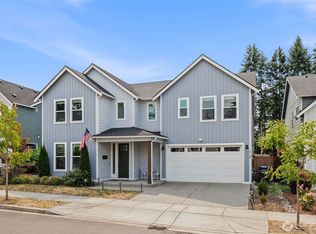 MLS ID #2568675, Charles Dizon. NWMLS as distributed by MLS GRID
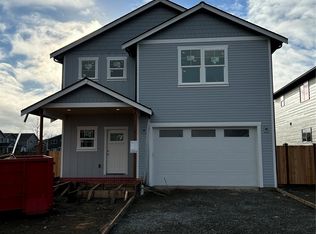
 - $639,6534 bd3 ba1.4k sqftHummingbird Crossing, Marysville, WA 98271Active
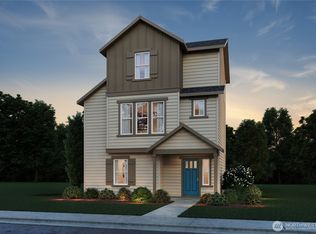 MLS ID #2528837, Krishna Moodley. NWMLS as distributed by MLS GRID
