This low-maintenance Townhome features two spacious primary suites, each with its own full bathroom and walk-in closet. A full-size laundry room is conveniently located just outside both primary suites, while a powder room on the main level adds convenience. The attached one-car garage offers direct access and overhead storage, while the oversized concrete crawlspace provides even more storage space for seasonal items, holiday décor, and extra belongings. In addition to the garage, there's off-street parking directly behind the home and a dedicated parking space nearby—a rare convenience in Denver.
The HOA keeps maintenance simple by covering snow removal, trash service, recycling, and front yard maintenance, making it easy to spend more time enjoying your home and less time maintaining it.
The seller has already completed several major improvements, including professionally repainting the entire interior, refinishing the main-level floors, repainting the deck, servicing the HVAC system, and professionally cleaning the sewer line.
Outside, you'll enjoy a private balcony and a fully fenced backyard—perfect for relaxing, entertaining, or giving pets room to roam.
Located in northwest Denver near Chaffee Park, Regis, Sunnyside, and Berkeley, you’ll have quick access to Downtown Denver, I-70, I-25, US-36, the mountains, Tennyson Street, parks, breweries, restaurants, and nearby trails.
Whether you’re a first-time home buyer looking for extra space, someone wanting a roommate-friendly layout with two true primary suites, or an investor seeking strong long-term rental potential, this home offers the flexibility to fit a variety of lifestyles.
Homes with this combination of multiple parking, low-maintenance, and an unbeatable location don’t come along often. This home offers the perfect place to call home today while also serving as a smart long-term investment. Come see for yourself what makes this one stand out.
Accepting backups
$465,000
1782 W 52nd Court, Denver, CO 80221
2beds
1,453sqft
:
Get pre-qualified$3,040/mo
Townhouse
Built in 2017
2,277 Square Feet Lot
$-- Zestimate®
$320/sqft
$200/mo HOA
What's special
- 14 days |
- 411 |
- 12 |
Zillow last checked:
Listing updated:
Listed by:
Joanne Galvan 720-495-4869 galvanjoanna31@gmail.com,
Realty One Group Premier Colorado
Source: REcolorado as distributed by MLS GRID,MLS#: 2288006
Facts & features
Interior
Bedrooms & bathrooms
- Bedrooms: 2
- Bathrooms: 3
- Full bathrooms: 2
- 1/2 bathrooms: 1
- Main level bathrooms: 3
Bedroom
- Description: Primary Suite With Full Bath And Walk In Closet
- Features: Primary Suite
- Level: Upper
Bedroom
- Description: Second Primary Suite With Walk In Closet And Full Bathroom
- Features: Primary Suite
- Level: Upper
Bathroom
- Description: Primary Full Bathroom.
- Features: Primary Suite
- Level: Upper
Bathroom
- Description: Full Bathroom In 2nd Master Suite
- Features: Primary Suite
- Level: Upper
Bathroom
- Description: Powder Room On Main Level
- Features: En Suite Bathroom
- Level: Main
Bathroom
- Description: Ful Bathroom In Primary Suite
- Features: Primary Suite
- Level: Main
Bathroom
- Description: Full Bathroom In Second Primary Suite
- Features: Primary Suite
- Level: Main
Laundry
- Description: Bedroom-Level Full Size Laundry Room
- Level: Upper
Heating
- Electric
Cooling
- Central Air
Appliances
- Included: Dishwasher, Disposal, Dryer, Microwave, Oven, Refrigerator, Washer
Features
- Flooring: Vinyl, Wood
- Basement: Crawl Space
- Common walls with other units/homes: 1 Common Wall
Interior area
- Total structure area: 1,453
- Total interior livable area: 1,453 sqft
- Finished area above ground: 1,453
Video & virtual tour
Property
Parking
- Total spaces: 2
- Parking features: Concrete
- Attached garage spaces: 1
- Details: Reserved Spaces: 1
Features
- Levels: Two
- Stories: 2
- Patio & porch: Deck, Front Porch
- Exterior features: Private Yard
- Has view: Yes
- View description: City
Lot
- Size: 2,277 Square Feet
Details
- Parcel number: R0191005
- Special conditions: Standard
Construction
Type & style
- Home type: Townhouse
- Property subtype: Townhouse
- Attached to another structure: Yes
Materials
- Brick, Concrete, Frame, Wood Siding
- Roof: Composition
Condition
- Year built: 2017
Utilities & green energy
- Sewer: Public Sewer
- Water: Public
Community & HOA
Community
- Subdivision: Pecos Place
HOA
- Has HOA: Yes
- Services included: Exterior Maintenance w/out Roof, Maintenance Grounds, Recycling, Snow Removal
- HOA fee: $200 monthly
- HOA name: Pecos place lll homeowners association inc
- HOA phone: 303-433-2325
Location
- Region: Denver
Financial & listing details
- Price per square foot: $320/sqft
- Tax assessed value: $506,000
- Annual tax amount: $3,822
- Date on market: 7/15/2026
- Listing terms: 1031 Exchange,Cash,Conventional,FHA,VA Loan
- Exclusions: All Owner's Personal Property.
- Ownership: Individual
Estimated market value
Not available
Estimated sales range
Not available
Not available
Price history
| Date | Event | Price |
|---|---|---|
| 7/17/2026 | Pending sale | $465,000$320/sqft |
Source:  REcolorado as distributed by MLS GRID #2288006 Report a problem REcolorado as distributed by MLS GRID #2288006 Report a problem | ||
| 7/15/2026 | Listed for sale | $465,000+33.2%$320/sqft |
Source: REcolorado as distributed by MLS GRID #2288006 Report a problem | ||
| 10/24/2017 | Sold | $349,000$240/sqft |
Source: Public Record Report a problem | ||
| 7/6/2017 | Sold | $349,000$240/sqft |
Source: Public Record Report a problem | ||
Public tax history
| Year | Property taxes | Tax assessment |
|---|---|---|
| 2025 | $3,602 +0.4% | $31,630 -10.2% |
| 2024 | $3,589 +2.8% | $35,240 |
| 2023 | $3,492 -2.3% | $35,240 +22.4% |
| 2022 | $3,572 | $28,800 -2.8% |
| 2021 | -- | $29,620 +7.6% |
| 2020 | $3,378 | $27,520 -0.1% |
| 2019 | $3,378 +55.9% | $27,560 +57.2% |
| 2018 | $2,166 | $17,530 +592.9% |
| 2017 | $2,166 | $2,530 |
Find assessor info on the county website
Monthly payment
Est. payment
Payment breakdown
Explore the cost of this home by adjusting the details. Changes won't be saved.Climate risks
Neighborhood: Berkley
Nearby schools
GreatSchools rating
- 2/10Josephine Hodgkins Leadership AcademyGrades: PK-8Distance: 2.2 mi
- 2/10Westminster High SchoolGrades: 9-12Distance: 2.7 mi
Schools provided by the listing agent
- Elementary: Hodgkins
- Middle: Shaw Heights
- High: Westminster
- District: Westminster Public Schools
Source: REcolorado as distributed by MLS GRID. This data may not be complete. We recommend contacting the local school district to confirm school assignments for this home.
- $483,8003 bd3 ba1.4k sqft1770 W 52nd Ct, Denver, CO 80221Off Market
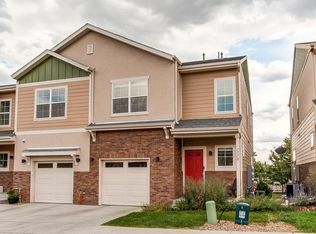
- $490,4003 bd3 ba1.4k sqft1790 W 52nd Ct, Denver, CO 80221Off Market
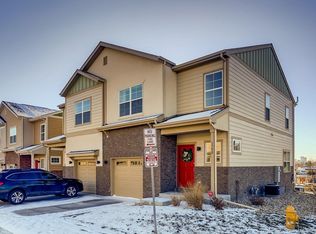
- $489,7003 bd2 ba1.4k sqft1762 W 52nd Ct, Denver, CO 80221Off Market

- $482,3003 bd2 ba1.4k sqft1750 W 52nd Ct, Denver, CO 80221Off Market
- $501,4003 bd3 ba1.6k sqft1742 W 52nd Ct, Denver, CO 80221Off Market
- $417,0002 bd2 ba1.4k sqft1773 W 52nd Ct #K, Denver, CO 80221Off Market
- $---- bd-- ba-- sqft1773 W 52nd Ct, Denver, CO 80221Off Market
- $410,7002 bd2 ba1.4k sqft1765 W 52nd Ct, Denver, CO 80221Off Market
A local agent can set up tours, give advice and negotiate with sellers.
Similar homes
- $409,0002 bd3 ba1.9k sqft2054 S Balsam Street, Lakewood, CO 80227For Sale
 MLS ID #2543368, Michelle Roybal, MX Connections Real Estate. REcolorado as distributed by MLS GRID
 - $440,0002 bd3 ba1.2k sqft15476 W 64th Loop #B, Arvada, CO 80007For Sale
 MLS ID #1554572, Jan Meere, Sellstate ACE Properties. REcolorado as distributed by MLS GRID
 - $--3 bd2 ba1.5k sqft19949 E Randolph Pl, Denver, CO 80249Auction
 ServiceLink Auction
 - $369,0002 bd2 ba1.1k sqftFox Creek Condominiums, Thornton, CO 80260For Sale
 MLS ID #3828396, Ray Sage, Orchard Brokerage LLC. REcolorado as distributed by MLS GRID
 - $400,0003 bd3 ba1.4k sqft5551 Halifax Street, Denver, CO 80249For SaleMLS ID #9516129, Rex Jarnagin, Coldwell Banker Realty 24. REcolorado as distributed by MLS GRID
- $410,0003 bd3 ba1.7k sqft19007 E 64th Avenue, Denver, CO 80249For SaleMLS ID #6124031, Kevin Nydam, Compass - Denver. REcolorado as distributed by MLS GRID
- $--3 bd3 ba1.4k sqft2371 E 127th Ave, Thornton, CO 80241AuctionAuction.com 2
- $500,0002 bd3 ba1.5k sqft624 E Hinsdale Avenue, Littleton, CO 80122For SaleMLS ID #4492083, Jennifer Parson, LIV Sotheby's International Realty. REcolorado as distributed by MLS GRID
- $--3 bd3 ba1.4k sqft10682 Saint Paul Ct, Northglenn, CO 80233AuctionAuction.com 2
- $466,9903 bd3 ba1.4k sqft21229 E 65TH Avenue, Aurora, CO 80019New ConstructionMLS ID #8925130, Kerrie Young, Kerrie A. Young (Independent). REcolorado as distributed by MLS GRID
- $364,9002 bd3 ba1.3k sqft9721 Dahlia Ln, Thornton, CO 80229For Sale
 MLS ID #1057741, Neelam Shrestha, RE/MAX Northwest. IRES as distributed by MLS GRID
 - $--3 bd3 ba1.7k sqft1465 S Haleyville Cir, Aurora, CO 80018AuctionServiceLink Auction
- $--2 bd2 ba1.2k sqft10010 E Gunnison Pl Unit 702, Denver, CO 80247AuctionAuction.com 1
- $459,9993 bd3 ba1.9k sqft4314 Nepal Street, Denver, CO 80249For SaleMLS ID #7354948, Patricia Nixon, HomeSmart. REcolorado as distributed by MLS GRID
- $480,9005 bd2 ba2k sqft12321 Randolph Place, Denver, CO 80239For SaleMLS ID #6497989, Francisco Martinez, Brokers Guild Homes. REcolorado as distributed by MLS GRID
- $349,0003 bd3 ba1.2k sqftAutumn Creek, Denver, CO 80260For SaleMLS ID #5309337, Russell Gellman, Guide Real Estate. REcolorado as distributed by MLS GRID
- $455,0003 bd3 ba1.5k sqftCoal Creek Commons, Erie, CO 80516For SaleMLS ID #5986385, Adam Haligas, Fathom Realty Colorado LLC. REcolorado as distributed by MLS GRID
- $470,0002 bd2 ba1.4k sqft12575 Madison Way, Thornton, CO 80241For SaleMLS ID #4087440, Holly Couture, eXp Realty, LLC. REcolorado as distributed by MLS GRID
- $475,0003 bd3 ba1.9k sqft17900 E Brown Place, Aurora, CO 80013For SaleMLS ID #5152171, Nathaniel Myers, LPT Realty. REcolorado as distributed by MLS GRID
- $--3 bd3 ba1.8k sqft6387 E 121st Pl, Thornton, CO 80602AuctionAuction.com 2
