Custom craftsmanship, true one-level living and exceptional indoor-outdoor spaces come together on a private 1+ acre setting along a quiet dead-end street. Built in 2016 by Sean Doyle of SD Custom Homes, with interiors by Bria Hammel Interiors, the home pairs refined finishes and everyday functionality with wooded and open-space views. Thoughtfully arranged across both levels, 3 bedrooms, 3 baths and three fireplaces create a comfortable balance of privacy and gathering space, while all essential living facilities remain on the main level for ease of daily living. French doors open to a dedicated office near the foyer, while rich walnut floors visually connect the vaulted great room, kitchen and dining area. Broad backyard windows bring in natural light, and a gas fireplace with built-ins anchors the great room. Designed for gathering, the kitchen features a granite island with seating, stainless steel appliances, a butler’s pantry and a separate walk-in pantry. The living experience continues outdoors on the screened three-season porch, where a wood ceiling and wood-burning stone fireplace create a memorable setting overlooking the backyard. Begin the day with coffee on the porch, gather for dinner on the adjoining composite deck and end the evening fireside. The private primary suite includes a generous walk-in closet and bath with heated tile floors, dual sinks and a glass-enclosed, tiled rain shower. Main-level laundry, a mudroom with built-in seating and a half bath simplify daily routines. With 3,532 finished sq ft across both levels, the finished walkout expands the home with dedicated space for guests, recreation and entertaining. Nine-foot ceilings enhance the open feel, while a family room centered around the third fireplace connects to an amusement area and wet bar with granite countertops, dishwasher and wine cooler. The walkout opens directly to the paver patio and hot tub, extending the entertaining space into the private backyard. Mature landscaping, in-ground irrigation, a newer roof (summer 2023), a finished 3-stall garage with floor drain and no HOA further enhance the property. Nearby trails and golf offer convenient recreation, while the airport and Mall of America are approximately 20 minutes away.
Pending
Price cut: $100K (9/24)
$999,999
1784 86th Ct E, Inver Grove Heights, MN 55077
3beds
3,532sqft
Single Family
Built in 2016
1.02 Acres Lot
$990,400 Zestimate®
$283/sqft
$-- HOA
What's special
True one-level livingRefined finishesPrivate backyardRich walnut floorsScreened three-season porchNine-foot ceilingsVaulted great room
- 44 days
- 758
- 24
Zillow last checked:
Listing updated:
Listed by:
The Herrmann Team 763-286-8551,
Home Avenue Flat Fee Realty,
Dory Herrmann 952-200-8655
Source: NorthstarMLS as distributed by MLS GRID,MLS#: 7133408
Facts & features
Interior
Bedrooms & bathrooms
- Bedrooms: 3
- Bathrooms: 3
- Full bathrooms: 1
- 3/4 bathrooms: 1
- 1/2 bathrooms: 1
Bedroom
- Level: Main
- Area: 224 Square Feet
- Dimensions: 16 x 14
Bedroom 2
- Level: Lower
- Area: 210 Square Feet
- Dimensions: 15 x 14
Bedroom 3
- Level: Lower
- Area: 150 Square Feet
- Dimensions: 12.5 x 12
Other
- Level: Lower
- Area: 210 Square Feet
- Dimensions: 15 x 14
Other
- Level: Lower
- Area: 210 Square Feet
- Dimensions: 15 x 14
Deck
- Level: Main
- Area: 324 Square Feet
- Dimensions: 18 x 18
Dining room
- Level: Main
- Area: 130 Square Feet
- Dimensions: 13 x 10
Family room
- Level: Lower
- Area: 289 Square Feet
- Dimensions: 17 x 17
Foyer
- Level: Main
- Area: 67.5 Square Feet
- Dimensions: 09 x 7.5
Great room
- Level: Main
- Area: 306 Square Feet
- Dimensions: 18 x 17
Kitchen
- Level: Main
- Area: 210 Square Feet
- Dimensions: 15 x 14
Laundry
- Level: Main
- Area: 58.5 Square Feet
- Dimensions: 09 x 6.5
Mud room
- Level: Main
- Area: 55 Square Feet
- Dimensions: 11 x 05
Office
- Level: Main
- Area: 121 Square Feet
- Dimensions: 11 x 11
Other
- Level: Main
- Area: 45 Square Feet
- Dimensions: 09 x 05
Patio
- Level: Lower
- Area: 270 Square Feet
- Dimensions: 18 x 15
Other
- Level: Main
- Area: 210 Square Feet
- Dimensions: 15 x 14
Walk in closet
- Level: Main
- Area: 114 Square Feet
- Dimensions: 12 x 9.5
Walk in closet
- Level: Lower
- Area: 40 Square Feet
- Dimensions: 08 x 05
Heating
- Forced Air
Cooling
- Central Air
Appliances
- Included: Air-To-Air Exchanger, Cooktop, Dishwasher, Disposal, Dryer, Exhaust Fan, Humidifier, Gas Water Heater, Microwave, Refrigerator, Stainless Steel Appliance(s), Wall Oven, Washer, Water Softener Owned, Wine Cooler
- Laundry: Gas Dryer Hookup, Laundry Room, Main Level, Sink, Washer Hookup
Features
- Basement: Drain Tiled,Finished,Full,Storage Space,Sump Basket,Sump Pump,Tile Shower,Walk-Out Access
- Number of fireplaces: 3
- Fireplace features: Family Room, Gas, Living Room, Wood Burning
Interior area
- Total structure area: 4,070
- Total interior livable area: 3,532 sqft
- Finished area above ground: 2,035
- Finished area below ground: 1,497
Video & virtual tour
Property
Parking
- Total spaces: 3
- Parking features: Attached, Asphalt, Floor Drain, Garage, Garage Door Opener
- Attached garage spaces: 3
- Has uncovered spaces: Yes
- Details: Garage Dimensions (33w x 25d), Garage Door Height (8), Garage Door Width (16)
Accessibility
- Accessibility features: None
Features
- Levels: One
- Stories: 1
- Patio & porch: Composite Decking, Deck, Patio, Rear Porch, Screened
- Pool features: None
- Fencing: None
Lot
- Size: 1.02 Acres
- Features: Irregular Lot, Tree Coverage - Medium
Details
- Foundation area: 2035
- Parcel number: 205505005010
- Zoning description: Residential-Single Family
Construction
Type & style
- Home type: SingleFamily
- Property subtype: Single Family
Materials
- Concrete, Frame
- Roof: Age 8 Years or Less,Architectural Shingle,Asphalt,Pitched
Condition
- New construction: No
- Year built: 2016
Utilities & green energy
- Electric: Circuit Breakers, 200+ Amp Service
- Gas: Natural Gas
- Sewer: Private Sewer, Tank with Drainage Field
- Water: Private, Well
Community & HOA
Community
- Subdivision: Orchard Trail
HOA
- Has HOA: No
Location
- Region: Inver Grove Heights
Financial & listing details
- Price per square foot: $283/sqft
- Tax assessed value: $859,200
- Annual tax amount: $10,492
- Date on market: 8/27/2026
- Cumulative days on market: 44 days
- Road surface type: Paved
Estimated market value
$990,400
$941,000 - $1.04M
$4,608/mo
Price history
| Date | Event | Price |
|---|---|---|
| 10/8/2026 | Pending sale | $999,999$283/sqft |
Source:  NorthstarMLS as distributed by MLS GRID #7133408 Report a problem NorthstarMLS as distributed by MLS GRID #7133408 Report a problem | ||
| 9/24/2026 | Price change | $999,999-9.1%$283/sqft |
Source: NorthstarMLS as distributed by MLS GRID #7133408 Report a problem | ||
| 8/27/2026 | Listed for sale | $1,100,000+35.9%$311/sqft |
Source: NorthstarMLS as distributed by MLS GRID #7133408 Report a problem | ||
| 7/1/2016 | Sold | $809,246+315%$229/sqft |
Source: Agent Provided Report a problem | ||
| 1/19/2016 | Sold | $195,000+1069.4%$55/sqft |
Source: Public Record Report a problem | ||
| 12/4/2014 | Sold | $16,675$5/sqft |
Source: Public Record Report a problem | ||
Public tax history
| Year | Property taxes | Tax assessment |
|---|---|---|
| 2025 | $10,492 +3.3% | $859,200 +3.4% |
| 2024 | $10,156 +11.8% | $830,600 +2.5% |
| 2023 | $9,086 +1% | $810,500 +0.2% |
| 2022 | $8,994 +9% | $809,100 +16.3% |
| 2021 | $8,248 -2.6% | $696,000 -0.8% |
| 2020 | $8,466 +7.5% | $701,400 +6.9% |
| 2019 | $7,878 | $656,300 +3.3% |
| 2018 | $7,878 -3.4% | $635,200 +3% |
| 2017 | $8,155 +1.3% | $616,900 +333.2% |
| 2016 | $8,052 +264.8% | $142,400 +2.4% |
| 2015 | $2,207 +2.5% | $139,000 +3.9% |
| 2014 | $2,153 -1.1% | $133,800 +7.2% |
| 2013 | $2,177 +11.9% | $124,800 |
| 2012 | $1,945 -1.9% | -- |
| 2011 | $1,984 | -- |
Find assessor info on the county website
Monthly payment
Est. payment
Payment breakdown
Explore the cost of this home by adjusting the details. Changes won't be saved.Climate risks
Neighborhood: 55077
- $818,2003 bd3 ba3.6k sqft1742 86th Ct E, Inver Grove Heights, MN 55077Off Market
- $1,390,3005 bd4 ba2.9k sqft1793 86th Ct E, Inver Grove Heights, MN 55077Off Market
- $983,5004 bd4 ba3.1k sqft1759 86th Ct E, Inver Grove Heights, MN 55077Off Market
- $1,151,9005 bd4 ba3.8k sqft8691 Applegate Way, Inver Grove Heights, MN 55077Off Market
Similar homes
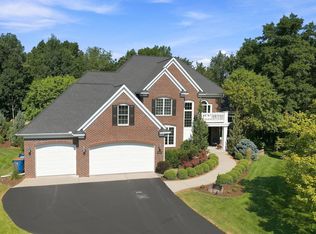
- $1,050,0005 bd5 ba4.7k sqft11499 Ashley Ct, Inver Grove Heights, MN 55077For Sale
 MLS ID #7096621, Sandra P Burkard, RE/MAX Results. NorthstarMLS as distributed by MLS GRID
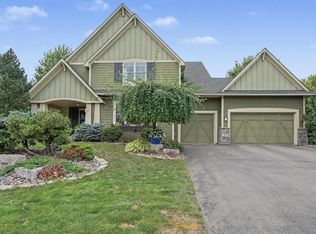
 - $885,0004 bd5 ba4.5k sqft11665 Azure Ct, Inver Grove Heights, MN 55077For Sale
 MLS ID #7124793, Michelle K. Hoagland, Keller Williams Preferred Rlty. NorthstarMLS as distributed by MLS GRID
 - $899,9005 bd3 ba3.5k sqft991 Caren Ct, Mendota Heights, MN 55118For Sale
 MLS ID #7155100, The Monson and Larson Group, RE/MAX Results. NorthstarMLS as distributed by MLS GRID
 - $1,395,0004 bd4 ba4.6k sqft9356 Albright Ct, Inver Grove Heights, MN 55077For Sale
 MLS ID #7029168, Julie L. Gould, RE/MAX Advantage Plus. NorthstarMLS as distributed by MLS GRID
 - $1,000,0004 bd3 ba3.6k sqft2900 Skyline Dr, Eagan, MN 55121For SaleMLS ID #7108954, Jay Ettinger, Edina Realty, Inc.. NorthstarMLS as distributed by MLS GRID
- $900,0005 bd5 ba4.4k sqft3604 Sawgrass Trl S, Eagan, MN 55123For SaleMLS ID #7142110, Anand Prashad, Counselor Realty, Inc.. NorthstarMLS as distributed by MLS GRID
- $985,0004 bd5 ba4.5k sqft13401 Cormack Cir, Rosemount, MN 55068For SaleMLS ID #7125862, Desrochers Realty Group, eXp Realty. NorthstarMLS as distributed by MLS GRID
- $799,9004 bd4 ba4.2k sqft9001 Springwood Dr, Woodbury, MN 55125For SaleMLS ID #7155770, Brian R. Beaubien, Edina Realty, Inc.. NorthstarMLS as distributed by MLS GRID
- $925,0005 bd4 ba4.4k sqft1728 Trail Rd, Mendota Heights, MN 55118For SaleMLS ID #7089819, Adam Dorn - The Dorn Group, RE/MAX Results. NorthstarMLS as distributed by MLS GRID
- $774,9003 bd2 ba2.5k sqft2194 Charlton Rd, Sunfish Lake, MN 55118For SaleMLS ID #7127478, Adam J. Bury, Coldwell Banker Realty. NorthstarMLS as distributed by MLS GRID
- $774,9004 bd4 ba3.7k sqft3582 Birchpond Rd, Eagan, MN 55122For SaleMLS ID #7098395, Scott Seeley, Coldwell Banker Realty. NorthstarMLS as distributed by MLS GRID
- $899,0004 bd4 ba3.5k sqft8722 Sandro Rd, Bloomington, MN 55438For SaleMLS ID #7140481, Aaron Spiteri, Lakes Sotheby's International Realty. NorthstarMLS as distributed by MLS GRID
- $749,9005 bd5 ba4k sqft9080 Princeton Cir, Woodbury, MN 55125For SaleMLS ID #7157155, Stephanie Chandler Group, Compass. NorthstarMLS as distributed by MLS GRID
- $1,039,0005 bd5 ba4.9k sqft7060 61st St S, Cottage Grove, MN 55016For SaleMLS ID #7094894, Cole Wallis, Real Broker, LLC. NorthstarMLS as distributed by MLS GRID
- $995,0005 bd4 ba4.3k sqft9486 Olympia Dr, Eden Prairie, MN 55347For SaleMLS ID #7018649, Cari Ann Carter-Cari Ann Carter Group, Edina Realty, Inc.. NorthstarMLS as distributed by MLS GRID
- $1,325,0004 bd3 ba4.9k sqft1959 Pine Ridge Dr, West Saint Paul, MN 55118For SaleMLS ID #7119790, Michaela Toohey, Coldwell Banker Realty. NorthstarMLS as distributed by MLS GRID
- $739,9005 bd4 ba4.8k sqft9490 Wedgewood Dr, Woodbury, MN 55125For SaleMLS ID #7156644, Ken Hatfield, Keller Williams Premier Realty. NorthstarMLS as distributed by MLS GRID
- $949,9005 bd4 ba4.5k sqft9743 Wellington Ln, Woodbury, MN 55125For SaleMLS ID #7106513, Mark C. Fearing, Coldwell Banker Realty. NorthstarMLS as distributed by MLS GRID
- $874,9005 bd4 ba3.7k sqft10614 Maple Blvd, Woodbury, MN 55129For SaleMLS ID #7125493, Chuck Brooks, RE/MAX Results. NorthstarMLS as distributed by MLS GRID
- $825,0005 bd5 ba5.1k sqft2600 W 102nd St, Bloomington, MN 55431For SaleMLS ID #7014577, Jennifer L. Dunn, Coldwell Banker Realty. NorthstarMLS as distributed by MLS GRID
