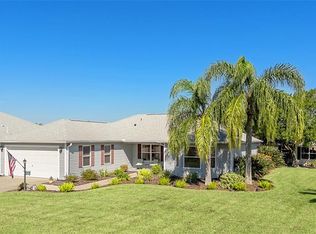
Under contract-accepting backup offers. Welcome to effortless Florida living in the lovely Village of Piedmont in The Villages. This stunning Hibiscus designer model home is TURNKEY and was completely remodeled in 2024. It is move-in ready, with virtually everything you need included. The extensive renovation features almost all-new appointments: including luxury vinyl flooring thoughout, 5’ baseboards, fresh interior paint, quartz countertops in the kitchen and both bathrooms. It is finished with white wood cabinets, stainless steel appliances, updated lighting throughout (95% new), stylish window blinds and drapes, and no popcorn ceilings. Most of the beautiful furnishings were purchased from City Furniture and everything is included, along with area rugs, artwork, dishes, cookware, small appliances, linens, and more—making this a true TURNKEY opportunity. A convenient keyless entry system adds convenience. The open-concept floor plan showcases high ceilings and abundant natural light. The kitchen features natural gas cooking, stainless steel appliances, and plenty of space for entertaining. The desirable split-bedroom layout offers privacy for owners and guests, while the spacious primary suite includes a walk-in closet and an en-suite bath. Additional highlights include a newer roof (2019), central air and heat, natural gas, underground utilities, an irrigation system, and a home warranty for added peace of mind. Best of all—NO BOND! Ideally located near two championship country clubs with numerous executive golf courses just around the corner, and only minutes from Lake Sumter Landing Market Square and Spanish Springs Town Square. You'll also enjoy convenient access to shopping, restaurants, medical facilities, and all the exceptional amenities that make The Villages one of Florida's premier active adult communities. This beautifully updated, fully furnished home is the definition of move-in ready. Just bring your suitcase and start enjoying The Villages lifestyle. Don't wait—this exceptional home won't last long!
Under contract
Price cut: $24.1K (7/13)
$424,900
17843 SE 87TH BOURNE AVENUE, THE VILLAGES, FL 32162
3beds
1,918sqft
:
Get pre-qualified$2,657/mo
Single Family Residence
Built in 2002
6,534 Square Feet Lot
$-- Zestimate®
$222/sqft
$-- HOA
What's special
Fully furnished homeFresh interior paintAbundant natural lightHigh ceilingsEn-suite bathUnderground utilitiesOpen-concept floor plan
- 41 days |
- 407 |
- 13 |
Likely to sell faster than
Zillow last checked:
Listing updated:
Listed by:
Sue Boggs 510-508-0780,
LPT REALTY, LLC 877-366-2213
Source: Stellar MLS,MLS#: OM727493 Originating MLS: Orlando Regional
Originating MLS: Orlando Regional
Facts & features
Interior
Bedrooms & bathrooms
- Bedrooms: 3
- Bathrooms: 2
- Full bathrooms: 2
Rooms
- Room types: Utility Room
Primary bedroom
- Features: Walk-In Closet(s)
- Level: First
- Area: 266 Square Feet
- Dimensions: 19x14
Bedroom 2
- Features: Built-in Closet
- Level: First
- Area: 180 Square Feet
- Dimensions: 15x12
Bedroom 3
- Features: Built-in Closet
- Level: First
- Area: 132 Square Feet
- Dimensions: 12x11
Dining room
- Features: No Closet
- Level: First
- Area: 130 Square Feet
- Dimensions: 10x13
Kitchen
- Features: Stone Counters, No Closet
- Level: First
- Area: 140 Square Feet
- Dimensions: 14x10
Living room
- Features: No Closet
- Level: First
- Area: 324 Square Feet
- Dimensions: 18x18
Heating
- Central
Cooling
- Central Air
Appliances
- Included: Dishwasher, Disposal, Dryer, Gas Water Heater, Microwave, Range, Refrigerator, Washer
- Laundry: Gas Dryer Hookup, Laundry Room, Washer Hookup
Features
- Ceiling Fan(s), High Ceilings, Living Room/Dining Room Combo, Open Floorplan, Primary Bedroom Main Floor, Solid Surface Counters, Solid Wood Cabinets, Split Bedroom, Thermostat, Vaulted Ceiling(s), Walk-In Closet(s)
- Flooring: Luxury Vinyl
- Doors: Sliding Doors
- Windows: Window Treatments
- Has fireplace: No
Interior area
- Total structure area: 1,918
- Total interior livable area: 1,918 sqft
Video & virtual tour
Property
Parking
- Total spaces: 2
- Parking features: Driveway, Garage Door Opener
- Attached garage spaces: 2
- Has uncovered spaces: Yes
Features
- Levels: One
- Stories: 1
- Patio & porch: Enclosed
- Exterior features: Irrigation System
- Has view: Yes
- View description: Garden
Lot
- Size: 6,534 Square Feet
- Features: Level, Near Golf Course
- Residential vegetation: Mature Landscaping, Trees/Landscaped
Details
- Parcel number: R6744329000
- Zoning: RES
- Special conditions: None
Construction
Type & style
- Home type: SingleFamily
- Architectural style: Ranch
- Property subtype: Single Family Residence
Materials
- Vinyl Siding
- Foundation: Slab
- Roof: Shingle
Condition
- New construction: No
- Year built: 2002
Details
- Warranty included: Yes
Utilities & green energy
- Sewer: Public Sewer
- Water: Public
- Utilities for property: Electricity Connected, Natural Gas Connected, Sewer Connected, Sprinkler Well, Underground Utilities, Water Connected
Community & HOA
Community
- Features: Clubhouse, Community Mailbox, Deed Restrictions, Dog Park, Fitness Center, Golf Carts OK, Golf, Park, Playground, Pool, Restaurant
- Security: Touchless Entry
- Pet fee: $0 monthly
- Senior community: Yes
- Subdivision: THE VILLAGES
HOA
- Has HOA: No
- Amenities included: Basketball Court, Fence Restrictions, Fitness Center, Golf Course, Park, Pickleball Court(s), Playground, Pool, Recreation Facilities, Shuffleboard Court, Tennis Court(s), Vehicle Restrictions
- Services included: Community Pool
Location
- Region: The Villages
Financial & listing details
- Price per square foot: $222/sqft
- Tax assessed value: $342,186
- Annual tax amount: $6,802
- Date on market: 6/27/2026
- Cumulative days on market: 42 days
- Listing terms: Cash,Conventional,FHA,VA Loan
- Ownership: Fee Simple
- Total actual rent: 0
- Electric utility on property: Yes
- Road surface type: Asphalt
Estimated market value
Not available
Estimated sales range
Not available
Not available
Price history
| Date | Event | Price |
|---|---|---|
| 7/17/2026 | Contingent | $424,900$222/sqft |
Source:  Stellar MLS #OM727493 Report a problem Stellar MLS #OM727493 Report a problem | ||
| 7/13/2026 | Price change | $424,900-5.4%$222/sqft |
Source: Stellar MLS #OM727493 Report a problem | ||
| 6/27/2026 | Listed for sale | $449,000+28.3%$234/sqft |
Source: Stellar MLS #OM727493 Report a problem | ||
| 11/3/2023 | Sold | $350,000-6.5%$182/sqft |
Source: Stellar MLS #G5063900 Report a problem | ||
| 9/25/2023 | Pending sale | $374,500$195/sqft |
Source: Stellar MLS #G5063900 Report a problem | ||
| 9/13/2023 | Price change | $374,500-0.1%$195/sqft |
Source: Stellar MLS #G5063900 Report a problem | ||
| 6/17/2023 | Price change | $375,000-3.8%$196/sqft |
Source: Stellar MLS #G5063900 Report a problem | ||
| 3/27/2023 | Price change | $389,900-2.5%$203/sqft |
Source: Stellar MLS #G5063900 Report a problem | ||
| 1/8/2023 | Listed for sale | $399,900+0.2%$208/sqft |
Source: Stellar MLS #G5063900 Report a problem | ||
| 10/15/2022 | Listing removed | -- |
Source: Stellar MLS #G5056068 Report a problem | ||
| 8/30/2022 | Listed for sale | $399,000-6.1%$208/sqft |
Source: Stellar MLS #G5056068 Report a problem | ||
| 6/13/2022 | Listing removed | -- |
Source: Stellar MLS #G5056068 Report a problem | ||
| 5/27/2022 | Listed for sale | $425,000+145%$222/sqft |
Source: Stellar MLS #G5056068 Report a problem | ||
| 8/5/2002 | Sold | $173,500$90/sqft |
Source: Public Record Report a problem | ||
Public tax history
| Year | Property taxes | Tax assessment |
|---|---|---|
| 2024 | $6,461 +69.9% | $342,186 +62.6% |
| 2023 | $3,803 +7% | $210,490 +3% |
| 2022 | $3,553 +3.2% | $204,359 +3% |
| 2021 | $3,442 +0.7% | $198,407 +1.4% |
| 2020 | $3,419 +1.3% | $195,668 +2.3% |
| 2019 | $3,375 | $191,269 +1.9% |
| 2018 | $3,375 +9.3% | $187,703 +2.1% |
| 2017 | $3,087 +0.9% | $183,842 +2.1% |
| 2016 | $3,060 | $180,061 +0.7% |
| 2015 | $3,060 +8.1% | $178,809 +0.8% |
| 2014 | $2,830 +2.4% | $177,390 +1.5% |
| 2013 | $2,764 -2.4% | $174,768 -2.5% |
| 2012 | $2,833 -1.5% | $179,310 -1.4% |
| 2011 | $2,877 +2% | $181,779 +1.5% |
| 2010 | $2,820 +4% | $179,093 +1.8% |
| 2009 | $2,711 +1.4% | $175,940 +0.1% |
| 2008 | $2,672 -3.5% | $175,766 +3% |
| 2007 | $2,770 -5.7% | $170,646 +2.5% |
| 2006 | $2,937 +1% | $166,484 +3% |
| 2005 | $2,907 | $161,635 +3% |
| 2004 | $2,907 | $156,928 |
| 2002 | -- | -- |
Find assessor info on the county website
Monthly payment
Est. payment
Payment breakdown
Explore the cost of this home by adjusting the details. Changes won't be saved.Climate risks
Neighborhood: 32162
Nearby schools
GreatSchools rating
- 2/10Harbour View Elementary SchoolGrades: PK-5Distance: 3.2 mi
- 4/10Lake Weir Middle SchoolGrades: 6-8Distance: 2.9 mi
- 3/10Belleview High SchoolGrades: 9-12Distance: 9.1 mi
- $286,2002 bd2 ba2.2k sqft17857 SE 87th Bourne Ave, The Villages, FL 32162Off Market
- $354,7003 bd2 ba2.8k sqft17821 SE 87th Bourne Ave, The Villages, FL 32162Off Market
- $308,9003 bd2 ba2.2k sqft17832 SE 87th Melrose Ct, The Villages, FL 32162Off Market
- $332,6003 bd2 ba2.2k sqft17818 SE 87th Melrose Ct, The Villages, FL 32162Off Market
- $376,6003 bd2 ba1.9k sqft17869 SE 87th Bourne Ave, The Villages, FL 32162Off Market
- $351,7003 bd2 ba2.4k sqft17836 SE 87th Bourne Ave, The Villages, FL 32162Off Market
- $348,3002 bd2 ba2.7k sqft17846 SE 87th Melrose Ct, The Villages, FL 32162Off Market
- $360,6003 bd2 ba2.6k sqft17807 SE 87th Bourne Ave, The Villages, FL 32162Off Market
A local agent can set up tours, give advice and negotiate with sellers.
A local lender can help you make sure your offer is ready when you are.
Similar homes
- $362,9003 bd2 ba1.4k sqft17173 SE 79TH MCLAWREN TERRACE, THE VILLAGES, FL 32162For Sale

 MLS ID #G5116143, Raena Ratcliff, WORTH CLARK REALTY. Stellar MLS
 - $425,0003 bd2 ba1.9k sqft17325 SE 73RD PARK GLEN COURT, THE VILLAGES, FL 32162For Sale
 MLS ID #G5111105, Matthew Roberts LLC, RE/MAX PREMIER REALTY. Stellar MLS
 - $394,0003 bd2 ba1.7k sqft3073 RIVERDALE ROAD, THE VILLAGES, FL 32162For Sale
 MLS ID #G5106971, Tina Teraskiewicz, PA, FONTANA REALTY INC.. Stellar MLS
 - $500,0003 bd2 ba1.9k sqft16767 SE 77TH NORTHRIDGE COURT, THE VILLAGES, FL 32162For Sale
 MLS ID #G5115852, Deborah Smith, EXP REALTY LLC. Stellar MLS
 - $439,9003 bd2 ba1.8k sqft1832 MADERO DRIVE, THE VILLAGES, FL 32159For SaleMLS ID #G5116058, Jon McNeely, REALTY EXECUTIVES IN THE VILLAGES. Stellar MLS
- $399,9003 bd2 ba1.5k sqft991 BARRYMOORE LOOP, THE VILLAGES, FL 32162For SaleMLS ID #OM724672, Star Amador, SALLY LOVE REAL ESTATE. Stellar MLS
- $500,0003 bd2 ba2k sqft1218 CAMERO DRIVE, LADY LAKE, FL 32159For SaleMLS ID #G5115856, Julie Nay Gordon, SALLY LOVE REAL ESTATE. Stellar MLS
- $340,0003 bd2 ba1.2k sqft8142 SE 175TH COLUMBIA PLACE, THE VILLAGES, FL 32162For SaleMLS ID #G5112410, Damon Morton, DOWN HOME REALTY, LLLP. Stellar MLS
- $445,0003 bd2 ba1.9k sqft1529 STRATON WAY, THE VILLAGES, FL 32162For SaleMLS ID #G5112471, Tina Teraskiewicz, PA, FONTANA REALTY INC.. Stellar MLS
- $349,7503 bd2 ba1.6k sqft9304 SE 170TH HUMPHREYS LOOP, THE VILLAGES, FL 32162For SaleMLS ID #OM724476, Crystal McCall, KELLER WILLIAMS CORNERSTONE RE. Stellar MLS
- $479,5003 bd2 ba2.2k sqft589 SHERWOOD STREET, THE VILLAGES, FL 32162For SaleMLS ID #OM722752, Carlos Noa, ENGEL & VOLKERS OCALA. Stellar MLS
- $339,9002 bd2 ba1.3k sqft7618 SE 171ST SUN VALLEY PLACE, THE VILLAGES, FL 32162For SaleMLS ID #G5115381, Dena Manning, EXP REALTY LLC. Stellar MLS
- $520,0003 bd2 ba1.5k sqft1427 GAYLE MILL DRIVE, THE VILLAGES, FL 32162For SaleMLS ID #G5115435, Cindy Dunn, REALTY EXECUTIVES IN THE VILLAGES. Stellar MLS
- $419,0003 bd2 ba2k sqft110 CHULA VISTA AVENUE, LADY LAKE, FL 32159For SaleMLS ID #G5109984, James Cooper, REALTY EXECUTIVES IN THE VILLAGES. Stellar MLS
- $569,9003 bd2 ba2k sqft1511 LAVACA LANE, LADY LAKE, FL 32159For SaleMLS ID #G5116150, Courtney Doss, DOWN HOME REALTY, LLLP. Stellar MLS
- $468,9003 bd2 ba2.1k sqft1044 SW 159TH STREET, OCALA, FL 34473For SaleMLS ID #O6431084, John Marascia, REDFIN CORPORATION. Stellar MLS
- $449,9004 bd2 ba2.2k sqft4321 SW 106TH PLACE, OCALA, FL 34476For SaleMLS ID #OM729987, Cynthia Kauffman, SOUTHERN ASSOCIATES REALTY LLC. Stellar MLS
- $375,0004 bd2 ba1.9k sqft11387 ZIMMERMAN PATH, OXFORD, FL 34484For SaleMLS ID #G5113829, Matthew Roberts LLC, RE/MAX PREMIER REALTY. Stellar MLS
- $359,9002 bd2 ba1.2k sqft313 GONZALES PLACE, LADY LAKE, FL 32159For SaleMLS ID #G5115549, Alexandra Kennedy, REALTY EXECUTIVES IN THE VILLAGES. Stellar MLS
- $410,0003 bd2 ba1.6k sqft5450 SAMUEL STREET, THE VILLAGES, FL 32163For SaleMLS ID #G5110801, Gail Damon, REALTY EXECUTIVES IN THE VILLAGES. Stellar MLS
