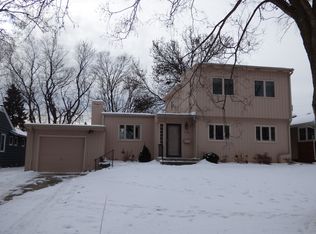
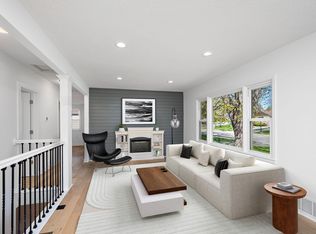
Charming one-level home in the heart of Highland Park! Beautiful hardwood floors flow through the bright, open living spaces. The spacious living room features a gas fireplace and opens to the dining area and beautifully updated kitchen. Sliding doors lead to a fantastic deck overlooking the private, park-like backyard filled with mature landscaping and easy-care perennials, an inviting setting for relaxing or entertaining. The generous primary bedroom features a private half bath, while the beautifully updated main bath offers both a soaking tub and separate walk-in shower with nearby second bedroom. The finished lower level provides additional living space with non-conforming bedroom and half bath, plus a dedicated workshop. Attached garage and many quality updates complete this wonderful Highland Park home! Ideally located near Highland Village, enjoy easy access to restaurants, shopping, a movie theater and more.
Pending
$475,000
1786 Saunders Ave, Saint Paul, MN 55116
2beds
1,992sqft
Single Family
Built in 1950
8,276 Square Feet Lot
$492,200 Zestimate®
$238/sqft
$-- HOA
What's special
- 23 days
- 744
- 63
Likely to sell faster than
Zillow last checked:
Listing updated:
Listed by:
Susan M. Johnson 651-329-1264,
Coldwell Banker Realty
Source: NorthstarMLS as distributed by MLS GRID,MLS#: 7150054
Facts & features
Interior
Bedrooms & bathrooms
- Bedrooms: 2
- Bathrooms: 3
- Full bathrooms: 1
- 1/2 bathrooms: 2
Bedroom
- Level: Main
- Area: 255 Square Feet
- Dimensions: 17x15
Bedroom 2
- Level: Main
- Area: 120 Square Feet
- Dimensions: 12x10
Bedroom 3
- Level: Lower
- Area: 160 Square Feet
- Dimensions: 16x10
Dining room
- Level: Main
- Area: 99 Square Feet
- Dimensions: 11x09
Family room
- Level: Lower
- Area: 304 Square Feet
- Dimensions: 19x16
Kitchen
- Level: Main
- Area: 143 Square Feet
- Dimensions: 11x13
Living room
- Level: Main
- Area: 361 Square Feet
- Dimensions: 19x19
Heating
- Forced Air
Cooling
- Central Air
Appliances
- Included: Dishwasher, Dryer, Electronic Air Filter, Microwave, Range, Refrigerator, Stainless Steel Appliance(s), Wall Oven, Washer
- Laundry: Lower Level
Features
- Basement: Block
- Number of fireplaces: 1
- Fireplace features: Living Room
Interior area
- Total structure area: 2,576
- Total interior livable area: 1,992 sqft
- Finished area above ground: 1,288
- Finished area below ground: 704
Property
Parking
- Total spaces: 1
- Parking features: Attached
- Attached garage spaces: 1
Accessibility
- Accessibility features: None
Features
- Levels: One
- Stories: 1
- Patio & porch: Awning(s), Composite Decking, Patio
- Pool features: None
Lot
- Size: 8,276 Square Feet
- Dimensions: 62 x 135
- Features: Near Public Transit, Tree Coverage - Medium
Details
- Foundation area: 1288
- Parcel number: 162823130089
- Zoning description: Residential-Single Family
Construction
Type & style
- Home type: SingleFamily
- Property subtype: Single Family
Materials
- Block
- Roof: Age Over 8 Years
Condition
- New construction: No
- Year built: 1950
Utilities & green energy
- Electric: Circuit Breakers
- Gas: Natural Gas
- Sewer: City Sewer/Connected
- Water: City Water/Connected
Community & HOA
Community
- Subdivision: Lanes Highland Park
HOA
- Has HOA: No
Location
- Region: Saint Paul
Financial & listing details
- Price per square foot: $238/sqft
- Tax assessed value: $489,700
- Annual tax amount: $7,684
- Date on market: 9/24/2026
- Cumulative days on market: 22 days
Estimated market value
$492,200
$468,000 - $517,000
$2,680/mo
Price history
| Date | Event | Price |
|---|---|---|
| 9/29/2026 | Pending sale | $475,000$238/sqft |
Source:  NorthstarMLS as distributed by MLS GRID #7150054 Report a problem NorthstarMLS as distributed by MLS GRID #7150054 Report a problem | ||
| 9/26/2026 | Listed for sale | $475,000+216.7%$238/sqft |
Source: NorthstarMLS as distributed by MLS GRID #7150054 Report a problem | ||
| 6/30/1998 | Sold | $150,000$75/sqft |
Source: Public Record Report a problem | ||
Public tax history
| Year | Property taxes | Tax assessment |
|---|---|---|
| 2026 | $8,270 +7.6% | $489,700 +4.6% |
| 2025 | $7,684 +19.5% | $468,200 +0.9% |
| 2024 | $6,428 -4.3% | $464,000 +11.6% |
| 2023 | $6,714 +11.3% | $415,900 -1% |
| 2022 | $6,032 +6.2% | $420,300 +12% |
| 2021 | $5,682 -5.7% | $375,200 +2.2% |
| 2020 | $6,025 +13.1% | $367,100 +6.1% |
| 2019 | $5,329 | $345,900 |
| 2018 | $5,329 -1.5% | $345,900 +3.8% |
| 2017 | $5,412 | $333,100 |
| 2016 | $5,412 +8.6% | -- |
| 2015 | $4,984 +5.6% | $308,300 |
| 2014 | $4,718 -0.8% | -- |
| 2013 | $4,756 +8.4% | -- |
| 2012 | $4,388 +11.8% | -- |
| 2011 | $3,924 | -- |
| 2010 | -- | -- |
| 2009 | $3,400 +0.4% | -- |
| 2008 | $3,386 +3.5% | -- |
| 2007 | $3,272 +13.3% | -- |
| 2006 | $2,888 +21% | -- |
| 2005 | $2,386 +7.9% | -- |
| 2004 | $2,212 +11.3% | -- |
| 2003 | $1,988 +16.4% | -- |
| 2002 | $1,708 -29.2% | -- |
| 2001 | $2,412 +17.4% | -- |
| 2000 | $2,054 | -- |
Find assessor info on the county website
Monthly payment
Est. payment
Payment breakdown
Explore the cost of this home by adjusting the details. Changes won't be saved.Climate risks
Neighborhood: Highland
Similar homes
- $507,0004 bd2 ba1.8k sqft33 Hilltop Ln, Saint Paul, MN 55116For Sale

 MLS ID #7156510, Vickie Van Kempen, Coldwell Banker Realty - Southwest Regional. NorthstarMLS as distributed by MLS GRID
 - $470,0003 bd2 ba1.7k sqft1756 Saunders Ave, Saint Paul, MN 55116For Sale
 MLS ID #7113671, Tyler R Thomas, Compass. NorthstarMLS as distributed by MLS GRID
 - $469,0003 bd3 ba1.7k sqft1599 Highland Pkwy, Saint Paul, MN 55116For Sale
 MLS ID #7140149, Tammy Taschner, Weichert, Realtors-Advantage. NorthstarMLS as distributed by MLS GRID
 - $520,0003 bd2 ba2.4k sqft544 Brimhall St, Saint Paul, MN 55116For Sale
 MLS ID #7159401, John Vik, Fireside Realty LLC. NorthstarMLS as distributed by MLS GRID
 - $419,9003 bd2 ba2k sqft909 Old Lexington Ave, Saint Paul, MN 55116For SaleMLS ID #7154456, Katie L Draz Campbell, Legacy Home Services Real Estate. NorthstarMLS as distributed by MLS GRID
- $450,0004 bd3 ba2.4k sqft2047 Morgan Ave, Saint Paul, MN 55116For SaleMLS ID #7126123, Thomas Edelstein, CRS, ABR, Coldwell Banker Realty. NorthstarMLS as distributed by MLS GRID
- $370,0003 bd2 ba1.8k sqft899 Fairview Ave S, Saint Paul, MN 55116For SaleMLS ID #7120312, Ruth Whitney-Bowe, Coldwell Banker Realty - Lakes. NorthstarMLS as distributed by MLS GRID
- $495,0004 bd3 ba2.4k sqft1750 Field Ave, Saint Paul, MN 55116For SaleMLS ID #7143669, The Herrmann Team, Home Avenue Flat Fee Realty. NorthstarMLS as distributed by MLS GRID
- $469,9004 bd2 ba1.8k sqft1318 Eleanor Ave, Saint Paul, MN 55116For SaleMLS ID #7147591, Svetlana Kalinowski, Edina Realty, Inc.. NorthstarMLS as distributed by MLS GRID
- $675,0003 bd2 ba2.1k sqft1787 Hillcrest Ave, Saint Paul, MN 55116For SaleMLS ID #7159583, William B. Glendenning, Edina Realty, Inc.. NorthstarMLS as distributed by MLS GRID
- $425,0004 bd2 ba1.6k sqft1253 Saint Paul Ave, Saint Paul, MN 55116For SaleMLS ID #7142501, Thomas Liester, LaBelle Real Estate Group Inc. NorthstarMLS as distributed by MLS GRID
- $425,0004 bd3 ba2.3k sqft707 Hamline Ave S, Saint Paul, MN 55116For SaleMLS ID #7153321, Shari D Seifert, Sandy Green Realty, Inc.. NorthstarMLS as distributed by MLS GRID
- $600,0003 bd3 ba2.1k sqft1820 Montreal Ave, Saint Paul, MN 55116For SaleMLS ID #7120494, Darin Nelson, Keller Williams Select Realty. NorthstarMLS as distributed by MLS GRID
- $439,9004 bd3 ba1.9k sqft1273 Juno Ave, Saint Paul, MN 55116For SaleMLS ID #7142800, Han Zhong, Keller Williams Classic Realty. NorthstarMLS as distributed by MLS GRID
- $474,9005 bd2 ba2.3k sqft176 Fairview Ave S, Saint Paul, MN 55105For SaleMLS ID #7153928, Jason P Stockwell, eXp Realty. NorthstarMLS as distributed by MLS GRID
- $400,0003 bd2 ba1.7k sqft2025 Field Ave, Saint Paul, MN 55116For SaleMLS ID #7142006, Marcy Wengler, Edina Realty, Inc.. NorthstarMLS as distributed by MLS GRID
- $625,0004 bd3 ba2.4k sqft671 Josephine Pl, Saint Paul, MN 55116For SaleMLS ID #7126940, Michael R. Distad, Coldwell Banker Realty. NorthstarMLS as distributed by MLS GRID
- $494,9003 bd2 ba1.6k sqft442 Mount Curve Blvd, Saint Paul, MN 55105New ConstructionMLS ID #7159156, Patrick Aylward, RE/MAX Results. NorthstarMLS as distributed by MLS GRID
- $420,0002 bd2 ba1.5k sqft1360 Hartford Ave, Saint Paul, MN 55116For SaleMLS ID #7082221, Lindsay G Strand, Edina Realty, Inc.. NorthstarMLS as distributed by MLS GRID
- $399,9003 bd2 ba1.7k sqft2398 Stewart Ave, Saint Paul, MN 55116For SaleMLS ID #7134960, Sophia Thu Pham, Keller Williams Realty Integrity Lakes. NorthstarMLS as distributed by MLS GRID
