SELLER OFFERING INCENTIVE up to 2.25% of sale price -- intended to fund a 2-1 buy down of current interest rate to help buyer save up to $450 per month 1st year!
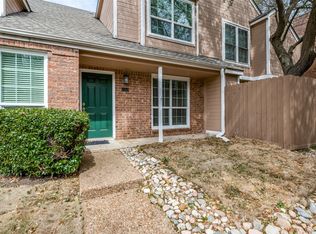
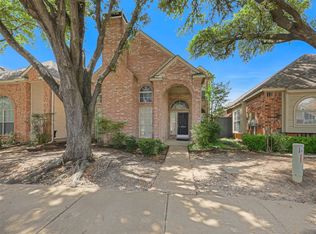
**Townhome feel, low-maintenance living, and prime Far North Dallas location—beautifully updated and move-in ready. Tucked among mature trees, this spacious two-story condo offers the privacy and layout of a townhome with the ease of condo living. One of four units in the building, the 3 bedroom, 2.5 bath home features a first-floor primary suite, vaulted living room, private fenced patio, and no carpet throughout.
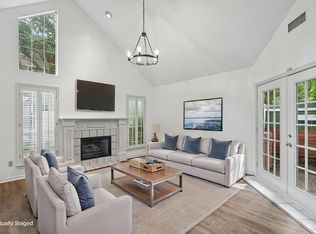
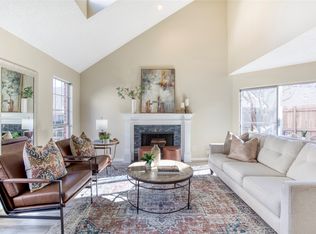
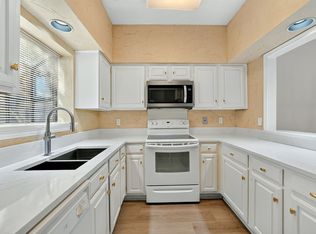
The vaulted living room is the heart of the home, with an open staircase, large windows, stone-faced wood-burning fireplace, and built-in bar with beverage refrigerator. The updated eat-in kitchen features white shaker cabinetry, granite countertops, and newer stainless-steel appliances. A door from the living area opens to the private fenced patio, which has a storage closet.
The first-floor primary suite is a peaceful retreat with French doors opening to the patio, ceiling fan, and custom closet system. The updated ensuite bath features an oversized walk-in shower with multiple shower heads. Upstairs, two generously sized bedrooms share a bath with separate vanities; one features a charming window-seat area.
Numerous updates provide peace of mind, including a Lennox heat pump installed November 2023 with a 10-year parts warranty, water heater replaced April 2024 with a 10-year warranty, and replacement window glass in July 2023. Kitchen, flooring, and bathroom updates were completed primarily around 2020, including a complete rebuild of the primary shower. Refrigerator, washer, and dryer convey.
Enjoy a quiet, shaded community with a pool and hot tub, conveniently located near Plano ISD schools, private schools, dining, shopping, parks, and major highways. HOA dues cover common-area and exterior structural maintenance, water, sewer, and trash—making everyday living easy.
For sale
$359,000
17860 Windflower Way Unit 1604, Dallas, TX 75252
3beds
1,555sqft
Condominium
Built in 1985
-- sqft lot
$349,500 Zestimate®
$231/sqft
$500/mo HOA
What's special
Stone-faced wood-burning fireplaceQuiet shaded communityOpen staircaseNewer stainless-steel appliancesSpacious two-story condoLarge windowsGranite countertops
- 32 days
- 229
- 23
Likely to sell faster than
Zillow last checked:
Listing updated:
Listed by:
Heidi Young 0739587 972-387-0300,
Ebby Halliday, REALTORS 972-387-0300
Source: NTREIS,MLS#: 21391195
Facts & features
Interior
Bedrooms & bathrooms
- Bedrooms: 3
- Bathrooms: 3
- Full bathrooms: 2
- 1/2 bathrooms: 1
Primary bedroom
- Features: Closet Cabinetry, Ceiling Fan(s), Dual Sinks, En Suite Bathroom
- Level: First
- Dimensions: 14 x 12
Bedroom
- Level: Second
- Dimensions: 11 x 11
Bedroom
- Level: Second
- Dimensions: 13 x 10
Dining room
- Level: First
- Dimensions: 12 x 10
Living room
- Features: Ceiling Fan(s), Fireplace
- Level: First
- Dimensions: 17 x 15
Heating
- Central
Cooling
- Central Air
Appliances
- Included: Dryer, Dishwasher, Electric Cooktop, Electric Oven, Electric Water Heater, Disposal, Microwave, Refrigerator, Washer, Wine Cooler
Features
- Decorative/Designer Lighting Fixtures, Eat-in Kitchen, Granite Counters, High Speed Internet, Cable TV
- Windows: Window Coverings
- Has basement: No
- Number of fireplaces: 1
- Fireplace features: Living Room, Wood Burning
Interior area
- Total interior livable area: 1,555 sqft
Video & virtual tour
Property
Parking
- Total spaces: 1
- Parking features: Additional Parking, Assigned, Covered
- Carport spaces: 1
Features
- Levels: Two
- Stories: 2
- Patio & porch: Patio
- Pool features: None, Community
Details
- Parcel number: R192500816041
Construction
Type & style
- Home type: Condo
- Property subtype: Condominium
- Attached to another structure: Yes
Materials
- Roof: Shingle
Condition
- Resale
- Year built: 1985
Utilities & green energy
- Sewer: Public Sewer
- Water: Public
- Utilities for property: Electricity Connected, Sewer Available, Water Available, Cable Available
Community & HOA
Community
- Features: Pool, Curbs, Sidewalks
- Subdivision: Preston Village #5
HOA
- Has HOA: Yes
- Services included: All Facilities, Association Management, Maintenance Grounds, Sewer, Trash, Water
- HOA fee: $500 monthly
- HOA name: Goodwin And Company
- HOA phone: 855-289-6007
Location
- Region: Dallas
Financial & listing details
- Price per square foot: $231/sqft
- Tax assessed value: $332,872
- Annual tax amount: $6,688
- Date on market: 9/24/2026
- Cumulative days on market: 32 days
- Listing terms: Cash,Conventional,FHA,VA Loan
Estimated market value
$349,500
$332,000 - $367,000
$2,464/mo
Price history
| Date | Event | Price |
|---|---|---|
| 9/24/2026 | Listed for sale | $359,000+29.4%$231/sqft |
Source: NTREIS #21391195 Report a problem | ||
| 7/21/2020 | Listing removed | $277,500$178/sqft |
Source: Listing Results, LLC #14368702 Report a problem | ||
| 6/20/2020 | Pending sale | $277,500$178/sqft |
Source: Listing Results, LLC #14368702 Report a problem | ||
| 6/18/2020 | Listed for sale | $277,500+29.1%$178/sqft |
Source: Listing Results, LLC #14368702 Report a problem | ||
| 9/30/2017 | Listing removed | $215,000$138/sqft |
Source: Mission Real Estate Group #13614010 Report a problem | ||
| 9/4/2017 | Pending sale | $215,000$138/sqft |
Source: Mission Real Estate Group #13614010 Report a problem | ||
| 8/11/2017 | Price change | $215,000-4.4%$138/sqft |
Source: Mission Real Estate Group #13614010 Report a problem | ||
| 7/1/2017 | Listed for sale | $225,000$145/sqft |
Source: Mission Real Estate Group #13614010 Report a problem | ||
| 6/28/2017 | Pending sale | $225,000$145/sqft |
Source: Mission Real Estate Group #13614010 Report a problem | ||
| 6/1/2017 | Listed for sale | $225,000+18.4%$145/sqft |
Source: Mission Real Estate Group #13614010 Report a problem | ||
| 2/10/2016 | Listing removed | $190,000$122/sqft |
Source: Mission Real Estate Group #13219050 Report a problem | ||
| 1/22/2016 | Price change | $190,000-2.6%$122/sqft |
Source: Mission Real Estate Group #13219050 Report a problem | ||
| 1/4/2016 | Listing removed | $1,650$1/sqft |
Source: Mission Real Estate Group #13291170 Report a problem | ||
| 1/4/2016 | Price change | $195,000+3.2%$125/sqft |
Source: Mission Real Estate Group #13219050 Report a problem | ||
| 12/22/2015 | Price change | $1,650-5.7%$1/sqft |
Source: Mission Real Estate Group #13291170 Report a problem | ||
| 12/8/2015 | Price change | $189,000+2.2%$122/sqft |
Source: Mission Real Estate Group #13219050 Report a problem | ||
| 12/5/2015 | Listed for sale | $185,000$119/sqft |
Source: Mission Real Estate Group #13219050 Report a problem | ||
| 12/5/2015 | Pending sale | $185,000$119/sqft |
Source: Mission Real Estate Group #13219050 Report a problem | ||
| 11/30/2015 | Price change | $185,000-2.1%$119/sqft |
Source: Mission Real Estate Group #13219050 Report a problem | ||
| 11/20/2015 | Listed for rent | $1,750+20.7%$1/sqft |
Source: Mission Real Estate Group #13220952 Report a problem | ||
| 11/3/2015 | Price change | $189,000-3.1%$122/sqft |
Source: Mission Real Estate Group #13219050 Report a problem | ||
| 8/15/2015 | Listed for sale | $195,000$125/sqft |
Source: Mission Real Estate Group #13219050 Report a problem | ||
| 6/8/2011 | Listing removed | $1,450$1/sqft |
Source: Kate Kruger Realty #11595737 Report a problem | ||
| 5/21/2011 | Listed for rent | $1,450$1/sqft |
Source: Kate Kruger Realty #11595737 Report a problem | ||
Public tax history
| Year | Property taxes | Tax assessment |
|---|---|---|
| 2026 | -- | $332,872 -2% |
| 2025 | $4,314 -3.5% | $339,686 -3.3% |
| 2024 | $4,473 -8.7% | $351,341 -6.1% |
| 2023 | $4,897 +3.3% | $374,260 +18% |
| 2022 | $4,738 +9.5% | $317,289 +15.1% |
| 2021 | $4,328 +41% | $275,681 +27% |
| 2020 | $3,070 +0.3% | $217,062 +1.2% |
| 2019 | $3,060 +4.3% | $214,500 +10% |
| 2018 | $2,936 -37% | $195,000 -2.3% |
| 2017 | $4,662 | $199,492 +7.5% |
| 2016 | $4,662 +77.9% | $185,657 +13.4% |
| 2015 | $2,621 | $163,758 +10.3% |
| 2014 | $2,621 | $148,518 +2.5% |
| 2013 | -- | $144,954 +5.5% |
| 2012 | -- | $137,380 -7.5% |
| 2011 | -- | $148,569 -2.3% |
| 2010 | -- | $152,000 -1.2% |
| 2009 | -- | $153,850 -5% |
| 2008 | -- | $162,028 +9.4% |
| 2007 | -- | $148,057 +3.2% |
| 2006 | -- | $143,400 +0.2% |
| 2005 | -- | $143,105 +5.2% |
| 2004 | -- | $136,085 +3.3% |
| 2003 | -- | $131,758 -2.8% |
| 2002 | -- | $135,540 +11.1% |
| 2001 | -- | $121,955 +5.6% |
| 2000 | -- | $115,496 |
Find assessor info on the county website
Monthly payment
Est. payment
Payment breakdown
Explore the cost of this home by adjusting the details. Changes won't be saved.Climate risks
Neighborhood: 75252
Nearby schools
Schools provided by the listing agent
- Elementary: Haggar
- Middle: Frankford
- High: Shepton,Plano West
- District: Plano ISD
Source: NTREIS. This data may not be complete. We recommend contacting the local school district to confirm school assignments for this home.
- $--2 bd3 ba1.2k sqft17860 Windflower Way UNIT 1501, Dallas, TX 75252Sold
- $274,9002 bd3 ba1.3k sqft17860 Windflower Way UNIT 1704, Dallas, TX 75252For Sale
- $--2 bd3 ba1.3k sqft17910 Windflower Way UNIT 2104, Dallas, TX 75252Sold
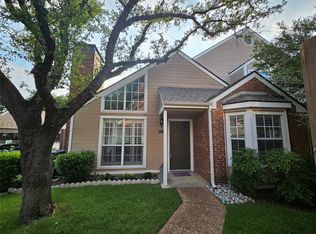
- $360,0003 bd3 ba1.5k sqft17910 Windflower Way UNIT 2004, Dallas, TX 75252For Sale
Similar homes
- $389,9003 bd3 ba1.9k sqft17735 Windflower Way Unit 106, Dallas, TX 75252For Sale
 MLS ID #21351261, Kevin Andrews. NTREIS
- $385,0003 bd3 ba2.1k sqft17927 Windflower Way, Dallas, TX 75252For Sale
 MLS ID #21412903, Liangcheng Pan. NTREIS
- $360,0003 bd3 ba1.5k sqft17910 Windflower Way Unit 2004, Dallas, TX 75252For SaleMLS ID #21309214, Betty Valencia. NTREIS
- $250,0002 bd2 ba1.1k sqft5859 Frankford Rd APT 1209, Dallas, TX 75252For Sale
 MLS ID #21417844, Mellissa Rodriguez. NTREIS
