Tahtian Village home 3/2 with formal dining, office, 2 car side entry garage, all on 2 awesome acres of native and perennial plants and lawn. a real beauty, this homesite/home offers 2737 sq ft (per appraisal), seclusion ( see no neighbors) ,quality workmanship, peaceful easy living with a majestic inground pool and spa. A great home for entertaining and ready for your family to enjoy.
Pending
$595,000
179 Mokuleia Cir, Bastrop, TX 78602
3beds
2,737sqft
:
Get pre-qualified$4,549/mo
Single Family Residence
Built in 2001
2.06 Acres Lot
$-- Zestimate®
$217/sqft
$-- HOA
What's special
Formal dining
- 54 days |
- 107 |
- 4 |
Likely to sell faster than
Zillow last checked:
Listing updated:
Listed by:
Randy McDonald (512) 303-5065,
Stanberry REALTORS (512) 303-5065
Source: Unlock MLS,MLS#: 9245446
Facts & features
Interior
Bedrooms & bathrooms
- Bedrooms: 3
- Bathrooms: 3
- Full bathrooms: 2
- 1/2 bathrooms: 1
- Main level bedrooms: 3
Primary bedroom
- Description: Located on Opposite side of home from the 2 secondary bedrooms. Has Door to back patio/pool area, large bedroom with a beautiful full bath.
- Features: Ceiling Fan(s)
- Level: Main
Primary bathroom
- Description: Large bathroom area w/large walk-in closet, separate shower, soaking/jetted tub, closet toilet, double vanity, granite counter tops. plenty of cabinets and drawers.
- Features: Granite Counters, Double Vanity, Separate Shower, Soaking Tub
- Level: Main
Dining room
- Description: Wood Flooring highlites the room, crown molding.
- Features: CRWN, High Ceilings
- Level: Main
Kitchen
- Description: Under cabinet lighting, Pantry, Center Island, gas cook-top, double oven, microwave, great amount of drawers and cabinets, open to family room, dining area.
- Features: Breakfast Bar, Ceiling Fan(s), Kitchen Island, Granite Counters, Dining Area, Eat-in Kitchen, Open to Family Room, Pantry, Plumbed for Icemaker, Solar Tube(s)
- Level: Main
Office
- Description: Carpeted, window offers good natural light, high ceiling
- Level: Main
Heating
- Central, Electric
Cooling
- Central Air
Appliances
- Included: Dishwasher, Disposal, Microwave, Double Oven, Refrigerator
Features
- Breakfast Bar, Entrance Foyer, High Ceilings, In-Law Floorplan, Primary Bedroom on Main, Pantry, Walk-In Closet(s), Wired for Sound, Multiple Living Areas, Multiple Dining Areas, Study/Home Office
- Flooring: Carpet, Concrete, Wood
- Windows: Window Treatments
- Number of fireplaces: 1
- Fireplace features: Family Room
Interior area
- Total interior livable area: 2,737 sqft
Video & virtual tour
Property
Parking
- Total spaces: 3
- Parking features: Attached, Concrete, Door-Single, Driveway, Garage, Garage Door Opener, Garage Faces Side, RV Access/Parking
- Attached garage spaces: 3
Accessibility
- Accessibility features: None
Features
- Levels: One
- Stories: 1
- Patio & porch: Covered, Patio
- Exterior features: Dog Run, Exterior Steps, Private Yard, RV Hookup
- Has private pool: Yes
- Pool features: Heated, In Ground, Pool/Spa Combo
- Spa features: Hot Tub
- Fencing: Chain Link, Partial, Split Rail
- Has view: Yes
- View description: Pasture, Pool, Trees/Woods
- Waterfront features: None
Lot
- Size: 2.06 Acres
- Features: Public Maintained Road, Sloped Down, Trees-Large (Over 40 Ft), Trees-Medium (20 Ft - 40 Ft), Trees-Small (Under 20 Ft)
Details
- Additional structures: Outbuilding, Storage, Workshop
- Parcel number: R24728
- Special conditions: Standard
Construction
Type & style
- Home type: SingleFamily
- Property subtype: Single Family Residence
Materials
- Foundation: Slab
- Roof: Composition
Condition
- Resale
- New construction: No
- Year built: 2001
Utilities & green energy
- Sewer: Septic Tank
- Water: Municipal Utility District (MUD)
- Utilities for property: Electricity Available, Phone Connected, Propane, Underground Utilities
Community & HOA
Community
- Features: Dog Park, High Speed Internet, Park, Picnic Area, U-Verse
- Subdivision: Tahitian Village Unit 04
HOA
- Has HOA: Yes
- Services included: See Remarks
- HOA name: TAHITIAN VILLAGE POA
Location
- Region: Bastrop
Financial & listing details
- Price per square foot: $217/sqft
- Tax assessed value: $695,838
- Annual tax amount: $3,172
- Date on market: 6/8/2026
- Listing terms: Buyer Assistance Programs,Cash,Conventional,FHA,FMHA (Fannie Mae),Texas Vet,USDA Loan,VA Loan
- Electric utility on property: Yes
Estimated market value
Not available
Estimated sales range
Not available
Not available
Price history
| Date | Event | Price |
|---|---|---|
| 7/15/2026 | Pending sale | $595,000$217/sqft |
Source:  Unlock MLS #9245446 Report a problem Unlock MLS #9245446 Report a problem | ||
| 7/2/2026 | Contingent | $595,000$217/sqft |
Source: Unlock MLS #9245446 Report a problem | ||
| 6/27/2026 | Listed for sale | $595,000$217/sqft |
Source: Unlock MLS #9245446 Report a problem | ||
| 6/22/2026 | Contingent | $595,000$217/sqft |
Source: Unlock MLS #9245446 Report a problem | ||
| 6/8/2026 | Listed for sale | $595,000$217/sqft |
Source: Unlock MLS #9245446 Report a problem | ||
Public tax history
| Year | Property taxes | Tax assessment |
|---|---|---|
| 2025 | $3,173 -7.9% | $632,635 +10% |
| 2024 | $3,444 +3.2% | $575,123 +10% |
| 2023 | $3,338 -39.8% | $522,839 +10% |
| 2022 | $5,546 -0.1% | $475,308 +10% |
| 2021 | $5,551 -14.1% | $432,098 +1.9% |
| 2020 | $6,461 +11.5% | $424,230 +16.7% |
| 2018 | $5,793 | $363,514 +7.8% |
| 2017 | $5,793 +0.2% | $337,281 -5.4% |
| 2016 | $5,783 -1.5% | $356,713 +9.5% |
| 2015 | $5,871 | $325,648 +9.2% |
| 2014 | $5,871 | $298,321 -2% |
| 2013 | -- | $304,474 +6.6% |
| 2011 | -- | $285,614 -3.5% |
| 2010 | -- | $295,869 |
| 2009 | -- | $295,869 +0.6% |
| 2008 | -- | $294,168 +20% |
| 2007 | -- | $245,216 +5.7% |
| 2006 | -- | $231,884 |
Find assessor info on the county website
Monthly payment
Est. payment
Payment breakdown
Explore the cost of this home by adjusting the details. Changes won't be saved.Climate risks
Neighborhood: 78602
Nearby schools
GreatSchools rating
- 4/10Emile Elementary SchoolGrades: PK-5Distance: 2.6 mi
- 5/10Bastrop Intermediate SchoolGrades: 6Distance: 3.8 mi
- 5/10Bastrop High SchoolGrades: 9-12Distance: 3.4 mi
Schools provided by the listing agent
- Elementary: Emile
- Middle: Bastrop
- High: Bastrop
- District: Bastrop ISD
Source: Unlock MLS. This data may not be complete. We recommend contacting the local school district to confirm school assignments for this home.
- $335,5003 bd-- ba1.7k sqft116 Konahuanui Ln, Bastrop, TX 78602Off Market
- $4,125-- bd-- ba-- sqft182 Mokuleia Cir, Bastrop, TX 78602Off Market
- $36,057-- bd-- ba-- sqft120 Konahuanui Ln, Bastrop, TX 78602Off Market
- $454,800-- bd-- ba1.8k sqft130 Konahuanui Ln, Bastrop, TX 78602Off Market
- $24,0450.88 Acres119 Mokuleia Cir, Bastrop, TX 78602Off Market
- $404,800-- bd-- ba1.9k sqft120 Konahuanui Ln, Bastrop, TX 78602Off Market
- $26,0490.299 Acres123 Mokuleia Cir, Bastrop, TX 78602Off Market
- $204,662-- bd-- ba1.8k sqft401 Akaloa Dr, Bastrop, TX 78602Off Market
A local agent can set up tours, give advice and negotiate with sellers.
Similar homes
- $635,0005 bd4 ba2.6k sqft108 Pukoo Dr, Bastrop, TX 78602Active

 MLS ID #5679823, Vernon Reinhardt, Keller Williams Realty. Unlock MLS
 - $560,0003 bd2 ba2.6k sqft278 Winfield Thicket Rd, Bastrop, TX 78602Active
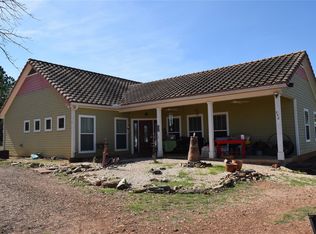 MLS ID #2840731, Judy Smith, Mike Hightower Realty. Unlock MLS
 - $499,0003 bd2 ba2.5k sqft349 Ponderosa Rd, Bastrop, TX 78602Active
 MLS ID #7824194, Doc Loiselle, LoKation Real Estate, LLC. Unlock MLS
 - $575,0003 bd2 ba2k sqft284 Moku Manu Dr, Bastrop, TX 78602Active
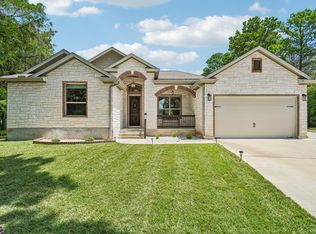 MLS ID #5981998, Jacki Short, All City Real Estate Ltd. Co. Unlock MLS
 - $635,0004 bd3 ba3k sqft376 Alta Vista Dr Unit B, Bastrop, TX 78602ActiveMLS ID #6199497, Michelle Rebollar, CARILU TEXAS REALTY LLC. Unlock MLS
- $465,0003 bd3 ba2.7k sqft138 Papawai Dr, Bastrop, TX 78602ActiveMLS ID #9695899, Tyler Zimmerman, Compass RE Texas, LLC. Unlock MLS
- $584,0004 bd3 ba3.3k sqft907 N State Highway 95, Bastrop, TX 78602ActiveMLS ID #8289333, Blake Kaiser, Kana Real Estate. Unlock MLS
- $525,0003 bd2 ba1.6k sqft120 Rocky Ln, Bastrop, TX 78602ActiveMLS ID #1439928, Delia Cox, All City Real Estate Ltd. Co. Unlock MLS
- $390,0003 bd2 ba1.8k sqft107 Nanakuli Dr, Bastrop, TX 78602ActiveMLS ID #2970506, Lorna Dibkey, Texas One Star Realty. Unlock MLS
- $599,0002 bd3 ba2k sqft113 My Rd, Bastrop, TX 78602ActiveMLS ID #6626566, Barbara Allbright, All City Real Estate Ltd. Co. Unlock MLS
- $664,5005 bd3 ba3.3k sqft214 Laura Ln, Bastrop, TX 78602ActiveMLS ID #5224621, Laura Munos, Heart of the Pines Real Estate. Unlock MLS
- $475,0006 bd3 ba2.1k sqft1335 Lovers Ln, Bastrop, TX 78602ActiveMLS ID #9072513, Haley Macks, Kana Real Estate. Unlock MLS
- $574,9004 bd2 ba2k sqft126 Spanish Trl, Bastrop, TX 78602ActiveMLS ID #3117252, Jacki Short, All City Real Estate Ltd. Co. Unlock MLS
- $649,9993 bd2 ba2.3k sqft986 Shiloh Rd, Bastrop, TX 78602ActiveMLS ID #3923148, Karl Haussmann, Compass RE Texas, LLC. Unlock MLS
- $374,9993 bd3 ba1.8k sqft220 Tahitian Dr, Bastrop, TX 78602ActiveMLS ID #6014665, Mindy Davis, 4D Realty, PLLC. Unlock MLS
- $525,0003 bd2 ba1.6k sqft1106 Austin St, Bastrop, TX 78602ActiveMLS ID #4597396, Preston Porterfield, WoW Properties. Unlock MLS
- $799,9903 bd3 ba2.9k sqft380 Woodlands Dr, Bastrop, TX 78602ActiveMLS ID #2798795, Kenny Timerman, All City Real Estate Ltd. Co. Unlock MLS
- $680,0005 bd4 ba3.1k sqft137 Wamel Way, Cedar Creek, TX 78612ActiveMLS ID #8107151, Sonya Mallett, Mallett and Associates. Unlock MLS
- $774,9004 bd4 ba2.4k sqft115 Mesquite Cv, Bastrop, TX 78602ActiveMLS ID #3660774, Frank Rainosek, RE/MAX Bastrop Area. Unlock MLS
- $449,0003 bd2 ba1.8k sqft141 Upola Ct, Bastrop, TX 78602ActiveMLS ID #5464060, Lauren Szekelyhidi, Orchard Brokerage. Unlock MLS
