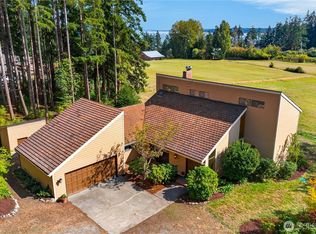
Spectacular waterfront retreat with breathtaking views of Skagit Bay, Whidbey Island & the Olympic Mountains! Floor-to-ceiling windows, skylights & dramatic vaulted ceilings fill the home with natural light while capturing fantastic sunsets and an ever-changing marine scenery. Enjoy eagles soaring overhead, abundant marine life & the rhythm of the tides all from the expansive main-level deck or lower patio with 52 feet of medium-bank beachfront access. Open-concept living, dining & kitchen areas are perfect for entertaining, featuring warm engineered hardwood floors, granite countertops, island breakfast bar & rich wood cabinetry. Spacious primary suite features French Doors leading to the deck and a walk-in shower. The cozy loft area has French doors leading to a deck. Lower level includes its own kitchen & private entrance through French doors, creating excellent guest or multi-generational living potential. Peaceful waterfront setting just minutes from the shops, dining, galleries & charm of downtown La Conner. Your own private slice of the Pacific Northwest!
Active
Listed by: RSVP Brokers ERA • Timothy L. Good
$697,000
17946 Cobahud, La Conner, WA 98257
3beds
2,048sqft
Single Family Residence
Built in 2008
7,940 Square Feet Lot
$-- Zestimate®
$340/sqft
$-- HOA
What's special
Cozy loft areaNatural lightIsland breakfast barFloor-to-ceiling windowsWarm engineered hardwood floorsSpacious primary suiteWalk-in shower
- --
- on Zillow
- 3,341
- views
- 344
- saves
Zillow last checked:
Listing updated:
Listed by:
Timothy L. Good,
RSVP Brokers ERA,
Maureen Mo Good,
RSVP Brokers ERA
Source: NWMLS as distributed by MLS GRID,MLS#: 2524191
Facts & features
Interior
Bedrooms & bathrooms
- Bedrooms: 3
- Bathrooms: 3
- Full bathrooms: 1
- 3/4 bathrooms: 2
- Main level bathrooms: 1
Primary bedroom
- Level: Second
Bedroom
- Level: Lower
Bedroom
- Level: Lower
Bathroom full
- Level: Main
Bathroom three quarter
- Level: Second
Bathroom three quarter
- Level: Lower
Den office
- Level: Lower
Dining room
- Level: Lower
Entry hall
- Level: Main
Entry hall
- Level: Lower
Great room
- Level: Main
Kitchen with eating space
- Level: Main
Kitchen with eating space
- Level: Lower
Living room
- Level: Main
Living room
- Level: Lower
Other
- Level: Lower
Utility room
- Level: Lower
Utility room
- Level: Lower
Heating
- 90%+ High Efficiency, Forced Air, Electric
Cooling
- None
Appliances
- Included: Dishwasher, Microwave, Refrigerator, Stove(s)/Range(s), Dishwasher(s), Microwave(s), Refrigerator(s), Water Heater: Electric
Features
- Bath Off Primary, Ceiling Fan(s), Loft
- Flooring: Ceramic Tile, Laminate, Vinyl, Carpet
- Doors: French Doors
- Windows: Dbl Pane/Storm Window
- Basement: Finished
- Has fireplace: No
Interior area
- Total structure area: 2,048
- Total interior livable area: 2,048 sqft
Property
Parking
- Parking features: Driveway
Features
- Levels: Multi/Split
- Entry location: Lower,Main
- Patio & porch: Second Kitchen, Bath Off Primary, Ceiling Fan(s), Dbl Pane/Storm Window, French Doors, Loft, Vaulted Ceiling(s), Water Heater
- Has view: Yes
- View description: Bay, Islands, Ocean, Sound, Strait, Territorial
- Has water view: Yes
- Water view: Bay,Ocean,Sound,Strait
- Waterfront features: Medium Bank
Lot
- Size: 7,940 Square Feet
- Features: Paved, Secluded, Cable TV, Deck, Fenced-Partially, High Speed Internet, Patio
- Topography: Level,Partial Slope
Details
- Parcel number: P129614
- On leased land: Yes
- Special conditions: Standard
Construction
Type & style
- Home type: SingleFamily
- Architectural style: Multi Level
- Property subtype: Single Family Residence
Materials
- Cement/Concrete
- Foundation: Poured Concrete
- Roof: Composition
Condition
- Year built: 2008
- Major remodel year: 2010
Utilities & green energy
- Electric: Company: Puget Sound Energy
- Sewer: Sewer Connected, Company: Swinomish Utility
- Water: Private, Company: Swinomish Utility
- Utilities for property: Astound, Astound
Community & HOA
Community
- Subdivision: Skagit Bay
Location
- Region: La Conner
Financial & listing details
- Price per square foot: $340/sqft
- Tax assessed value: $138,600
- Annual tax amount: $3,490
- Date on market: 5/22/2026
- Listing terms: Conventional
- Inclusions: Dishwasher(s), Microwave(s), Refrigerator(s), Stove(s)/Range(s)
Estimated market value
Not available
Estimated sales range
Not available
Not available
Price history
| Date | Event | Price |
|---|---|---|
| 5/22/2026 | Listed for sale | $697,000+236.7%$340/sqft |
Source:  NWMLS as distributed by MLS GRID #2524191 Report a problem NWMLS as distributed by MLS GRID #2524191 Report a problem | ||
| 10/14/2014 | Sold | $207,000-11.9%$101/sqft |
Source: Public Record Report a problem | ||
| 2/22/2013 | Sold | $235,000-5.6%$115/sqft |
Source: NWMLS as distributed by MLS GRID #359359 Report a problem | ||
| 1/15/2013 | Pending sale | $249,000$122/sqft |
Source: John L Scott Real Estate #359359 Report a problem | ||
| 12/29/2012 | Price change | $249,000-13.5%$122/sqft |
Source: John L Scott Real Estate #359359 Report a problem | ||
| 5/22/2012 | Listed for sale | $287,950-15.3%$141/sqft |
Source: John L Scott Real Estate #359359 Report a problem | ||
| 12/30/2011 | Listing removed | $339,950$166/sqft |
Source: Reachoo LLC Report a problem | ||
| 12/29/2011 | Listed for sale | $339,950$166/sqft |
Source: Reachoo LLC Report a problem | ||
| 8/20/2011 | Listing removed | $339,950$166/sqft |
Source: Reachoo LLC Report a problem | ||
| 8/18/2011 | Price change | $339,950-90%$166/sqft |
Source: Reachoo LLC Report a problem | ||
| 8/2/2011 | Price change | $3,399,500+900%$1,660/sqft |
Source: Reachoo LLC Report a problem | ||
| 7/6/2011 | Price change | $339,950-2.9%$166/sqft |
Source: Champions Real Estate Services #222197 Report a problem | ||
| 5/18/2011 | Listed for sale | $349,950-12.5%$171/sqft |
Source: Champions Real Estate Services #222197 Report a problem | ||
| 8/31/2010 | Listing removed | $399,950$195/sqft |
Source: Cevado Technologies #58125 Report a problem | ||
| 5/22/2010 | Price change | $399,950-4.8%$195/sqft |
Source: Cevado Technologies #58125 Report a problem | ||
| 5/12/2010 | Listed for sale | $419,950+78.7%$205/sqft |
Source: Cevado Technologies #58125 Report a problem | ||
| 9/29/2004 | Sold | $235,000$115/sqft |
Source: Agent Provided Report a problem | ||
Public tax history
| Year | Property taxes | Tax assessment |
|---|---|---|
| 2025 | -- | -- |
| 2024 | -- | -- |
| 2023 | -- | -- |
| 2022 | -- | -- |
| 2021 | -- | -- |
| 2020 | -- | -- |
| 2019 | -- | -- |
| 2018 | -- | -- |
| 2017 | $2,549 | -- |
| 2016 | $2,549 | -- |
| 2015 | $2,549 +36.9% | $138,600 |
| 2013 | $1,862 | $138,600 -1% |
| 2012 | $1,862 -16.2% | $140,000 -32.4% |
| 2011 | $2,222 | $207,000 +9.5% |
| 2010 | $2,222 +13.9% | $189,000 |
| 2009 | $1,951 +422.5% | $189,000 +378.5% |
| 2008 | $373 | $39,500 |
| 2007 | $373 | $39,500 +112.4% |
| 2003 | -- | $18,600 |
| 2002 | -- | $18,600 +190.6% |
| 2001 | $26 -77.1% | $6,400 |
| 2000 | $113 | $6,400 |
Find assessor info on the county website
Monthly payment
Est. payment
Payment breakdown
Explore the cost of this home by adjusting the details. Changes won't be saved.Climate risks
Neighborhood: 98257
Similar homes
- $639,0003 bd3 ba1.8k sqftShelter Bay | Fee Simple (Not Leased Land), La Conner, WA 98257Active
 MLS ID #2550483, Wendy Poulton. NWMLS as distributed by MLS GRID
 - $599,0003 bd2 ba2.7k sqftShelter Bay, La Conner, WA 98257Active
 MLS ID #2541711, Kelli Lang. NWMLS as distributed by MLS GRID
 - $945,0003 bd2 ba2k sqft100 Samish Place, La Conner, WA 98257Active
 MLS ID #2578640, Kristi Gabrielse. NWMLS as distributed by MLS GRID
 - $750,0003 bd4 ba2.4k sqft1950 Stick Point Lane, Oak Harbor, WA 98277Active
 MLS ID #2582059, Tabata Ileana Perron. NWMLS as distributed by MLS GRID
