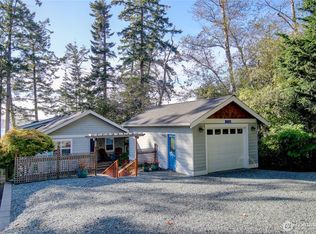
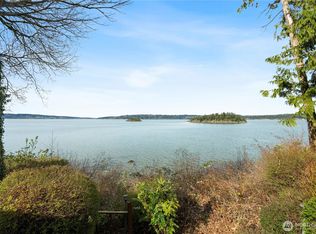

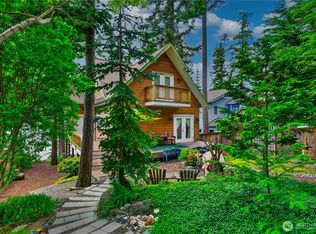
SPECTACULAR VIEW! PNW waterfront home with medium bank and beach rights—ideal for year-round living. Floor-to-ceiling windows frame breathtaking views of Skagit Bay, the Olympic Mountains, and Whidbey Island. Open-concept design with cathedral ceilings, stainless steel appliances, abundant natural light, main floor guest bedroom, and plenty of storage. Cozy freestanding gas stove. Relax on the spacious deck with glass wind protection or stroll down the backyard stairs to the beach. Upper level features a primary suite with ¾ bath and loft/office. Upper level carpets have been removed and bathroom renovations are incomplete waiting for your finishing touches. BIA Leased land-50 year term. Estate sale—sold as is.
Pending
Listed by: Coldwell Banker 360 Team • Julie Krause
$475,000
17980 Cobahud Road, La Conner, WA 98257
2beds
1,620sqft
Single Family Residence
Built in 2010
6,734 Square Feet Lot
$293,900 Zestimate®
$293/sqft
$-- HOA
What's special
Main floor guest bedroomSpectacular viewWaterfront homeFloor-to-ceiling windowsAbundant natural lightCozy freestanding gas stoveOpen-concept design
- --
- on Zillow
- 86
- views
- 8
- saves
Zillow last checked:
Listing updated:
Listed by:
Julie Krause,
Coldwell Banker 360 Team
Source: NWMLS as distributed by MLS GRID,MLS#: 2444570
Facts & features
Interior
Bedrooms & bathrooms
- Bedrooms: 2
- Bathrooms: 2
- Full bathrooms: 1
- 3/4 bathrooms: 1
- Main level bathrooms: 1
- Main level bedrooms: 1
Bedroom
- Level: Main
Bathroom full
- Level: Main
Dining room
- Level: Main
Entry hall
- Level: Main
Great room
- Level: Main
Kitchen with eating space
- Level: Main
Living room
- Level: Main
Utility room
- Level: Main
Heating
- 90%+ High Efficiency, Stove/Free Standing, Electric, Propane
Cooling
- Heat Pump
Appliances
- Included: Dishwasher, Dryer, Refrigerator, Stove(s)/Range(s), Washer, Dishwasher(s), Dryer(s), Refrigerator(s), Washer(s), Water Heater: Electric, Water Heater Location: Laundry Room
Features
- Flooring: Bamboo/Cork
- Windows: Dbl Pane/Storm Window
- Basement: Bath/Stubbed
- Has fireplace: No
- Fireplace features: See Remarks
Interior area
- Total structure area: 1,620
- Total interior livable area: 1,620 sqft
Video & virtual tour
Property
Parking
- Total spaces: 1
- Parking features: Attached Garage, Off Street
- Attached garage spaces: 1
Features
- Levels: One and One Half
- Stories: 1
- Entry location: Main
- Patio & porch: Dbl Pane/Storm Window, Vaulted Ceiling(s), Water Heater, Wired for Generator
- Has view: Yes
- View description: Bay, Mountain(s), Ocean, Sound, Territorial
- Has water view: Yes
- Water view: Bay,Ocean,Sound
- Waterfront features: Medium Bank, Bayfront, Ocean Front, Saltwater, Sound
Lot
- Size: 6,734 Square Feet
- Features: Paved, Cable TV, Deck, Propane
- Topography: Sloped
- Residential vegetation: Brush, Wooded
Details
- Parcel number: P129613
- On leased land: Yes
- Zoning description: Jurisdiction: See Remarks
- Special conditions: Standard
- Other equipment: Leased Equipment: propane tank, Wired for Generator
Construction
Type & style
- Home type: SingleFamily
- Architectural style: 1 1/2 Story
- Property subtype: Single Family Residence
Materials
- Wood Siding, Wood Products
- Foundation: Poured Concrete
- Roof: Metal
Condition
- Good
- Year built: 2010
Utilities & green energy
- Electric: Company: PSE
- Sewer: Sewer Connected, Company: Swinomish Utility Authority
- Water: Public, Company: Swinomish Utility Authority
- Utilities for property: Astound, Astound
Community & HOA
Community
- Features: Trail(s)
- Subdivision: Snee Oosh
Location
- Region: La Conner
Financial & listing details
- Price per square foot: $293/sqft
- Tax assessed value: $96,600
- Annual tax amount: $2,385
- Date on market: 11/8/2025
- Listing terms: Conventional
- Inclusions: Dishwasher(s), Dryer(s), Leased Equipment, Refrigerator(s), Stove(s)/Range(s), Washer(s)
Estimated market value
$293,900
$247,000 - $341,000
$2,773/mo
Price history
| Date | Event | Price |
|---|---|---|
| 12/17/2025 | Pending sale | $475,000$293/sqft |
Source:  NWMLS as distributed by MLS GRID #2444570 Report a problem NWMLS as distributed by MLS GRID #2444570 Report a problem | ||
| 11/21/2025 | Listed for sale | $475,000$293/sqft |
Source: NWMLS as distributed by MLS GRID #2444570 Report a problem | ||
| 11/16/2025 | Pending sale | $475,000$293/sqft |
Source: NWMLS as distributed by MLS GRID #2444570 Report a problem | ||
| 11/8/2025 | Listed for sale | $475,000$293/sqft |
Source: NWMLS as distributed by MLS GRID #2444570 Report a problem | ||
Public tax history
| Year | Property taxes | Tax assessment |
|---|---|---|
| 2025 | -- | -- |
| 2024 | -- | -- |
| 2023 | -- | -- |
| 2022 | -- | -- |
| 2021 | -- | -- |
| 2020 | -- | -- |
| 2019 | -- | -- |
| 2018 | -- | -- |
| 2017 | $1,780 | -- |
| 2016 | $1,780 | -- |
| 2015 | $1,780 +539.3% | $96,600 |
| 2013 | $278 | $96,600 |
| 2012 | $278 +75.4% | $96,600 -33.1% |
| 2011 | $159 | $144,500 +970.4% |
| 2010 | $159 -22% | $13,500 |
| 2009 | $204 +59.5% | $13,500 |
| 2008 | $128 | $13,500 |
| 2007 | $128 | $13,500 +25% |
| 2003 | -- | $10,800 |
| 2002 | -- | $10,800 +92.9% |
| 2001 | $103 +0.9% | $5,600 |
| 2000 | $102 | $5,600 |
Find assessor info on the county website
Monthly payment
Est. payment
Payment breakdown
Explore the cost of this home by adjusting the details. Changes won't be saved.Climate risks
Neighborhood: 98257
Similar homes
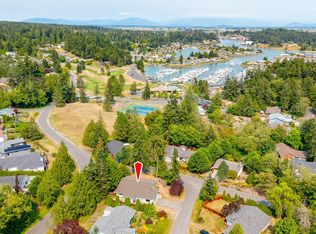
- $425,0003 bd2 ba1.8k sqftShelter Bay Community, La Conner, WA 98257Active
 MLS ID #2566408, Wendy Poulton. NWMLS as distributed by MLS GRID
 - $570,0004 bd2 ba2.2k sqft728 Tillamuk Drive, La Conner, WA 98257Active
 MLS ID #2572670, Dominic Pettruzzelli. NWMLS as distributed by MLS GRID
 - $697,0003 bd3 ba2k sqft17946 Cobahud, La Conner, WA 98257Active
 MLS ID #2524191, Timothy L. Good. NWMLS as distributed by MLS GRID
 - $326,8003 bd2 ba1.5k sqft319 Shelter Bay Drive, La Conner, WA 98257Active
 MLS ID #2567624, Jennifer Eddleman. NWMLS as distributed by MLS GRID
