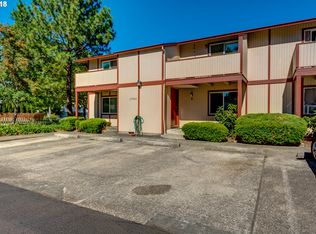
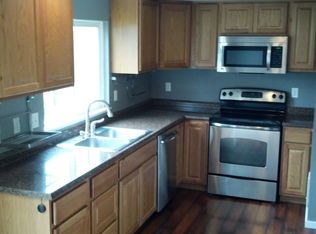
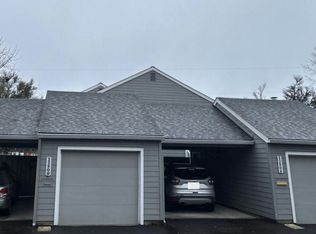
Don’t miss out on this fantastic opportunity. Condo features a private, fenced backyard. 2 reserved parking spaces included plus guest parking. Recent updates include roof, siding and exterior deck. Under cabinet lighting in kitchen plus built in microwave. The interior offers hard surface floors, ceiling fan, beautifully remodeled upstairs (full) bathroom, newer blinds and chic closet system. Bedrooms upstairs. Primary bedroom has 2 closets including a walk-in closet plus enjoy an upper deck. All appliances included - even laundry. Quiet setting. Unit is set back from Johnson St. Near Nike, Intel & Costco. Reasonable HOA dues which cover exterior maintenance and water, sewer & garbage. Walk to Elmonica MAX Stop, Parks, Shopping and Schools.
Active
Price cut: $10K (8/13)
$239,000
17960 SW Johnson St APT C, Beaverton, OR 97003
2beds
930sqft
Residential, Condominium, Townhouse
Built in 1985
-- sqft lot
$-- Zestimate®
$257/sqft
$406/mo HOA
What's special
Private fenced backyardUpper deckChic closet systemBedrooms upstairsCeiling fanHard surface floorsNewer blinds
- 118 days
- 401
- 31
Zillow last checked:
Listing updated:
Listed by:
Rachael Osmon 503-330-1437,
Omni Realty Group, LLC,
Abigail La Fleur 503-858-8449,
Omni Realty Group, LLC
Source: RMLS (OR),MLS#: 350420423
Facts & features
Interior
Bedrooms & bathrooms
- Bedrooms: 2
- Bathrooms: 2
- Full bathrooms: 1
- Partial bathrooms: 1
- Main level bathrooms: 1
Rooms
- Room types: Laundry, Entry, Bedroom 2, Dining Room, Family Room, Kitchen, Living Room, Primary Bedroom
Primary bedroom
- Features: Closet Organizer, Deck, Double Closet, Walkin Closet, Wallto Wall Carpet
- Level: Upper
- Area: 169
- Dimensions: 13 x 13
Bedroom 2
- Features: Wallto Wall Carpet
- Level: Upper
- Area: 90
- Dimensions: 9 x 10
Dining room
- Features: Sliding Doors, Laminate Flooring
- Level: Main
Kitchen
- Features: Builtin Features, Dishwasher, Disposal, Microwave, Free Standing Range, Free Standing Refrigerator, Laminate Flooring
- Level: Main
Living room
- Features: Ceiling Fan, Laminate Flooring
- Level: Main
- Area: 195
- Dimensions: 13 x 15
Heating
- Zoned
Appliances
- Included: Dishwasher, Disposal, Free-Standing Range, Free-Standing Refrigerator, Microwave, Washer/Dryer, Electric Water Heater
- Laundry: Laundry Room
Features
- Ceiling Fan(s), Closet, Built-in Features, Closet Organizer, Double Closet, Walk-In Closet(s)
- Flooring: Laminate, Wall to Wall Carpet, Tile
- Doors: Sliding Doors
- Windows: Double Pane Windows, Vinyl Frames
- Basement: Crawl Space
Interior area
- Total structure area: 930
- Total interior livable area: 930 sqft
Video & virtual tour
Property
Parking
- Total spaces: 2
- Parking features: Off Street, Parking Pad, Condo Garage (Undeeded)
- Garage spaces: 2
- Has uncovered spaces: Yes
Accessibility
- Accessibility features: Utility Room On Main, Accessibility
Features
- Levels: Two
- Stories: 2
- Patio & porch: Deck, Patio, Porch
- Exterior features: Yard
- Fencing: Fenced
Lot
- Features: Level
Details
- Parcel number: R2158258
Construction
Type & style
- Home type: Townhouse
- Property subtype: Residential, Condominium, Townhouse
Materials
- Wood Siding
- Foundation: Concrete Perimeter
- Roof: Composition
Condition
- Approximately
- New construction: No
- Year built: 1985
Utilities & green energy
- Sewer: Public Sewer
- Water: Public
Community & HOA
Community
- Subdivision: Aloha Woods
HOA
- Has HOA: Yes
- Amenities included: Exterior Maintenance, Front Yard Landscaping, Management, Sewer, Trash, Water
- HOA fee: $406 monthly
Location
- Region: Beaverton
Financial & listing details
- Price per square foot: $257/sqft
- Annual tax amount: $2,221
- Date on market: 6/4/2026
- Listing terms: Cash,Conventional,FHA
- Road surface type: Paved
Estimated market value
Not available
Estimated sales range
Not available
Not available
Price history
| Date | Event | Price |
|---|---|---|
| 8/13/2026 | Price change | $239,000-4%$257/sqft |
Source:  RMLS (OR) #350420423 Report a problem RMLS (OR) #350420423 Report a problem | ||
| 7/29/2026 | Price change | $249,000-5.7%$268/sqft |
Source: RMLS (OR) #350420423 Report a problem | ||
| 7/19/2026 | Price change | $264,000-1.9%$284/sqft |
Source: RMLS (OR) #350420423 Report a problem | ||
| 6/19/2026 | Price change | $269,000-3.6%$289/sqft |
Source: RMLS (OR) #350420423 Report a problem | ||
| 6/4/2026 | Listed for sale | $279,000$300/sqft |
Source: RMLS (OR) #350420423 Report a problem | ||
| 6/10/2019 | Listing removed | $1,425$2/sqft |
Source: Omni Management, Inc. Report a problem | ||
| 5/24/2019 | Price change | $1,425-8.1%$2/sqft |
Source: Omni Management, Inc. Report a problem | ||
| 4/23/2019 | Listed for rent | $1,550$2/sqft |
Source: Omni Management, Inc. Report a problem | ||
Public tax history
Tax history is unavailable.
Find assessor info on the county website
Monthly payment
Est. payment
Payment breakdown
Explore the cost of this home by adjusting the details. Changes won't be saved.Climate risks
Neighborhood: Aloha
Nearby schools
Schools provided by the listing agent
- Elementary: Beaver Acres
- Middle: Meadow Park
- High: Aloha
Source: RMLS (OR). This data may not be complete. We recommend contacting the local school district to confirm school assignments for this home.
Similar homes
- $260,0002 bd3 ba1.1k sqft18471 SW Annamae Ln, Beaverton, OR 97003Active

 MLS ID #127424456, Caitlin Terry, Real Broker. RMLS (OR)
 - $245,0002 bd2 ba1k sqft17585 NW Shorewood Dr, Beaverton, OR 97006Active
 MLS ID #194542598, Deb Kemp, Vetiver Street Real Estate. RMLS (OR)
 - $--2 bd2 ba1.1k sqft12900 SW 5th St, Beaverton, OR 97005Auction
 Auction.com 2
 - $295,0002 bd3 ba1.1k sqft1070 SW 170th Ave Unit 203, Beaverton, OR 97003Active
 MLS ID #140463795, Tammy Smith, Bethany Realty Group. RMLS (OR)
 - $269,0002 bd1 ba946 sqft16268 SW Audubon St Unit 203, Beaverton, OR 97003ActiveMLS ID #435633743, Marie Conser, John L. Scott. RMLS (OR)
- $239,0002 bd2 ba1k sqft720 NW 185th Ave Unit 307, Beaverton, OR 97006ActiveMLS ID #773281535, Carina Liu, Berkshire Hathaway HomeServices NW Real Estate. RMLS (OR)
- $209,9001 bd1 ba676 sqft14523 SW Grayling Ln, Beaverton, OR 97007ActiveMLS ID #171155675, LeeAnn Pack, Pack 1st Properties, Inc.. RMLS (OR)
- $269,9003 bd2 ba1.1k sqft20474 SW Rosa Dr, Aloha, OR 97078ActiveMLS ID #366784946, Daniel Mal, Mal & Seitz. RMLS (OR)
- $249,0003 bd2 ba1k sqft650 SW Meadow Dr APT 209, Beaverton, OR 97006ActiveMLS ID #452545549, Sharon Parmenter, Opendoor Brokerage LLC. RMLS (OR)
- $219,9992 bd2 ba1.1k sqft17040 SW Whitley Way Ste 202, Beaverton, OR 97006ActiveMLS ID #735322215, Dan Anderson, Keller Williams Realty Portland Elite. RMLS (OR)
- $225,0002 bd2 ba1k sqft7146 SW Murray Blvd #207, Beaverton, OR 97008ActiveMLS ID #338270665, Jennifer Turner, Lovejoy Real Estate. RMLS (OR)
- $225,0002 bd2 ba1.1k sqft1653 NW Midlake Ln, Beaverton, OR 97006ActiveMLS ID #526520329, Sean Mele, Opt. RMLS (OR)
- $219,0002 bd2 ba851 sqft650 SW Meadow Dr APT 117, Beaverton, OR 97006ActiveMLS ID #231929479, Dana Terhune, Premiere Property Group, LLC. RMLS (OR)
- $233,5002 bd2 ba1k sqft7134 SW Murray Blvd, Beaverton, OR 97008ActiveMLS ID #720007391, Gary Potts, John L. Scott. RMLS (OR)
- $249,9992 bd2 ba956 sqft780 NW 185th Ave Unit 204, Beaverton, OR 97006ActiveMLS ID #108904769, Wenbo Liang, Premiere Property Group, LLC. RMLS (OR)
- $210,0002 bd2 ba1k sqft7144 SW Murray Blvd, Beaverton, OR 97008ActiveMLS ID #243429771, Valerie Hunter, H & H Preferred Real Estate. RMLS (OR)
- $244,0002 bd1 ba864 sqft770 NW 185th Ave Unit 304, Beaverton, OR 97006ActiveMLS ID #194114680, Phyllis Ghazi, HotSpots Real Estate. RMLS (OR)
- $205,0001 bd1 ba722 sqft1160 SW 170th Ave, Beaverton, OR 97003ActiveMLS ID #678048152, Estuardo Perez, JMG - Jason Mitchell Group. RMLS (OR)
- $270,0002 bd3 ba998 sqft6224 SE Apollo Way, Hillsboro, OR 97123ActiveMLS ID #645313420, Angela Showalter, Realty First. RMLS (OR)
- $275,0002 bd3 ba1.1k sqft5783 SW 204th Pl, Beaverton, OR 97078ActiveMLS ID #237978670, Tim Kaelin, Coldwell Banker Professional. RMLS (OR)
