4-BED LUXURY RANCH ON 2.5+ ACRES THIS STUNNING TRUE RANCH OFFERS NEARLY 3,100 SQ FT OF ONE-LEVEL LIVING WITH WIDE-OPEN COUNTRY VIEWS. Step into an inviting great room with white oak beam ceiling, with matching mantle and floating shelves with under lighting features full stone fireplace that flows into a enormous kitchen island with QUARTZ counters, offering floor to ceiling cabinets with under counter and toe kick lighting, double size refrigerator/freezer combo, and upgraded gas cooktop with vent hood. Oversized walk-in pantry with full floor to ceiling custom cabinetry. The primary suite includes a custom walk-in closet, a free standing bath tub with double vanities, a separate custom tile shower allowing direct access to the laundry room. An office, media room, and three additional bedrooms sit on there own wing along with three full baths for added convenience. Enjoy a covered patio for relaxing outdoors that is simply begging for a pool, plus a side-entry 3-car garage for extra space. Located on paved roads with quick access to town, this property blends luxury, privacy, and everyday comfort in a beautiful rural setting. High speed fiber for internet. Family safe storm shelter to be installed prior to closing.
Pending
$899,950
17965 235th St, Tonganoxie, KS 66086
4beds
3,084sqft
:
Get pre-qualified$5,964/mo
Single Family Residence
Built in 2025
2.56 Acres Lot
$-- Zestimate®
$292/sqft
$-- HOA
What's special
Full stone fireplaceBeautiful rural settingMedia roomPrimary suiteWhite oak beam ceilingSeparate custom tile showerThree additional bedrooms
- 231 days |
- 303 |
- 11 |
Zillow last checked:
Listing updated:
Listed by:
Dan Lynch 913-481-6847,
Lynch Real Estate
Source: Heartland MLS as distributed by MLS GRID,MLS#: 2591668
Facts & features
Interior
Bedrooms & bathrooms
- Bedrooms: 4
- Bathrooms: 5
- Full bathrooms: 4
- 1/2 bathrooms: 1
Primary bedroom
- Features: Carpet, Ceiling Fan(s), Walk-In Closet(s)
- Level: First
- Dimensions: 17 x 15
Bedroom 2
- Features: Carpet
- Level: First
- Dimensions: 13 x 11
Bedroom 3
- Features: Carpet, Walk-In Closet(s)
- Level: First
- Dimensions: 13 x 13
Bedroom 4
- Features: Carpet, Walk-In Closet(s)
- Level: First
- Dimensions: 14 x 11
Primary bathroom
- Features: Ceramic Tiles, Double Vanity, Separate Shower And Tub
- Level: First
- Dimensions: 19 x 10
Bathroom 1
- Features: Ceramic Tiles, Double Vanity, Shower Over Tub
- Level: First
- Dimensions: 12 x 6
Bathroom 2
- Features: Ceramic Tiles, Shower Only
- Level: First
- Dimensions: 10 x 5
Dining room
- Level: First
- Dimensions: 14 x 12
Great room
- Features: Ceiling Fan(s), Fireplace
- Level: First
- Dimensions: 20 x 19
Kitchen
- Features: Granite Counters, Kitchen Island, Pantry
- Level: First
- Dimensions: 17 x 14
Laundry
- Features: Ceramic Tiles
- Level: First
- Dimensions: 12 x 10
Media room
- Features: Carpet
- Level: First
- Dimensions: 17 x 15
Office
- Features: Carpet
- Level: First
- Dimensions: 14 x 13
Heating
- Forced Air, Propane
Cooling
- Electric
Appliances
- Included: Dishwasher, Disposal, Microwave
- Laundry: Laundry Room, Main Level
Features
- Ceiling Fan(s), Kitchen Island, Pantry, Vaulted Ceiling(s), Walk-In Closet(s)
- Flooring: Carpet, Tile, Wood
- Windows: Thermal Windows
- Basement: Slab
- Number of fireplaces: 1
- Fireplace features: Great Room
Interior area
- Total structure area: 3,084
- Total interior livable area: 3,084 sqft
- Finished area above ground: 3,084
- Finished area below ground: 0
Video & virtual tour
Property
Parking
- Total spaces: 3
- Parking features: Attached, Garage Door Opener, Garage Faces Side
- Attached garage spaces: 3
Lot
- Size: 2.56 Acres
- Features: Acreage
Details
- Parcel number: 1930700000019.000
Construction
Type & style
- Home type: SingleFamily
- Architectural style: Traditional
- Property subtype: Single Family Residence
Materials
- Stone & Frame
- Roof: Composition
Condition
- Under Construction
- New construction: Yes
- Year built: 2025
Utilities & green energy
- Sewer: Septic Tank
- Water: Rural
Community & HOA
Community
- Subdivision: Highland Meadows
HOA
- Has HOA: No
Location
- Region: Tonganoxie
Financial & listing details
- Price per square foot: $292/sqft
- Annual tax amount: $12,520
- Date on market: 12/11/2025
- Listing terms: Cash,Conventional,VA Loan
- Ownership: Private
- Road surface type: Paved
Estimated market value
Not available
Estimated sales range
Not available
Not available
Price history
| Date | Event | Price |
|---|---|---|
| 7/11/2026 | Pending sale | $899,950$292/sqft |
Source:  Heartland MLS as distributed by MLS GRID #2591668 Report a problem Heartland MLS as distributed by MLS GRID #2591668 Report a problem | ||
| 12/11/2025 | Listed for sale | $899,950$292/sqft |
Source: Heartland MLS as distributed by MLS GRID #2591668 Report a problem | ||
Public tax history
Tax history is unavailable.
Monthly payment
Est. payment
Payment breakdown
Explore the cost of this home by adjusting the details. Changes won't be saved.Climate risks
Neighborhood: 66086
Nearby schools
GreatSchools rating
- 6/10Tonganoxie Elementary SchoolGrades: PK-5Distance: 2.4 mi
- 4/10Tonganoxie Middle SchoolGrades: 6-8Distance: 2.2 mi
- 6/10Tonganoxie High SchoolGrades: 9-12Distance: 1.9 mi
Schools provided by the listing agent
- Elementary: Tonganoxie
- Middle: Tonganoxie
- High: Tonganoxie
Source: Heartland MLS as distributed by MLS GRID. This data may not be complete. We recommend contacting the local school district to confirm school assignments for this home.
- $--2.56 AcresLOT 4 235th St, Tonganoxie, KS 66086Sold
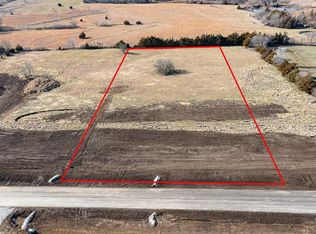
- $159,9502.56 AcresLOT 3 235th St, Tonganoxie, KS 66086Lot/Land
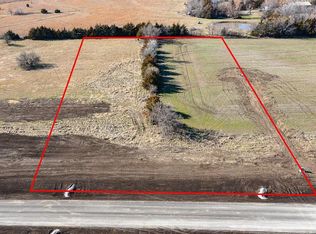
- $159,9502.56 AcresLOT 5 235th St, Tonganoxie, KS 66086Lot/Land
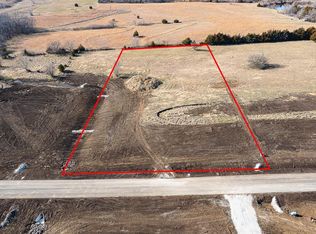
- $159,9502.54 AcresLOT 32 235th St, Tonganoxie, KS 66086Lot/Land

- $169,9502.57 AcresLOT 2 235th St, Tonganoxie, KS 66086Lot/Land
- $159,9502.55 AcresLOT 33 235th St, Tonganoxie, KS 66086Lot/Land
- $159,9502.53 AcresLOT 31 235th St, Tonganoxie, KS 66086Lot/Land
- $149,9502.56 AcresLOT 6 235th St, Tonganoxie, KS 66086Lot/Land
A local agent can set up tours, give advice and negotiate with sellers.
Similar homes
- $789,9505 bd4 ba2.6k sqft17924 235th St, Tonganoxie, KS 66086New Construction
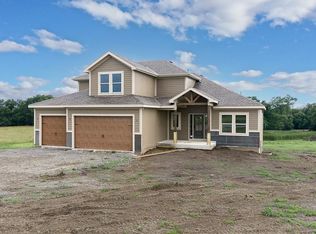 MLS ID #2571576, Dan Lynch, Lynch Real Estate. Heartland MLS as distributed by MLS GRID
 - $1,150,0006 bd5 ba3.4k sqft20143 Tonganoxie Dr, Tonganoxie, KS 66086For Sale
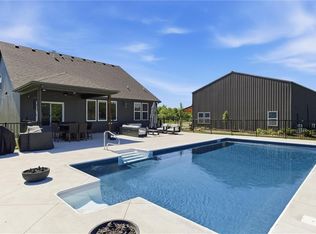 MLS ID #2613130, Holly Renfro, Platinum Realty LLC. Heartland MLS as distributed by MLS GRID
 - $874,9004 bd3 ba3.6k sqft20322 166th St, Basehor, KS 66007New Construction
 MLS ID #2604103, Sally Estes, Reilly Real Estate LLC. Heartland MLS as distributed by MLS GRID
 - $785,0004 bd5 ba3.4k sqft5200 N 130th St, Kansas City, KS 66109For Sale
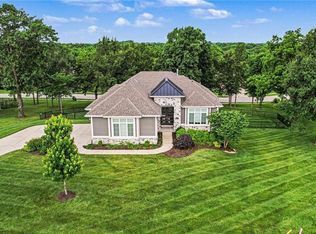 MLS ID #2633085, Rank & Roberts Team, ReeceNichols - Country Club Plaza. Heartland MLS as distributed by MLS GRID
 - $999,9954 bd3 ba3.1k sqft9717 Ingrid St, De Soto, KS 66018For SaleMLS ID #2632569, Ashley Kendrick, Real Broker, LLC-MO. Heartland MLS as distributed by MLS GRID
- $949,0005 bd4 ba4k sqft16055 W Eisenhower Rd, Leavenworth, KS 66048For SaleMLS ID #2576938, Lori Vilkanskas, Back 9 Realty. Heartland MLS as distributed by MLS GRID
- $914,4784 bd4 ba3.2k sqft25086 W 98th Pl, Lenexa, KS 66227New ConstructionMLS ID #2620653, Debbie Sinclair, Prime Development Land Co LLC. Heartland MLS as distributed by MLS GRID
- $913,9374 bd4 ba3.2k sqft25118 W 98th Pl, Lenexa, KS 66227New ConstructionMLS ID #2511764, Debbie Sinclair, Prime Development Land Co LLC. Heartland MLS as distributed by MLS GRID
- $909,9004 bd3 ba2.9k sqft24933 W 98th Pl, Lenexa, KS 66227New ConstructionMLS ID #2595976, Debbie Sinclair, Prime Development Land Co LLC. Heartland MLS as distributed by MLS GRID
- $914,3054 bd4 ba3.2k sqft24916 W 98th Pl, Lenexa, KS 66227New ConstructionMLS ID #2567020, Teresa Acklin, Prime Development Land Co LLC. Heartland MLS as distributed by MLS GRID
- $742,9504 bd3 ba2.8k sqft4728 Clubhouse Dr, Basehor, KS 66007New ConstructionMLS ID #2632924, Jeff Curry, Weichert, Realtors Welch & Co.. Heartland MLS as distributed by MLS GRID
- $840,0004 bd4 ba3.3k sqft25737 W 96th St, Lenexa, KS 66227For SaleMLS ID #2628857, Cathy Claudell, Real Broker, LLC. Heartland MLS as distributed by MLS GRID
- $899,4644 bd4 ba3.2k sqft22092 W 94th Ter, Lenexa, KS 66220New ConstructionMLS ID #2566919, Debbie Sinclair, Prime Development Land Co LLC. Heartland MLS as distributed by MLS GRID
- $885,0004 bd3 ba2.8k sqft24991 W 98th Pl, Lenexa, KS 66227For SaleMLS ID #2625408, Tamra Trickey, ReeceNichols - Leawood. Heartland MLS as distributed by MLS GRID
- $874,9004 bd3 ba2.8k sqft22141 W 94th Ter, Lenexa, KS 66220New ConstructionMLS ID #2595744, Teresa Acklin, Prime Development Land Co LLC. Heartland MLS as distributed by MLS GRID
- $785,0004 bd3 ba3.1k sqft4380 Aspen Dr, Basehor, KS 66007For SaleMLS ID #2618056, Jeff Curry, Weichert, Realtors Welch & Co.. Heartland MLS as distributed by MLS GRID
- $820,0004 bd3 ba3.8k sqft24621 W 60th Ter, Shawnee, KS 66226New ConstructionMLS ID #2630385, Marti Prieb Lilja, Keller Williams Realty Partners Inc.. Heartland MLS as distributed by MLS GRID
- $887,9004 bd5 ba3.2k sqft7923 Round Prairie St, Shawnee, KS 66203New ConstructionMLS ID #2584158, Rob Lacy, Weichert, Realtors Welch & Co.. Heartland MLS as distributed by MLS GRID
- $835,0004 bd3 ba3.1k sqft22459 W 87th Ter, Lenexa, KS 66227For SaleMLS ID #2627024, Sherelle Witt, Weichert, Realtors Welch & Co.. Heartland MLS as distributed by MLS GRID
- $710,0004 bd4 ba2.8k sqft7817 Green St, Shawnee, KS 66227For SaleMLS ID #2627579, Karla Muncie, Realty Executives. Heartland MLS as distributed by MLS GRID
