Elmhurst school district #205! Unincorporated and low taxes! This tastefully updated ranch style home is located in the community of Oakdale Woods, tucked away on a beautiful private 1/2 acre lot backing to the Fischer Woods forest preserve. So much charming curb appeal with stone and engineered wood exterior (maintenance free smartside siding)~ Thoughtful renovations throughout including New windows~Luxury waterproof vinyl flooring~ Canned lighting~Crown molding~The large living room features a stone (wood burning) fireplace, ceilings fans, and access to the outdoor porch (24 X 12)~ The fully renovated kitchen offers custom shaker cabinets, quartz countertops, full decorative backsplash, farmhouse sink, floor to ceiling closet pantry and S.S. appliances ~Shiplap walls in kitchen and living room~Both bedrooms have hardwood flooring and ceiling/light fans~ The hall bath is fully updated with custom dual bowl vanity/granite countertop, bathtub with ceramic tile surround and a farmhouse door~There is a full unfinished basement for additional storage~Enjoy the wildlife that surrounds you! 2 car detached garage~ 220 amp EV charger~ This location is amazing- just moments to shopping, dining, expressways and close O"hare airport~
Contingent
$395,000
17W040 Oak Ln, Bensenville, IL 60106
2beds
1,230sqft
:
Get pre-qualified$2,705/mo
Single Family Residence
Built in 1950
0.51 Acres Lot
$389,300 Zestimate®
$321/sqft
$-- HOA
What's special
Farmhouse sinkFarmhouse doorCanned lightingFully renovated kitchenCrown moldingMaintenance free smartside sidingQuartz countertops
- 36 days |
- 807 |
- 47 |
Likely to sell faster than
Zillow last checked:
Listing updated:
Listed by:
Alison France, CRS,e-PRO,SFR 630-742-4918,
@properties Christie's International Real Estate
Source: MRED as distributed by MLS GRID,MLS#: 12673456
Facts & features
Interior
Bedrooms & bathrooms
- Bedrooms: 2
- Bathrooms: 1
- Full bathrooms: 1
Rooms
- Room types: Sun Room, Foyer
Primary bedroom
- Features: Flooring (Hardwood)
- Level: Main
- Area: 169 Square Feet
- Dimensions: 13X13
Bedroom 2
- Features: Flooring (Hardwood)
- Level: Main
- Area: 143 Square Feet
- Dimensions: 13X11
Dining room
- Features: Flooring (Luxury Vinyl)
- Level: Main
- Area: 135 Square Feet
- Dimensions: 15X9
Foyer
- Level: Main
- Area: 42 Square Feet
- Dimensions: 7X6
Kitchen
- Features: Kitchen (Eating Area-Table Space, Pantry-Closet), Flooring (Luxury Vinyl)
- Level: Main
- Area: 176 Square Feet
- Dimensions: 16X11
Living room
- Features: Flooring (Luxury Vinyl)
- Level: Main
- Area: 240 Square Feet
- Dimensions: 16X15
Sun room
- Features: Flooring (Other)
- Level: Main
- Area: 288 Square Feet
- Dimensions: 24X12
Heating
- Natural Gas, Forced Air
Cooling
- Central Air
Appliances
- Included: Range, Microwave, Dishwasher, Refrigerator, Washer, Dryer, Gas Water Heater
Features
- 1st Floor Bedroom, 1st Floor Full Bath
- Flooring: Hardwood, Laminate
- Basement: Unfinished,Full
- Number of fireplaces: 1
- Fireplace features: Wood Burning, Living Room
Interior area
- Total structure area: 0
- Total interior livable area: 1,230 sqft
Property
Parking
- Total spaces: 2
- Parking features: Asphalt, EV Ready, Yes, Garage Owned, Detached, Garage
- Garage spaces: 2
Accessibility
- Accessibility features: No Disability Access
Features
- Stories: 1
- Patio & porch: Porch
Lot
- Size: 0.51 Acres
- Dimensions: 100 X 220 X 100 X 220
- Features: Forest Preserve Adjacent
Details
- Parcel number: 0327203030
- Special conditions: None
- Other equipment: Water-Softener Owned, Ceiling Fan(s), Sump Pump, Backup Sump Pump;, Radon Mitigation System
Construction
Type & style
- Home type: SingleFamily
- Property subtype: Single Family Residence
Materials
- Stone, Other
- Foundation: Concrete Perimeter
- Roof: Asphalt
Condition
- New construction: No
- Year built: 1950
- Major remodel year: 2020
Utilities & green energy
- Electric: 200+ Amp Service
- Sewer: Septic Tank
- Water: Well
Community & HOA
Community
- Security: Carbon Monoxide Detector(s)
HOA
- Services included: None
Location
- Region: Bensenville
Financial & listing details
- Price per square foot: $321/sqft
- Tax assessed value: $114,066
- Annual tax amount: $5,847
- Date on market: 6/17/2026
- Ownership: Fee Simple
Estimated market value
$389,300
$370,000 - $409,000
$2,513/mo
Price history
| Date | Event | Price |
|---|---|---|
| 7/2/2026 | Contingent | $395,000$321/sqft |
Source:  MRED as distributed by MLS GRID #12673456 Report a problem MRED as distributed by MLS GRID #12673456 Report a problem | ||
| 6/17/2026 | Listed for sale | $395,000+107.9%$321/sqft |
Source: MRED as distributed by MLS GRID #12673456 Report a problem | ||
| 9/26/2019 | Sold | $190,000$154/sqft |
Source: Public Record Report a problem | ||
Public tax history
| Year | Property taxes | Tax assessment |
|---|---|---|
| 2024 | $5,661 +5.7% | $114,066 +8.8% |
| 2023 | $5,358 +6.8% | $104,860 +7% |
| 2022 | $5,016 +5% | $97,980 +4.4% |
| 2021 | $4,779 +7% | $93,850 +4.4% |
| 2020 | $4,465 +7.6% | $89,890 +4% |
| 2019 | $4,149 -1% | $86,440 |
| 2018 | $4,191 +2.9% | $86,440 +4.6% |
| 2017 | $4,073 +5.2% | $82,620 +8.3% |
| 2016 | $3,872 +3.4% | $76,280 +8.3% |
| 2015 | $3,746 -0.4% | $70,460 +5.7% |
| 2014 | $3,760 +0.9% | $66,650 -2% |
| 2013 | $3,728 -0.7% | $68,010 -6.3% |
| 2012 | $3,756 +2.1% | $72,620 -10.1% |
| 2011 | $3,679 -3.3% | $80,790 -11% |
| 2010 | $3,807 +0.6% | $90,790 -9.1% |
| 2009 | $3,782 +1.5% | $99,830 |
| 2008 | $3,727 +4.5% | $99,830 +7.6% |
| 2007 | $3,567 -1.5% | $92,780 +2.7% |
| 2006 | $3,623 +5.2% | $90,350 +8% |
| 2005 | $3,446 +12% | $83,650 +6.5% |
| 2004 | $3,077 +0.6% | $78,540 +9% |
| 2003 | $3,059 +13.7% | $72,050 +22.2% |
| 2002 | $2,690 +3.2% | $58,980 +8.1% |
| 2001 | $2,605 +2.8% | $54,560 +5.8% |
| 2000 | $2,535 | $51,570 |
Find assessor info on the county website
Monthly payment
Est. payment
Payment breakdown
Explore the cost of this home by adjusting the details. Changes won't be saved.Climate risks
Neighborhood: 60106
Nearby schools
GreatSchools rating
- 7/10Conrad Fischer Elementary SchoolGrades: K-5Distance: 1.4 mi
- 7/10Churchville Middle SchoolGrades: 6-8Distance: 1.2 mi
- 10/10York Community High SchoolGrades: 9-12Distance: 2.8 mi
Schools provided by the listing agent
- District: 205
Source: MRED as distributed by MLS GRID. This data may not be complete. We recommend contacting the local school district to confirm school assignments for this home.
- $392,100-- bd1 ba1.3k sqft17W026 Oak Ln, Bensenville, IL 60106Off Market
- $456,100-- bd1 ba1.7k sqft17W052 Oak Ln, Bensenville, IL 60106Off Market
- $469,3003 bd2 ba1.7k sqft3N660 West Ave, Bensenville, IL 60106Off Market
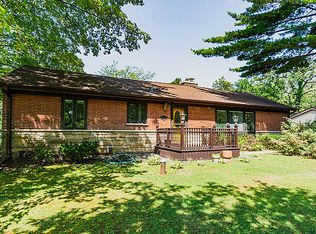
- $550,4002 bd2 ba2.2k sqft17W064 Oak Ln, Bensenville, IL 60106Off Market

- $433,1003 bd2 ba1.4k sqft17W041 Oak Ln, Bensenville, IL 60106Off Market
- $437,300-- bd1 ba2k sqft17W025 Oak Ln, Bensenville, IL 60106Off Market
- $471,200-- bd1 ba1.6k sqft17W061 Oak Ln, Bensenville, IL 60106Off Market
- $657,3003 bd3 ba2.9k sqft17W080 Oak Ln, Bensenville, IL 60106Off Market
A local agent can set up tours, give advice and negotiate with sellers.
A local lender can help you make sure your offer is ready when you are.
Similar homes
- $489,9004 bd3 ba1.8k sqft16W661 White Pine Rd, Bensenville, IL 60106Active
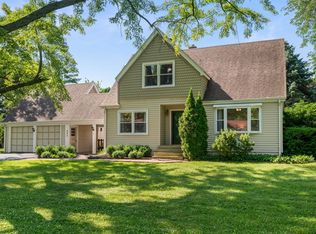 MLS ID #12700843, Susan Nagel, ABR,GRI, L.W. Reedy Real Estate. MRED as distributed by MLS GRID
 - $399,0003 bd2 ba1.6k sqft29 N Ahrens Ave, Lombard, IL 60148Active
 MLS ID #12701582, Cynthia Stolfe, Redfin Corporation. MRED as distributed by MLS GRID
 - $374,9002 bd2 ba1.2k sqft1031 Adelia St, Downers Grove, IL 60516New
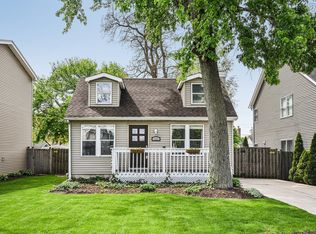 MLS ID #12713689, Elizabeth Behling, Redfin Corporation. MRED as distributed by MLS GRID
 - $399,0003 bd2 ba1k sqft1005 E Lilac Dr, Palatine, IL 60074New
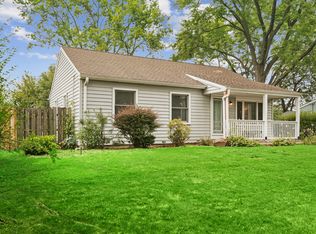 MLS ID #12709584, Jennifer Lussow, @properties Christie's International Real Estate. MRED as distributed by MLS GRID
 - $369,9003 bd2 ba1.5k sqft29W264 Lee Rd, West Chicago, IL 60185NewMLS ID #12713430, Tyler Dameron, PSA, Keller Williams Infinity. MRED as distributed by MLS GRID
- $395,0004 bd2 ba1.3k sqft600 W Bob O Link Rd, Arlington Heights, IL 60056ActiveMLS ID #12699392, Sam Toma, @properties Christie's International Real Estate. MRED as distributed by MLS GRID
- $469,9004 bd2 ba1.5k sqft1015 S Leslie Ln, Villa Park, IL 60181NewMLS ID #12706514, Jonathan Strauss, M Street Group Inc. MRED as distributed by MLS GRID
- $450,0004 bd2 ba1.5k sqft116 W Park Dr, Lombard, IL 60148NewMLS ID #12667808, Brittany Simon, Compass. MRED as distributed by MLS GRID
- $424,0003 bd2 ba1.2k sqft790 Evergreen Ln, Hoffman Estates, IL 60169NewMLS ID #12709473, Sam Romano, Gold Star Team Realty LLC. MRED as distributed by MLS GRID
- $410,0002 bd1 ba1.6k sqft6830 W Imlay St, Chicago, IL 60631NewMLS ID #12713261, Lisa Sanders, Keller Williams ONEChicago. MRED as distributed by MLS GRID
- $399,0003 bd2 ba972 sqft125 S Greeley St, Palatine, IL 60067ActiveMLS ID #12684754, Evan Reynolds, eXp Realty. MRED as distributed by MLS GRID
- $450,0003 bd2 ba1.1k sqft1020 S Gables Blvd, Wheaton, IL 60189NewMLS ID #12687150, Jackie Angiello, CSC,RENE,SRS, Keller Williams Premiere Properties. MRED as distributed by MLS GRID
- $465,0003 bd2 ba1.5k sqft129 S Hudson St, Westmont, IL 60559NewMLS ID #12704583, Jennifer Hess, Baird & Warner. MRED as distributed by MLS GRID
- $425,0003 bd2 ba1.8k sqft381 Orion Rd, Batavia, IL 60510NewMLS ID #12707542, Debra Yuhas, RE/MAX All Pro - St Charles. MRED as distributed by MLS GRID
- $525,0005 bd3 ba1.6k sqft1337 Degener Ave, Elmhurst, IL 60126NewMLS ID #12617898, Kevin Lally, RE/MAX At Home. MRED as distributed by MLS GRID
- $499,9003 bd2 ba1.4k sqft6231 Linden Ln, La Grange, IL 60525NewMLS ID #12707371, Allyson Campbell, Compass. MRED as distributed by MLS GRID
- $475,0003 bd2 ba1.5k sqft507 N Kenilworth Ave, Glen Ellyn, IL 60137NewMLS ID #12713181, Hilary Harvanek, CSC,PSA,SRS, @properties Christie's International Real Estate. MRED as distributed by MLS GRID
- $549,0003 bd2 ba1.3k sqft331 W Hillside Ave, Elmhurst, IL 60126ActiveMLS ID #12708290, Dominick Clarizio, @properties Christie's International Real Estate. MRED as distributed by MLS GRID
- $390,0003 bd1 ba982 sqft912 N Kaspar Ave, Arlington Heights, IL 60004ActiveMLS ID #12672668, Sheila Doyle, Baird & Warner. MRED as distributed by MLS GRID
- $355,0002 bd1 ba1k sqft1110 W Glenn Trl, Elk Grove Village, IL 60007ActiveMLS ID #12686947, Katelyn Mucci Segura, CSC, Baird & Warner. MRED as distributed by MLS GRID
