Sun-filled, spacious & ideally located, this stunning corner end-unit townhome offers thelifestyle you've been waiting for in sought-after Holland Landing. Welcome to a community wherenature, tranquility & everyday convenience come together. Boasting 30' frontage & an abundanceof natural light, this beautifully maintained home offers an exceptional layout designed formodern living. The main level features 9' ceilings, an elegant oak staircase, cozy gasfireplace & an open concept design ideal for both everyday living & entertaining. Thewell-appointed kitchen is sure to impress with granite countertops, island w/breakfast bar,extended upper cabinetry, pantry & ample storage and prep space for the home chef. Largeprincipal rooms & oversized windows create a bright, airy feel throughout the home. Upstairs you'll find 3 generously sized bedrooms, convenient 2nd floor laundry & largeclosets throughout. The spacious primary retreat features a luxurious 5-pc ensuite, offeringthe perfect place to unwind at the end of the day. The unfinished basement is bright &welcoming, featuring oversized windows & endless potential to create the additional livingspace you've always wanted. Whether you're dreaming of a rec room, home office, gym, playroom,media room or guest suite, this blank canvas is ready for your personal touch. Additionalfeatures include direct garage access from the home, new front door & a layout that offerscomfort, functionality & flexibility for families, professionals & downsizers alike. Enjoy anoutstanding location just steps to the scenic Nokiidaa Trail, perfect for walking, cycling &enjoying the outdoors. Commuters will appreciate quick access to Hwy 404, proximity to the GOStation & convenient connections throughout York Region & the GTA. Close to schools, parks,shopping, restaurants, recreation facilities & everyday amenities. You don't want to miss thisrare opportunity.
Under contract
C$824,900
18 Charmuse Ln, East Gwillimbury, ON L9N 0N7
3beds
3baths
Townhouse
Built in ----
2,479 Square Feet Lot
$-- Zestimate®
C$--/sqft
C$-- HOA
What's special
Corner end-unit townhomeAbundance of natural lightElegant oak staircaseCozy gas fireplaceOpen concept designWell-appointed kitchenGranite countertops
- 22 days |
- 5 |
- 0 |
Zillow last checked:
Listing updated:
Listed by:
FOREST HILL REAL ESTATE INC.
Source: TRREB,MLS®#: N13528218 Originating MLS®#: Toronto Regional Real Estate Board
Originating MLS®#: Toronto Regional Real Estate BoardFacts & features
Interior
Bedrooms & bathrooms
- Bedrooms: 3
- Bathrooms: 3
Primary bedroom
- Level: Second
- Dimensions: 3.86 x 3.66
Bedroom 2
- Level: Second
- Dimensions: 3.2 x 3.66
Bedroom 3
- Level: Second
- Dimensions: 3.71 x 3.25
Breakfast
- Level: Main
- Dimensions: 2.64 x 3
Dining room
- Level: Main
- Dimensions: 5.99 x 3.58
Kitchen
- Level: Main
- Dimensions: 3.56 x 3
Laundry
- Level: Second
- Dimensions: 2.03 x 1.57
Living room
- Level: Main
- Dimensions: 5.99 x 3.58
Heating
- Forced Air, Gas
Cooling
- Central Air
Features
- Basement: Full,Unfinished
- Has fireplace: Yes
- Fireplace features: Natural Gas
Interior area
- Living area range: 1500-2000 null
Property
Parking
- Total spaces: 2
- Parking features: Private, Garage Door Opener
- Has garage: Yes
Features
- Stories: 2
- Patio & porch: Deck, Porch
- Pool features: None
Lot
- Size: 2,479 Square Feet
- Features: Park, Place Of Worship, School, School Bus Route, Wooded/Treed, Public Transit
Details
- Parcel number: 034300188
- Other equipment: Air Exchanger, Sump Pump
Construction
Type & style
- Home type: Townhouse
- Property subtype: Townhouse
Materials
- Brick, Stone
- Foundation: Concrete
- Roof: Asphalt Shingle
Utilities & green energy
- Sewer: Sewer
Community & HOA
Community
- Security: Carbon Monoxide Detector(s), Smoke Detector(s)
Location
- Region: East Gwillimbury
Financial & listing details
- Annual tax amount: C$4,202
- Date on market: 7/6/2026
FOREST HILL REAL ESTATE INC.
FOREST HILL REAL ESTATE INC.
By pressing Contact Agent, you agree that the real estate professional identified above may call/text you about your search, which may involve use of automated means and pre-recorded/artificial voices. You don't need to consent as a condition of buying any property, goods, or services. Message/data rates may apply. You also agree to our Terms of Use. Zillow does not endorse any real estate professionals. We may share information about your recent and future site activity with your agent to help them understand what you're looking for in a home.
Price history
Price history is unavailable.
Public tax history
Tax history is unavailable.
Climate risks
Neighborhood: Holland
Nearby schools
GreatSchools rating
No schools nearby
We couldn't find any schools near this home.
- C$784,9993 bd3 ba-- sqft17 Zenyatta Ln, East Gwillimbury, ON L9N0N7New Construction

- C$989,9995 bd2 ba-- sqft244 East St, East Gwillimbury, ON L9N1K8For Sale
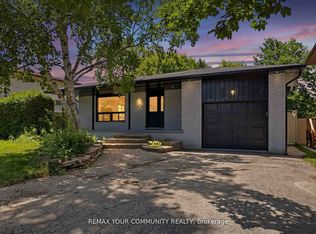
- C$1,080,0004 bd2 ba-- sqft3 Earls Ct, East Gwillimbury, ON L9N1E5For Sale

- C$1,149,0004 bd2 ba-- sqft44 Stonehill Blvd, East Gwillimbury, ON L9N1E3For Sale

- C$1,198,0005 bd4 ba-- sqft97 Thompson Dr, East Gwillimbury, ON L9N1E2For Sale
- C$1,214,0004 bd3 ba1.8k sqft11 Earls Ct, East Gwillimbury, ON L9N1E5Sold
- C$1,4501 bd1 ba-- sqft2 Bradford St, East Gwillimbury, ON L9N1L7For Rent
- C$3,3004 bd3 ba-- sqft19 Stonehill Blvd, East Gwillimbury, ON L9N1C9For Rent
Similar homes
- C$865,0003 bd3 ba-- sqft71 Ochalski Rd, Aurora, ON L4G 7J3For Sale
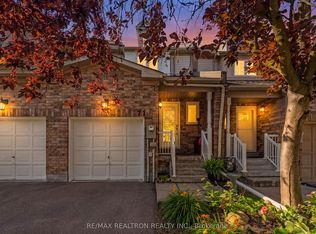 MLS ID #N13597756, RE/MAX REALTRON REALTY INC.. TRREB
 - C$845,0003 bd3 ba-- sqft346 Doak Ln, Newmarket, ON L3Y 0A7For Sale
 MLS ID #N13477990, COLDWELL BANKER THE REAL ESTATE CENTRE. TRREB
 - C$1,149,0004 bd2 ba-- sqft44 Stonehill Blvd, East Gwillimbury, ON L9N 1E3For SaleMLS ID #N13564484, CITYSCAPE REAL ESTATE LTD.. TRREB
- C$860,0003 bd3 ba-- sqft6 Angela St, Bradford West Gwillimbury, ON L3Z 0R2For Sale
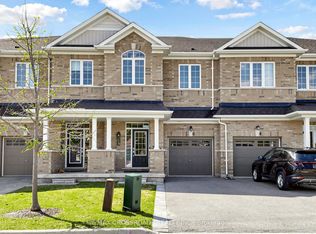 MLS ID #N13030722, RE/MAX CROSSROADS REALTY INC.. TRREB
 - C$899,0003 bd3 ba-- sqft116 Woodroof Cres, Aurora, ON L4G 7H3For SaleMLS ID #N13603614, CENTURY 21 MILLENNIUM INC.. TRREB
- C$849,0003 bd2 ba-- sqft72 Vincent St, Newmarket, ON L3Y 4G5For SaleMLS ID #N13485208, RE/MAX REALTRON TURNKEY REALTY. TRREB
- C$979,9993 bd3 ba-- sqft154 Countryman Rd, East Gwillimbury, ON L9N 0N8For SaleMLS ID #N13497482, RE/MAX PROFESSIONALS INC.. TRREB
- C$839,9993 bd2 ba-- sqft35 Townsend Ave, Bradford West Gwillimbury, ON L3Z 1X9For SaleMLS ID #N13215852, FOREST HILL REAL ESTATE INC.. TRREB
- C$799,0004 bd2 ba-- sqft79 Maplegrove Ave, Bradford West Gwillimbury, ON L3Z 1R9For SaleMLS ID #N13541166, RE/MAX HALLMARK YORK GROUP REALTY LTD.. TRREB
- C$799,9995 bd2 ba-- sqft94 Back St, Bradford West Gwillimbury, ON L3Z 1W7For SaleMLS ID #N13538782, KELLER WILLIAMS EXPERIENCE REALTY. TRREB
- C$969,0003 bd3 ba-- sqft56 Allure St, Newmarket, ON L3X 0L2For SaleMLS ID #N13078358, REMAX YOUR COMMUNITY REALTY. TRREB
- C$899,9003 bd3 ba-- sqft84 Willoway Whitchurch, Whitchurch Stouffville, ON L4A 1K6For SaleMLS ID #N13601044, SOLMAZ HAKIMI, Salesperson. TRREB
- C$710,0003 bd2 ba-- sqft71 Daniele Cres, Bradford West Gwillimbury, ON L3Z 0V7For SaleMLS ID #N13460526, SOTHEBY'S INTERNATIONAL REALTY CANADA. TRREB
- C$879,9004 bd4 ba-- sqft135 Wainscot Ave, Newmarket, ON L3X 2X6For SaleMLS ID #N13490858, HOMELIFE EAGLE REALTY INC.. TRREB
- C$699,9003 bd3 ba-- sqft50 Baynes Way #1, Bradford West Gwillimbury, ON L3Z 4M4For SaleMLS ID #N13170786, CENTURY 21 HERITAGE GROUP LTD.. TRREB
- C$789,0003 bd2 ba-- sqft65 Adams St, Bradford West Gwillimbury, ON L3Z 3E2For SaleMLS ID #N13160288, REMAX YOUR COMMUNITY REALTY. TRREB
- C$739,9003 bd2 ba-- sqft5 Bearings Ave, Whitchurch Stouffville, ON L4A 0W6For SaleMLS ID #N13598388, RE/MAX HALLMARK REALTY LTD.. TRREB
- C$1,209,0005 bd5 ba-- sqft23 Cyprus Gln, East Gwillimbury, ON L9N 0S8For SaleMLS ID #N13207670, ROYAL LEPAGE SIGNATURE REALTY. TRREB
- C$868,0003 bd2 ba-- sqft76 Longwood Ave, Richmond Hill, ON L4E 4A6For SaleMLS ID #N13416322, CAPITAL NORTH REALTY CORPORATION. TRREB
- C$799,0003 bd2 ba-- sqft58 Margaret Graham Cres, East Gwillimbury, ON L0G 1M0For SaleMLS ID #N13496116, RE/MAX ALL-STARS REALTY INC.. TRREB
