Timeless character meets sophisticated modern living in this beautifully renovated antique home. At the heart of the home, the spectacular chef’s kitchen features state-of-the-art appliances, an expansive center island, custom white cabinetry, built-in banquette with storage, and wet bar with wine refrigerator. A wall of windows fills the space with natural light and overlooks the beautifully landscaped fenced in yard. The adjacent family room is warm and inviting, featuring custom built-ins and stone fireplace—an ideal setting for both everyday living and entertaining. Custom millwork and beautiful hardwood floors are featured throughout the home. The primary suite offers a serene retreat with a spa-inspired bath featuring a soaking tub and a generous walk-in closet. The finished lower level provides additional living space, including an inviting game room with fireplace, private office, and full bath. A classic front porch wraps around the home, leading to a private patio with outdoor fireplace and mature perennial gardens, creating an idyllic setting for entertaining or simply enjoying the outdoors. An oversized detached two-plus-car garage adds versatility, with unfinished space above offering endless possibilities for a private studio, workshop, guest or in-law accommodations, or additional living space. Ideally located near shops, dining, and everyday conveniences, this exceptional home blends timeless character, sophisticated updates, and beautifully designed living spaces.
Under contract
$1,699,000
18 Holly Berry Trl, Norwell, MA 02061
4beds
4,360sqft
Single Family Residence
Built in 1800
1.13 Acres Lot
$1,661,900 Zestimate®
$390/sqft
$-- HOA
What's special
Stone fireplaceOversized detached two-plus-car garagePrivate officeGenerous walk-in closetMature perennial gardensExpansive center islandCustom white cabinetry
- 9 days
- 1,275
- 100
Zillow last checked:
Listing updated:
Listed by:
Martha Toti 413-883-6711,
Coldwell Banker Realty - Boston 617-242-0025,
Amanda Werner 978-790-0057
Source: MLS PIN,MLS#: 73590636
Facts & features
Interior
Bedrooms & bathrooms
- Bedrooms: 4
- Bathrooms: 4
- Full bathrooms: 3
- 1/2 bathrooms: 1
Primary bedroom
- Level: Second
Bedroom 2
- Level: Second
Bedroom 3
- Level: Second
Bedroom 4
- Level: Second
Primary bathroom
- Features: Yes
Bathroom 1
- Features: Bathroom - Half
- Level: First
Bathroom 2
- Level: Second
Bathroom 3
- Level: Second
Dining room
- Level: First
Family room
- Level: Basement
Kitchen
- Level: First
Living room
- Level: First
Heating
- Forced Air, Oil, Leased Propane Tank
Cooling
- Central Air
Appliances
- Included: Water Heater, Range, Dishwasher, Microwave, Refrigerator, Freezer, Washer, Dryer, Wine Refrigerator, Range Hood, Plumbed For Ice Maker
- Laundry: First Floor, Gas Dryer Hookup, Washer Hookup
Features
- Bathroom
- Flooring: Wood
- Basement: Partially Finished
- Number of fireplaces: 2
Interior area
- Total structure area: 4,360
- Total interior livable area: 4,360 sqft
- Finished area above ground: 3,138
- Finished area below ground: 1,222
Property
Parking
- Total spaces: 10
- Parking features: Detached, Garage Door Opener, Storage, Workshop in Garage, Off Street, Paved
- Garage spaces: 2
- Uncovered spaces: 8
Features
- Patio & porch: Patio
- Exterior features: Patio, Fenced Yard
- Fencing: Fenced
Lot
- Size: 1.13 Acres
- Features: Cul-De-Sac, Corner Lot
Details
- Parcel number: M:0003 L:0024,1099002
- Zoning: 999999999
Construction
Type & style
- Home type: SingleFamily
- Architectural style: Antique
- Property subtype: Single Family Residence
Materials
- Frame
- Foundation: Concrete Perimeter, Stone
- Roof: Shingle
Condition
- Year built: 1800
Utilities & green energy
- Sewer: Private Sewer
- Water: Public
- Utilities for property: for Gas Range, for Gas Dryer, Washer Hookup, Icemaker Connection
Community & HOA
Community
- Features: Public Transportation, Shopping, Park, Walk/Jog Trails, Golf, Medical Facility, Conservation Area, Highway Access, House of Worship, Marina, Private School, Public School, T-Station
HOA
- Has HOA: No
Location
- Region: Norwell
Financial & listing details
- Price per square foot: $390/sqft
- Tax assessed value: $1,335,700
- Annual tax amount: $17,137
- Date on market: 10/15/2026
- Exclusions: Basement Fridge And Freezer. Wifi Network Equipment (Routers & Switches).
- Road surface type: Paved
Estimated market value
$1,661,900
$1.58M - $1.74M
$8,748/mo
Price history
| Date | Event | Price |
|---|---|---|
| 10/23/2026 | Contingent | $1,699,000$390/sqft |
Source: MLS PIN #73590636 Report a problem | ||
| 10/14/2026 | Listed for sale | $1,699,000+9.6%$390/sqft |
Source: MLS PIN #73590636 Report a problem | ||
| 1/9/2023 | Sold | $1,550,000+14%$356/sqft |
Source: MLS PIN #72985939 Report a problem | ||
| 8/23/2022 | Pending sale | $1,359,900$312/sqft |
Source:  William Raveis Real Estate, Mortgage & Insurance #72985939 Report a problem | ||
| 6/1/2022 | Contingent | $1,359,900$312/sqft |
Source: MLS PIN #72985939 Report a problem | ||
| 5/24/2022 | Pending sale | $1,359,900$312/sqft |
Source: William Raveis Real Estate, Mortgage & Insurance #72985939 Report a problem | ||
| 5/24/2022 | Contingent | $1,359,900$312/sqft |
Source: MLS PIN #72985939 Report a problem | ||
| 5/21/2022 | Listed for sale | $1,359,900+278.8%$312/sqft |
Source: MLS PIN #72985939 Report a problem | ||
| 4/23/2002 | Sold | $359,000$82/sqft |
Source: Public Record Report a problem | ||
Public tax history
| Year | Property taxes | Tax assessment |
|---|---|---|
| 2025 | $17,413 +21.5% | $1,332,300 +25.1% |
| 2024 | $14,334 +8.6% | $1,064,900 +23.4% |
| 2023 | $13,197 +7% | $863,100 +16.3% |
| 2022 | $12,339 +8.1% | $742,400 +10.2% |
| 2021 | $11,411 +3.6% | $673,600 +1.7% |
| 2020 | $11,011 -7.4% | $662,100 -8.7% |
| 2019 | $11,892 +3.9% | $725,100 +3.5% |
| 2018 | $11,449 +12.4% | $700,700 +13.2% |
| 2017 | $10,186 +4.7% | $619,200 +5% |
| 2016 | $9,733 -0.4% | $589,900 -0.4% |
| 2015 | $9,768 +3.6% | $592,000 +2.8% |
| 2014 | $9,427 +10.5% | $575,900 +8.7% |
| 2013 | $8,533 +12.5% | $530,000 -0.5% |
| 2012 | $7,587 +2.4% | $532,800 -0.3% |
| 2011 | $7,412 -1.7% | $534,400 -9.6% |
| 2010 | $7,537 | $591,100 |
Find assessor info on the county website
Monthly payment
Est. payment
Payment breakdown
Explore the cost of this home by adjusting the details. Changes won't be saved.Climate risks
Neighborhood: 02061


Similar homes
- $1,525,0004 bd3 ba2.6k sqft307 Main St, Norwell, MA 02061For Sale
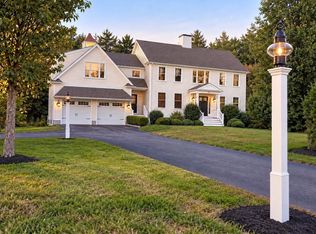 MLS ID #73588302, Natasha Shinberg, Sterling Properties. MLS PIN
- $--4 bd3 ba2.7k sqft621 Country Way, Scituate, MA 02066Auction
 Auction.com 2
- $1,795,0004 bd4 ba4.4k sqft228 River St, Norwell, MA 02061For Sale
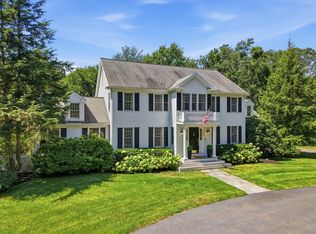 MLS ID #73560131, Sarah McGuirk, William Raveis R.E. & Home Services. MLS PIN
- $1,599,9994 bd5 ba4.4k sqft908 Main St, Norwell, MA 02061For Sale
 MLS ID #73548269, Dave White, OwnerEntry.com. MLS PIN
