Nestled in the prestigious Hawthorne Park, this exquisite ranch-style residence embodies the perfect blend of timeless elegance and modern comfort. Built in 1963, this charming home has been thoughtfully maintained, offering a spacious 1,843 square feet of luxurious living space that invites you to experience a lifestyle of sophistication and ease. As you step inside, you are greeted by an expansive layout that seamlessly connects the living, dining, and kitchen areas, creating an ideal setting for both intimate gatherings and grand entertaining. The three generously sized bedrooms provide a serene retreat, while the two full bathrooms are designed with high-end finishes that elevate your daily routine into a spa-like experience. The heart of the home is undoubtedly the inviting living area, where natural light pours in through large windows, illuminating the warm, inviting atmosphere. Imagine cozy evenings spent here, surrounded by loved ones, or hosting elegant dinner parties that flow effortlessly from the dining space to the outdoor patio. The exterior of the property is equally captivating, featuring a beautifully landscaped yard that offers a perfect canvas for outdoor living. The attached garage provides convenient access and ample storage, ensuring that your lifestyle remains uncluttered and organized. Hawthorne Park is not just a location; it's a lifestyle. Enjoy the tranquility of suburban living while being just moments away from vibrant shopping, dining, and recreational options. This community is known for its friendly atmosphere and well-maintained surroundings, making it a perfect place to call home. This residence is more than just a property; it's an invitation to a life of luxury and comfort. With its prime location, spacious interiors, and charming architectural style, this home is a SOLUTION that promises to fulfill your dreams of upscale living. Don't miss the opportunity to make this exquisite residence your own and embrace the lifestyle you've always desired. Schedule your private tour today!!
For sale
$385,000
18 Holton Ln, Willingboro, NJ 08046
3beds
1,843sqft
Single Family Residence
Built in 1963
6,500 Square Feet Lot
$391,200 Zestimate®
$209/sqft
$-- HOA
What's special
Warm inviting atmosphereBeautifully landscaped yardThree generously sized bedrooms
- 121 days
- 149
- 6
Zillow last checked:
Listing updated:
Listed by:
Staci Burns 609-500-2051,
Premisien Realty Solutions, LLC
Source: Bright MLS,MLS#: NJBL2114762
Facts & features
Interior
Bedrooms & bathrooms
- Bedrooms: 3
- Bathrooms: 2
- Full bathrooms: 2
- Main level bathrooms: 2
- Main level bedrooms: 3
Basement
- Area: 0
Heating
- Forced Air, Natural Gas
Cooling
- Central Air, Electric
Appliances
- Included: Gas Water Heater
Features
- Has basement: No
- Has fireplace: No
Interior area
- Total structure area: 1,843
- Total interior livable area: 1,843 sqft
- Finished area above ground: 1,843
- Finished area below ground: 0
Property
Parking
- Total spaces: 1
- Parking features: Garage Faces Front, Attached
- Attached garage spaces: 1
Accessibility
- Accessibility features: None
Features
- Levels: One
- Stories: 1
- Pool features: None
Lot
- Size: 6,500 Square Feet
- Dimensions: 65.00 x 100.00
Details
- Additional structures: Above Grade, Below Grade
- Parcel number: 380064000006
- Zoning: RESIDENTIAL
- Special conditions: Standard
Construction
Type & style
- Home type: SingleFamily
- Architectural style: Ranch/Rambler
- Property subtype: Single Family Residence
Materials
- Frame
- Foundation: Slab
Condition
- New construction: No
- Year built: 1963
Utilities & green energy
- Sewer: Public Sewer
- Water: Public
Community & HOA
Community
- Subdivision: Hawthorne Park
HOA
- Has HOA: No
Location
- Region: Willingboro
- Municipality: WILLINGBORO TWP
Financial & listing details
- Price per square foot: $209/sqft
- Tax assessed value: $162,100
- Annual tax amount: $6,505
- Date on market: 6/22/2026
- Listing agreement: Exclusive Right To Sell
- Listing terms: Cash,Conventional,FHA,VA Loan
- Inclusions: Refrigerator, Dishwasher, Range, Microwave
- Ownership: Fee Simple
Estimated market value
$391,200
$372,000 - $411,000
$3,080/mo
Price history
| Date | Event | Price |
|---|---|---|
| 10/7/2026 | Listed for sale | $385,000$209/sqft |
Source:  Bright MLS #NJBL2114762 Report a problem Bright MLS #NJBL2114762 Report a problem | ||
| 8/28/2026 | Pending sale | $385,000$209/sqft |
Source: Bright MLS #NJBL2114762 Report a problem | ||
| 8/20/2026 | Listed for sale | $385,000$209/sqft |
Source: Bright MLS #NJBL2114762 Report a problem | ||
| 7/20/2026 | Contingent | $385,000$209/sqft |
Source: Bright MLS #NJBL2114762 Report a problem | ||
| 7/13/2026 | Listed for sale | $385,000$209/sqft |
Source: Bright MLS #NJBL2114762 Report a problem | ||
| 7/6/2026 | Contingent | $385,000$209/sqft |
Source: Bright MLS #NJBL2114762 Report a problem | ||
| 6/22/2026 | Listed for sale | $385,000+57.1%$209/sqft |
Source: Bright MLS #NJBL2114762 Report a problem | ||
| 12/1/2020 | Sold | $245,000+2.1%$133/sqft |
Source: Public Record Report a problem | ||
| 11/9/2020 | Pending sale | $239,900$130/sqft |
Source: Keller Williams Realty - Moorestown #NJBL383430 Report a problem | ||
| 10/30/2020 | Listed for sale | $239,900+139.9%$130/sqft |
Source: Keller Williams Realty - Moorestown #NJBL383430 Report a problem | ||
| 10/24/2020 | Sold | $100,000$54/sqft |
Source: Public Record Report a problem | ||
Public tax history
| Year | Property taxes | Tax assessment |
|---|---|---|
| 2026 | $8,643 +2% | $196,200 |
| 2025 | $8,470 +0.7% | $196,200 |
| 2024 | $8,407 | $196,200 |
| 2023 | -- | $196,200 |
| 2022 | $7,826 -0.2% | $196,200 +21% |
| 2021 | $7,840 +26.6% | $162,100 |
| 2020 | $6,193 +2% | $162,100 |
| 2019 | $6,074 +3% | $162,100 |
| 2018 | $5,897 +1.1% | $162,100 |
| 2017 | $5,835 +3.7% | $162,100 |
| 2016 | $5,626 +5.3% | $162,100 |
| 2015 | $5,344 +3.5% | $162,100 |
| 2014 | $5,161 +2.8% | $162,100 |
| 2013 | $5,020 +0.2% | $162,100 |
| 2012 | $5,009 +1.4% | $162,100 |
| 2011 | $4,939 +20.5% | $162,100 |
| 2010 | $4,098 -0.3% | $162,100 +96.2% |
| 2009 | $4,109 +2% | $82,600 |
| 2008 | $4,029 | $82,600 |
| 2007 | $4,029 +19.9% | $82,600 |
| 2006 | $3,360 +5.6% | $82,600 |
| 2005 | $3,180 +5.7% | $82,600 |
| 2004 | $3,010 | $82,600 |
| 2003 | -- | $82,600 |
| 2002 | -- | $82,600 |
| 2001 | -- | $82,600 |
Find assessor info on the county website
Monthly payment
Est. payment
Payment breakdown
Explore the cost of this home by adjusting the details. Changes won't be saved.Climate risks
Neighborhood: 08046
Nearby schools
Schools provided by the listing agent
- District: Willingboro Township Public Schools
Source: Bright MLS. This data may not be complete. We recommend contacting the local school district to confirm school assignments for this home.

Similar homes
- $379,9004 bd2 ba1.6k sqft47 Genesee Ln, Willingboro, NJ 08046For Sale
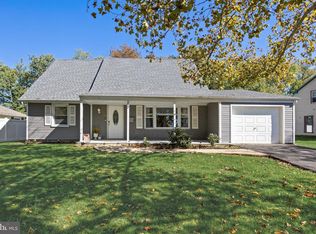
 MLS ID #NJBL2121774, Don Birnbohm, BHHS Fox & Roach-Medford. Bright MLS
 - $375,0003 bd2 ba1.4k sqft9 Bradford Ln, Willingboro, NJ 08046For Sale
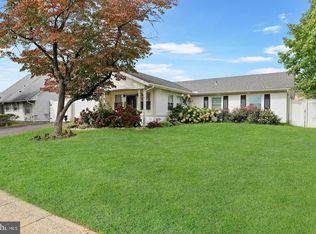 MLS ID #NJBL2121490, Darleen Sawyer, Century 21 Alliance-Cherry Hill. Bright MLS
 - $369,0003 bd3 ba2k sqft9 Hornblende Ln, Willingboro, NJ 08046For Sale
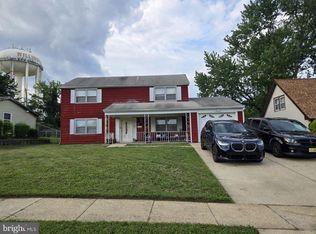 MLS ID #NJBL2115306, Priscilla Wilson, Century 21 Alliance-Moorestown. Bright MLS
 - $420,0003 bd2 ba1.6k sqft63 Barnwell Ln, Willingboro, NJ 08046For Sale
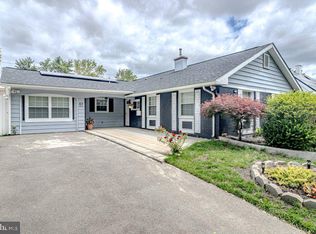 MLS ID #NJBL2112878, Allie Dyer, Imani Realty & Associates. Bright MLS
 - $369,9004 bd2 ba1.6k sqft14 Gardenbrook Ln, Willingboro, NJ 08046For SaleMLS ID #NJBL2110774, Tony Esposito, RE/MAX Aspire. Bright MLS
- $415,0003 bd2 ba2k sqft18 Sandal Ln, Willingboro, NJ 08046For SaleMLS ID #NJBL2119702, Stef Fernandes, ERA Central Realty Group - Cream Ridge. Bright MLS
- $399,0004 bd3 ba2k sqft40 Princeton Ln, Willingboro, NJ 08046For SaleMLS ID #NJBL2118622, Belinda Jackson, BHHS Fox & Roach-Medford. Bright MLS
- $370,0004 bd2 ba1.3k sqft20 Miniature Ln, Willingboro, NJ 08046For SaleMLS ID #NJBL2114448, Jacob Mulder, Kinniebrew Associates, Inc.. Bright MLS
- $439,0004 bd3 ba2.3k sqft6 Sheffield Dr, Willingboro, NJ 08046For SaleMLS ID #NJBL2122234, Michelle Greco, Real Broker, LLC. Bright MLS
- $405,0004 bd2 ba1.6k sqft2309 Walnut Ave, Hainesport, NJ 08036For SaleMLS ID #NJBL2121242, Brandannette Hauer, Weichert Realtors-Medford. Bright MLS
- $519,9995 bd4 ba2.1k sqft63 Marboro Ln, Willingboro, NJ 08046For SaleMLS ID #NJBL2121996, Mirileidy Parra, EXP Realty, LLC. Bright MLS
- $410,0004 bd2 ba1.7k sqft200 Hendrickson Ave, Edgewater Park, NJ 08010For SaleMLS ID #NJBL2118100, Samuel Rifkin, Keller Williams Realty - Cherry Hill. Bright MLS
- $385,0003 bd2 ba1.2k sqft800 Bridgeboro St, Riverside, NJ 08075For SaleMLS ID #NJBL2108134, Violetta Matysiak, Weichert Realtors-Cherry Hill. Bright MLS
- $379,9003 bd2 ba1.3k sqft1315 Main Ave, Croydon, PA 19021For SaleMLS ID #PABU2127742, Timothy Rocco, Roc Hous Real Estate LLC. Bright MLS
- $450,0003 bd3 ba1.8k sqft23 Wellington Pl, Burlington, NJ 08016For SaleMLS ID #NJBL2118562, Devin Dinofa, Keller Williams Realty - Moorestown. Bright MLS
- $389,0006 bd2 ba2.1k sqft31 Micahill Rd, Levittown, PA 19056For SaleMLS ID #PABU2128948, Brian Martinez, KW Greater West Chester. Bright MLS
- $365,0004 bd1 ba2.2k sqft701 2nd St, Delanco, NJ 08075For SaleMLS ID #NJBL2121474, Christina DeStefano, EXP Realty, LLC. Bright MLS
- $389,9003 bd2 ba1.6k sqft3422 Palace Ct, Pennsauken, NJ 08109For SaleMLS ID #NJCD2122096, Catherine Colfver, Balsley-Losco Realtors. Bright MLS
- $374,9993 bd3 ba1.9k sqft102 Benford Ln, Edgewater Park, NJ 08010For SaleMLS ID #NJBL2120310, Marta Powell, HomeSmart First Advantage Realty. Bright MLS
