Split entry home with an in law suit and a detached 30 x 16 garage with loft. Main level is two bed rooms, one bath, living room, eat in kitchen with dining area and patio doors to the rear deck and yard. Includes part of the lower level family room with a wood stove and laundry/mechanical room. House has a propane furnace and hot water heater as well as 2 heat pumps and a wood stove that may not meet code. Includes 2 fridges, 2 stoves, one washer and dryer. The balance of the lower level has a one bedroom in law suit with its own private outside entrance. Unit is currently rented at $725 all in with heat, electric, cable, internet, snow removal and the garden shed. Large semi privet lot that is partly fenced by the neighbors on one side and treed on the other. Home is a little dated and garage needs some work. Great location with lots of potential. Furniture is negotiable. Walking distance to shopping, golf course, close to school and Churches. All measurements are approximate and should be verified by the Buyer if deemed necessary.
For sale
C$395,000
18 Kinlock Rd, Stratford, PE C1B 1L8
3beds
1,892sqft
Single Family Residence
Built in 1987
0.57 Acres Lot
$-- Zestimate®
C$209/sqft
C$-- HOA
What's special
Split entry homeOne bathPropane furnace
- 2 days
- 68
- 9
Zillow last checked:
Listing updated:
Listed by:
Calvin Mol,PEI - Sales,
COLDWELL BANKER/PARKER REALTY
Source: Prince Edward Island REA,MLS®#: 202624628
Facts & features
Interior
Bedrooms & bathrooms
- Bedrooms: 3
- Bathrooms: 2
- Full bathrooms: 2
- Main level bathrooms: 1
- Main level bedrooms: 2
Rooms
- Room types: Kitchen, Dining Room, Living Room, Primary Bedroom, Bedroom, Bath 1, Family Room, Laundry, Bath 2
Primary bedroom
- Level: Main
- Area: 155.44
- Dimensions: 13.4 x 11.6
Bedroom 1
- Level: Main
- Area: 113.75
- Dimensions: 12.5 x 9.1
Bedroom 2
- Level: Lower
- Area: 109.19
- Dimensions: 10.8 x 10.11
Bathroom 1
- Level: Main
- Area: 33.29
- Dimensions: 8.1 x 4.11
Bathroom 2
- Level: Lower
- Area: 29.52
- Dimensions: 7.2 x 4.1
Dining room
- Level: Main
- Area: 102.09
- Dimensions: 12.3 x 8.3
Family room
- Level: Lower
- Area: 178.25
- Dimensions: 15.5 x 11.5
Kitchen
- Level: Main
- Area: 129.15
- Dimensions: 12.3 x 10.5
Living room
- Level: Main
- Area: 176.12
- Dimensions: 14.8 x 11.9
Heating
- Baseboard, Furnace, Ductless
Appliances
- Included: Electric Range, Dryer, Washer, Refrigerator
Features
- Flooring: Hardwood, Laminate, Vinyl
- Basement: Finished
- Has fireplace: Yes
- Fireplace features: Wood Burning Stove
Interior area
- Total structure area: 1,892
- Total interior livable area: 1,892 sqft
- Finished area below ground: 946
Property
Parking
- Parking features: Paved, Detached, Garage
- Has garage: Yes
- Details: Parking Details(Single Paved With Two Spots At The Top End), Garage Details(Detached 16x30 With Loft)
Features
- Levels: Split Entry
- Patio & porch: Deck
Lot
- Size: 0.57 Acres
- Dimensions: 0.57
- Features: Partially Cleared, Year Round Road, 0.5 to 0.99 Acres
Details
- Additional structures: Shed(s)
- Parcel number: 621086
- Zoning: PURD
Construction
Type & style
- Home type: SingleFamily
- Property subtype: Single Family Residence
Materials
- Vinyl Siding
- Foundation: Concrete Perimeter
- Roof: Asphalt
Condition
- Fixer
- Year built: 1987
Utilities & green energy
- Sewer: Municipal
- Water: Municipal
- Utilities for property: Electricity Connected, High Speed Internet, Electric, Propane
Community & HOA
Community
- Features: Golf, Near Public Transport, Recreation Center, Shopping
Location
- Region: Stratford
Financial & listing details
- Price per square foot: C$209/sqft
- Tax assessed value: C$227,900
- Annual tax amount: C$2,190
- Date on market: 9/29/2026
- Inclusions: 2 Fridges, 2 Stove, Washer, Dryer And Shed
- Income includes: Rent Only
- Electric utility on property: Yes
Price history
| Date | Event | Price |
|---|---|---|
| 9/29/2026 | Listed for sale | C$395,000C$209/sqft |
Source:  Prince Edward Island REA #202624628 Report a problem Prince Edward Island REA #202624628 Report a problem | ||
Public tax history
Tax history is unavailable.
Climate risks
Neighborhood: C1B
Nearby schools
GreatSchools rating
No schools nearby
We couldn't find any schools near this home.
Schools provided by the listing agent
- Elementary: Stratford Elementary School
Source: Prince Edward Island REA. This data may not be complete. We recommend contacting the local school district to confirm school assignments for this home.

Similar homes
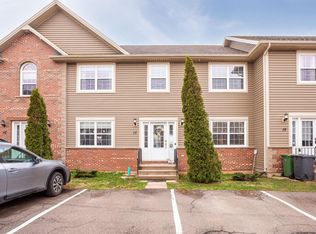
- C$409,0003 bd1 ba1.9k sqft50 Aintree Dr, Stratford, PE C1B 1L8For Sale
 MLS ID #202624859, Michael Noonan,PEI - Sales, GOLD KEY REALTY LTD.. Prince Edward Island REA
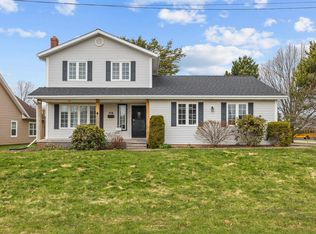
 - C$439,0003 bd1 ba1.2k sqft103 Oak Dr, Charlottetown, PE C1A 7Y8For Sale
 MLS ID #202624689, Steve Vos,PEI - Sales, RE/MAX CHARLOTTETOWN REALTY. Prince Edward Island REA
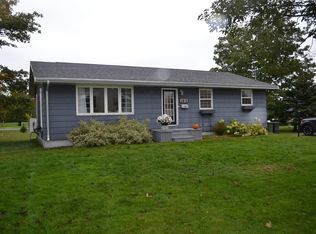
 - C$469,0003 bd2 ba2.1k sqft17 Towerwood Dr, Stratford, PE C1B 1J5For Sale
 Century 21 Canada
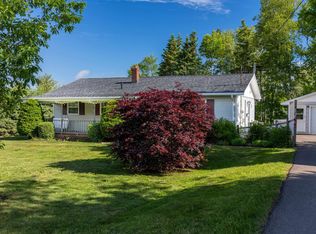
 - C$580,0004 bd2 ba2.3k sqft22 Upper Tea Hill Cres, Stratford, PE C1B 2V1For Sale
 MLS ID #202624557, Della Parker,PEI - Broker, COLDWELL BANKER/PARKER REALTY. Prince Edward Island REA
