Update: Offers are due at 6pm on Monday June 15th. Set along one of Westport's most coveted stretches of the Saugatuck River, 18 River Lane is a timeless 1939 English Manor offering a rare blend of architectural character, waterfront serenity, and exceptional potential. Privately sited on 1.38 picturesque acres with sweeping river views and mature landscaping, this six-bedroom residence embodies the elegance and craftsmanship of a bygone era. Rich in period details, the home features graciously scaled rooms, distinctive architectural elements, and an inviting floor plan designed for both comfortable living and entertaining. The versatile layout includes a full walk-out lower-level apartment/studio, ideal for guests, extended family, a home office, creative workspace, or au pair accommodations. The spectacular riverfront setting provides a sense of tranquility and privacy while remaining just minutes from downtown Westport, the train, beaches, and top-rated schools. An extraordinary opportunity exists to further expand the estate, as the adjacent 1.13-acre building lot is also available for purchase, creating the potential for a remarkable compound or future development opportunity. A truly rare offering where historic charm, waterfront living, and limitless possibilities converge. Septic system is only 750 gallons. If making an offer, please indicate if you would like to also make an offer on the adjacent property, #20 (the tennis court property).
Under contract
$2,100,000
18 River Lane, Westport, CT 06880
5beds
4,135sqft
:
Get pre-qualified$12,386/mo
Single Family Residence
Built in 1939
1.38 Acres Lot
$-- Zestimate®
$508/sqft
$-- HOA
What's special
Waterfront serenityWaterfront livingSpectacular riverfront settingSweeping river viewsGraciously scaled roomsRich in period detailsSix-bedroom residence
- 46 days |
- 265 |
- 1 |
Zillow last checked:
Listing updated:
Listed by:
KMS Team at Compass,
Kim Harizman (917)270-5168,
Compass Connecticut, LLC 203-293-9715
Source: Smart MLS,MLS#: 24120643
Facts & features
Interior
Bedrooms & bathrooms
- Bedrooms: 5
- Bathrooms: 6
- Full bathrooms: 5
- 1/2 bathrooms: 1
Rooms
- Room types: Laundry
Primary bedroom
- Level: Upper
Bedroom
- Level: Upper
Bedroom
- Level: Upper
Bedroom
- Level: Upper
Bedroom
- Level: Main
Dining room
- Level: Main
Kitchen
- Level: Main
Living room
- Level: Main
Office
- Level: Upper
Other
- Features: Full Bath
- Level: Lower
Study
- Level: Main
Sun room
- Level: Lower
Heating
- Forced Air, Electric, Oil
Cooling
- Central Air, Heat Pump, Zoned
Appliances
- Included: Gas Cooktop, Oven, Microwave, Refrigerator, Freezer, Dishwasher, Washer, Dryer, Water Heater
- Laundry: Main Level
Features
- Wired for Data, Entrance Foyer, In-Law Floorplan, Smart Thermostat
- Doors: French Doors
- Basement: Partial,Apartment,Interior Entry,Walk-Out Access
- Attic: Pull Down Stairs
- Number of fireplaces: 3
Interior area
- Total structure area: 4,135
- Total interior livable area: 4,135 sqft
- Finished area above ground: 3,435
- Finished area below ground: 700
Property
Parking
- Total spaces: 2
- Parking features: Attached, Garage Door Opener
- Attached garage spaces: 2
Features
- Patio & porch: Deck
- Exterior features: Rain Gutters, Lighting, Underground Sprinkler
- Has private pool: Yes
- Pool features: Heated, Fenced, In Ground
- Fencing: Partial
- Has view: Yes
- View description: Water
- Has water view: Yes
- Water view: Water
- Waterfront features: Waterfront, River Front, Access
Lot
- Size: 1.38 Acres
- Features: Additional Land Avail., Landscaped, Rolling Slope, In Flood Zone
Details
- Parcel number: 416317
- Zoning: AA
- Other equipment: Generator
Construction
Type & style
- Home type: SingleFamily
- Architectural style: Cape Cod
- Property subtype: Single Family Residence
Materials
- Shingle Siding
- Foundation: Concrete Perimeter
- Roof: Asphalt
Condition
- New construction: No
- Year built: 1939
Utilities & green energy
- Sewer: Septic Tank
- Water: Public
Green energy
- Energy efficient items: Insulation, Thermostat
Community & HOA
Community
- Security: Security System
- Subdivision: Old Hill
HOA
- Has HOA: No
Location
- Region: Westport
Financial & listing details
- Price per square foot: $508/sqft
- Tax assessed value: $1,243,700
- Annual tax amount: $23,456
- Date on market: 6/10/2026
Estimated market value
Not available
Estimated sales range
Not available
Not available
Price history
| Date | Event | Price |
|---|---|---|
| 7/10/2026 | Pending sale | $2,100,000$508/sqft |
Source:  Smart MLS #24120643 Report a problem Smart MLS #24120643 Report a problem | ||
| 6/10/2026 | Listed for sale | $2,100,000+75%$508/sqft |
Source: Smart MLS #24120643 Report a problem | ||
| 4/1/1993 | Sold | $1,200,000$290/sqft |
Source: Smart MLS #92280473 Report a problem | ||
Public tax history
| Year | Property taxes | Tax assessment |
|---|---|---|
| 2025 | $23,456 +1.3% | $1,243,700 |
| 2024 | $23,158 +1.5% | $1,243,700 |
| 2023 | $22,822 +1.5% | $1,243,700 |
| 2022 | $22,474 | $1,243,700 |
| 2021 | $22,474 +3.2% | $1,243,700 -4.6% |
| 2020 | $21,780 -0.9% | $1,303,400 |
| 2019 | $21,975 | $1,303,400 |
| 2018 | $21,975 | $1,303,400 |
| 2017 | $21,975 | $1,303,400 |
| 2016 | $21,975 | $1,303,400 |
Find assessor info on the county website
Monthly payment
Est. payment
Payment breakdown
Explore the cost of this home by adjusting the details. Changes won't be saved.Climate risks
Neighborhood: Old Hill
Nearby schools
GreatSchools rating
- 9/10King's Highway Elementary SchoolGrades: K-5Distance: 1.4 mi
- 9/10Coleytown Middle SchoolGrades: 6-8Distance: 1.7 mi
- 10/10Staples High SchoolGrades: 9-12Distance: 2.1 mi
Schools provided by the listing agent
- Elementary: Kings Highway
- Middle: Coleytown
- High: Staples
Source: Smart MLS. This data may not be complete. We recommend contacting the local school district to confirm school assignments for this home.
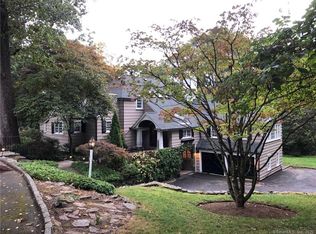
- $2,705,3004 bd4 ba3.5k sqft14 River Ln, Westport, CT 06880Off Market
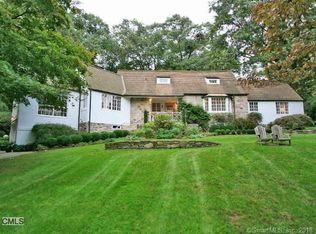
- $1,926,7003 bd3 ba2.7k sqft15 River Ln, Westport, CT 06880Off Market
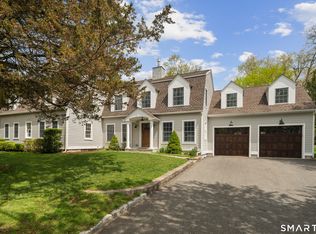
- $3,751,9006 bd6 ba6.5k sqft17 River Ln, Westport, CT 06880Off Market
- $2,204,5005 bd3 ba3.9k sqft69 Richmondville Ave, Westport, CT 06880Off Market
- $2,400,0004 bd4 ba3.2k sqft13 River Ln, Westport, CT 06880Sold
- $2,000,0004 bd4 ba3.2k sqft11A River Rd, Weston, CT 06883Sold
- $2,641,0005 bd5 ba6.3k sqft10 River Ln, Westport, CT 06880Off Market
- $1,453,3004 bd3 ba2.5k sqft65 Richmondville Ave, Westport, CT 06880Off Market
A local agent can set up tours, give advice and negotiate with sellers.
Similar homes
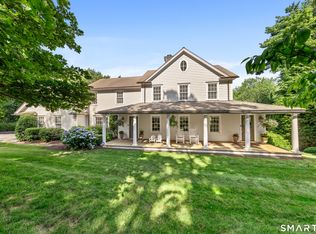
- $2,400,0005 bd5 ba5.7k sqft28 Bulkley Avenue North, Westport, CT 06880For Sale
 MLS ID #24168651, Judy Michaelis, Coldwell Banker Realty. Smart MLS
 - $2,195,0005 bd6 ba5.1k sqft159 Newtown Turnpike, Weston, CT 06883For Sale
 MLS ID #24179349, Peter Depalo, William Raveis Real Estate. Smart MLS
 - $1,995,0004 bd4 ba4k sqft2444 Bronson Road, Fairfield, CT 06824For Sale
 MLS ID #24189160, Jeannette Floto, Compass Connecticut, LLC. Smart MLS
 - $1,625,0004 bd3 ba2.6k sqft7 High Gate Road, Westport, CT 06880For Sale
 MLS ID #24184506, Linda Skolnick, Coldwell Banker Realty. Smart MLS
 - $1,875,0004 bd5 ba3.9k sqft2177 Cross Highway, Fairfield, CT 06824For SaleMLS ID #24180338, JaKeith Action Jackson, ASJ Realty Partners. Smart MLS
- $1,900,0005 bd6 ba5.6k sqft39 Powder Horn Hill Road, Wilton, CT 06897For SaleMLS ID #24181977, Ben Howell, Coldwell Banker Realty. Smart MLS
- $1,750,0004 bd5 ba4.2k sqft32 Silver Ridge Common, Weston, CT 06883For SaleMLS ID #24181401, Kim Harizman, Compass Connecticut, LLC. Smart MLS
- $2,695,0006 bd5 ba5.5k sqft89 Chestnut Hill Road, Wilton, CT 06897For SaleMLS ID #24193184, Daniel R. McCamblau, Brown Harris Stevens. Smart MLS
- $2,178,0005 bd5 ba5.1k sqft16 Robin Hood Lane, Easton, CT 06612For SaleMLS ID #24193414, Bogdan C. Stefanide, KW Legacy Partners. Smart MLS
- $1,649,9004 bd3 ba2.8k sqft185 Middle Ridge Road, New Canaan, CT 06840For SaleMLS ID #24192365, Lisa O'rourke, William Pitt Sotheby's Int'l. Smart MLS
- $1,850,0004 bd5 ba4.1k sqft6 Admiral Lane, Wilton, CT 06897For SaleMLS ID #24167372, Chris Carozza, RE/MAX Right Choice. Smart MLS
- $2,445,0005 bd6 ba4.9k sqft284 Georgetown Road, Weston, CT 06883For SaleMLS ID #24182562, Kasia Babinski, William Raveis Real Estate. Smart MLS
- $2,850,0005 bd5 ba4.6k sqft758 Smith Ridge Road, New Canaan, CT 06840For SaleMLS ID #24193634, Catherine Welch DiChiara, William Raveis Real Estate. Smart MLS
- $1,599,0004 bd3 ba2.6k sqft142 Horseshoe Lane, Fairfield, CT 06824For SaleMLS ID #24190794, Erica Acheychek, Compass Connecticut, LLC. Smart MLS
- $1,795,0003 bd3 ba2.2k sqft76 Comstock Hill Rd, New Canaan, CT 06840For Sale
 MLS ID #125553, Anthony Ardino, William Raveis Real Estate. Greenwich MLS, Inc.
 - $1,799,0005 bd4 ba4.3k sqft293 Sturges Ridge Road, Wilton, CT 06897For SaleMLS ID #24170083, Lynne Murphy, Berkshire Hathaway NE Prop.. Smart MLS
- $1,449,0005 bd4 ba4.6k sqft29 Orchard Hill Road, Norwalk, CT 06851For SaleMLS ID #24189226, Jason P. Kinard, BHGRE Shore & Country. Smart MLS
- $1,575,0005 bd4 ba3.5k sqft35 South Benson Commons, Fairfield, CT 06824For SaleMLS ID #24193434, Katie O'Grady, Compass Connecticut, LLC. Smart MLS
- $1,950,0005 bd3 ba3.7k sqft84 Hobson Street, Stamford, CT 06902For SaleMLS ID #24193179, Ryan Dichter, Compass Connecticut, LLC. Smart MLS
- $1,599,0006 bd6 ba3.8k sqft9 Fall Ridge Road, Weston, CT 00688For SaleMLS ID #24178099, Karen Hagen, Compass Connecticut, LLC. Smart MLS
