Welcome to a beautifully updated ranch home in Greenwood offering 1,060 square feet of comfortable living space. Built in 1956 and thoughtfully renovated, this move-in-ready home combines classic charm with modern updates. Recent improvements include: Roof (approximately 6 years old) Gas furnace (approximately 5 years old) Air conditioning system 5 years old, Tankless water heater (approximately 2 years old) New lighting and ceiling fans New kitchen cabinets and countertops New refrigerator, electric range, dishwasher, and garbage disposal Updated bathroom surround and vanity, New flooring throughout Fresh interior paint And much more! The home features 3 bedrooms providing a functional layout ideal for a variety of lifestyles. Outside, you'll find a generous yard perfect for entertaining, gardening, or simply relaxing. An attached garage offers convenient parking and storage, and the property even includes two large mini barns! Don't miss the opportunity to make this beautifully updated home your own.
Pending
$213,900
18 Sayre Dr, Greenwood, IN 46143
3beds
1,060sqft
:
Get pre-qualified$1,365/mo
Residential, Single Family Residence
Built in 1956
7,840 Square Feet Lot
$203,100 Zestimate®
$202/sqft
$-- HOA
What's special
Two large mini barnsComfortable living spaceFresh interior paintNew flooring throughout
- 30 days |
- 268 |
- 13 |
Likely to sell faster than
Zillow last checked:
Listing updated:
Listed by:
Carol Bullock 317-714-7062,
RE/MAX Advanced Realty
Source: MIBOR as distributed by MLS GRID,MLS#: 22110677
Facts & features
Interior
Bedrooms & bathrooms
- Bedrooms: 3
- Bathrooms: 1
- Full bathrooms: 1
- Main level bathrooms: 1
- Main level bedrooms: 3
Primary bedroom
- Level: Main
- Area: 140 Square Feet
- Dimensions: 14X10
Bedroom 2
- Level: Main
- Area: 117 Square Feet
- Dimensions: 13X9
Bedroom 3
- Level: Main
- Area: 90 Square Feet
- Dimensions: 10X9
Family room
- Level: Main
- Area: 231 Square Feet
- Dimensions: 21X11
Kitchen
- Level: Main
- Area: 192 Square Feet
- Dimensions: 16X12
Heating
- Forced Air, Natural Gas
Cooling
- Central Air
Appliances
- Included: Dishwasher, Electric Water Heater, Disposal, Electric Oven, Range Hood, Refrigerator, Tankless Water Heater
- Laundry: Main Level
Features
- Attic Access, Ceiling Fan(s), Eat-in Kitchen, Walk-In Closet(s)
- Windows: Wood Work Painted
- Has basement: No
- Attic: Access Only
Interior area
- Total structure area: 1,060
- Total interior livable area: 1,060 sqft
Property
Parking
- Total spaces: 1
- Parking features: Attached, Carport, Garage Door Opener
- Attached garage spaces: 1
- Has carport: Yes
- Details: Garage Parking Other(Garage Door Opener)
Features
- Levels: One
- Stories: 1
- Patio & porch: Covered, Screened
- Fencing: Fenced,Full
Lot
- Size: 7,840 Square Feet
- Features: Sidewalks, Street Lights, Mature Trees
Details
- Additional structures: Barn Mini, Storage
- Parcel number: 410229014141000026
- Special conditions: None,As Is
- Horse amenities: None
Construction
Type & style
- Home type: SingleFamily
- Architectural style: Ranch
- Property subtype: Residential, Single Family Residence
Materials
- Stone
- Foundation: Slab
Condition
- Updated/Remodeled
- New construction: No
- Year built: 1956
Utilities & green energy
- Electric: 100 Amp Service
- Water: Public
Community & HOA
Community
- Security: Smoke Detector(s)
- Subdivision: South Crest Add
HOA
- Has HOA: No
Location
- Region: Greenwood
Financial & listing details
- Price per square foot: $202/sqft
- Tax assessed value: $173,700
- Annual tax amount: $1,226
- Date on market: 7/7/2026
- Cumulative days on market: 27 days
Estimated market value
$203,100
$193,000 - $213,000
$1,469/mo
Price history
| Date | Event | Price |
|---|---|---|
| 7/14/2026 | Pending sale | $207,900$196/sqft |
Source:  MIBOR as distributed by MLS GRID #22110677 Report a problem MIBOR as distributed by MLS GRID #22110677 Report a problem | ||
| 7/7/2026 | Listed for sale | $207,900+133.6%$196/sqft |
Source: MIBOR as distributed by MLS GRID #22110677 Report a problem | ||
| 2/28/2006 | Sold | $89,000$84/sqft |
Source: MIBOR as distributed by MLS GRID #2568627 Report a problem | ||
Public tax history
| Year | Property taxes | Tax assessment |
|---|---|---|
| 2025 | $1,339 +14% | $173,700 +6.4% |
| 2024 | $1,175 +12.4% | $163,200 +5.7% |
| 2023 | $1,046 +21.2% | $154,400 +12.8% |
| 2022 | $862 +46.9% | $136,900 +11.6% |
| 2021 | $587 +18.9% | $122,700 +25.3% |
| 2020 | $493 -6.1% | $97,900 +8.9% |
| 2019 | $525 +21% | $89,900 -2.4% |
| 2018 | $434 +1.9% | $92,100 +8.7% |
| 2017 | $426 | $84,700 +1.9% |
| 2016 | $426 +9.7% | $83,100 +10.8% |
| 2014 | $388 +28% | $75,000 +1.8% |
| 2013 | $303 -4.7% | $73,700 -1.6% |
| 2012 | $318 -1.8% | $74,900 -1.1% |
| 2011 | $324 -3.2% | $75,700 |
| 2010 | $335 -13.9% | $75,700 -8.6% |
| 2009 | $389 -16.1% | $82,800 |
| 2007 | $464 -27.2% | $82,800 +1.7% |
| 2006 | $637 | $81,400 +11.4% |
| 2005 | -- | $73,100 |
Find assessor info on the county website
Monthly payment
Est. payment
Payment breakdown
Explore the cost of this home by adjusting the details. Changes won't be saved.Climate risks
Neighborhood: 46143
Nearby schools
GreatSchools rating
- 5/10Greenwood Northeast Elementary SchoolGrades: K-5Distance: 0.3 mi
- 7/10Greenwood Middle SchoolGrades: 6-8Distance: 2.5 mi
- 6/10Greenwood Community High SchoolGrades: 9-12Distance: 1.9 mi
Schools provided by the listing agent
- Elementary: Greenwood Northeast Elementary Sch
- Middle: Greenwood Middle School
- High: Greenwood Community High Sch
Source: MIBOR as distributed by MLS GRID. This data may not be complete. We recommend contacting the local school district to confirm school assignments for this home.
- $206,1003 bd1 ba1.3k sqft16 Sayre Dr, Greenwood, IN 46143Off Market
- $191,5003 bd1 ba1.3k sqft20 Sayre Dr, Greenwood, IN 46143Off Market
- $188,0003 bd2 ba1k sqft14 Sayre Dr, Greenwood, IN 46143Sold
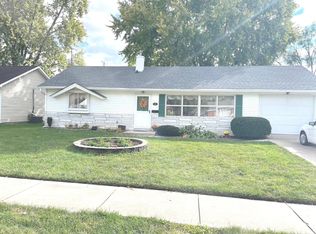
- $265,0003 bd1 ba1.3k sqft22 Sayre Dr, Greenwood, IN 46143Sold

- $191,8003 bd1 ba1.3k sqft643 Park Dr, Greenwood, IN 46143Off Market
- $195,0003 bd1 ba1k sqft645 Park Dr, Greenwood, IN 46143Off Market
- $198,8003 bd1 ba1.2k sqft17 Sayre Dr, Greenwood, IN 46143Off Market
- $191,6003 bd1 ba1.3k sqft641 Park Dr, Greenwood, IN 46143Off Market
A local agent can set up tours, give advice and negotiate with sellers.
Similar homes
- $230,0003 bd2 ba1.1k sqft7819 Snowflake Dr, Indianapolis, IN 46227Active
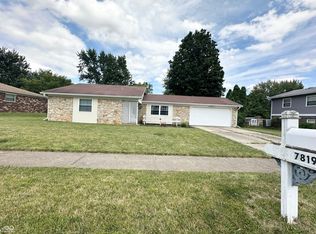 MLS ID #22115997, Biak Sui, Mang Tha Real Estate, LLC. MIBOR as distributed by MLS GRID
 - $249,2003 bd2 ba1.3k sqft301 Meadow Dr, Greenwood, IN 46142Active
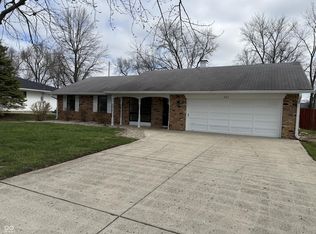 MLS ID #22094418, Steven Koleno, Beycome Brokerage Realty LLC. MIBOR as distributed by MLS GRID
 - $252,0003 bd1 ba1.5k sqft480 McCarty Dr, Greenwood, IN 46142Active
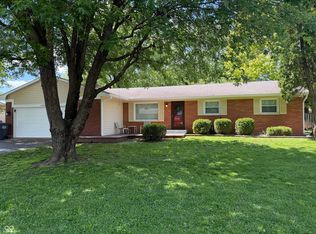 MLS ID #22099501, John Stewart, My Agent. MIBOR as distributed by MLS GRID
 - $218,5002 bd1 ba1k sqft3819 S Olney St, Indianapolis, IN 46237Active
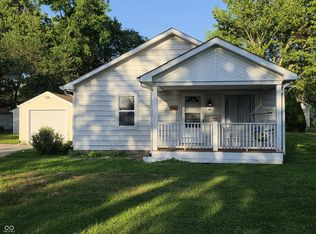 MLS ID #22107213, Channing Russell, Russell Real Estate, LLC. MIBOR as distributed by MLS GRID
 - $239,9003 bd2 ba1.2k sqft2208 Friendship Dr, Indianapolis, IN 46217ActiveMLS ID #22117032, Joshua Bangert, Hidalgo Group, LLC. MIBOR as distributed by MLS GRID
- $239,9003 bd2 ba1.2k sqft8410 Armistead Ln, Indianapolis, IN 46227ActiveMLS ID #22099468, Chris Hilligoss, eXp Realty, LLC. MIBOR as distributed by MLS GRID
- $229,0002 bd1 ba1k sqft1816 Randall Ct, Indianapolis, IN 46240ActiveMLS ID #22116138, Jonathan Steinbach, F.C. Tucker Company. MIBOR as distributed by MLS GRID
- $214,9003 bd2 ba1k sqft110 Wisconsin St, Indianapolis, IN 46225ActiveMLS ID #22103335, Josh Gosman, Gosman Realty Group. MIBOR as distributed by MLS GRID
- $229,9002 bd1 ba1k sqft7323 E Troy Ave, Indianapolis, IN 46239ActiveMLS ID #22113522, Todd Campbell, United Real Estate Indpls. MIBOR as distributed by MLS GRID
- $240,0004 bd2 ba1.3k sqft7739 Inverness Dr, Indianapolis, IN 46237ActiveMLS ID #22087748, Shelby Farrar, Opendoor Brokerage LLC. MIBOR as distributed by MLS GRID
- $180,0004 bd1 ba1.4k sqft113 Edwards Ave, Beech Grove, IN 46107ActiveMLS ID #22103874, Kimberli Davis, Kimberli Davis. MIBOR as distributed by MLS GRID
- $191,9003 bd2 ba1.3k sqft1844 Dayton Ave, Indianapolis, IN 46203ActiveMLS ID #22094595, Carla Wims, American Beauty Real Estate. MIBOR as distributed by MLS GRID
- $169,9003 bd1 ba1.1k sqft6174 Raleigh Dr, Indianapolis, IN 46219ActiveMLS ID #22116868, Robert Smith, REMAX ONE. MIBOR as distributed by MLS GRID
- $179,0003 bd2 ba1.4k sqft3945 Aurora St, Indianapolis, IN 46227ActiveMLS ID #22110408, Joshua Bangert, Hidalgo Group, LLC. MIBOR as distributed by MLS GRID
- $219,9002 bd2 ba1.4k sqft1623 Capra Ct, Beech Grove, IN 46107ActiveMLS ID #22109494, Joseph Sullivan, Sullivan Realty Group, LLC. MIBOR as distributed by MLS GRID
- $184,9003 bd1 ba1.2k sqft3603 N Irvington Ave, Indianapolis, IN 46218ActiveMLS ID #22109594, Max Moore, @properties. MIBOR as distributed by MLS GRID
- $180,0003 bd1 ba960 sqft3458 W Perry St, Indianapolis, IN 46221ActiveMLS ID #22117275, Richard Graham, BluPrint Real Estate Group. MIBOR as distributed by MLS GRID
- $198,9004 bd2 ba1.4k sqft610 S Arlington Ave, Indianapolis, IN 46219ActiveMLS ID #22116329, Jesse Jasvir Singh, Blue Flag Realty Inc. MIBOR as distributed by MLS GRID
- $194,9004 bd2 ba1.4k sqft3260 Baltimore Ave, Indianapolis, IN 46218ActiveMLS ID #22084310, Laura Moreno, F.C. Tucker Company. MIBOR as distributed by MLS GRID
- $219,9992 bd2 ba1.2k sqft1004 Wild Ivy Trl, Franklin, IN 46131ActiveMLS ID #22108255, Cal Findley, Keller Williams Indy Metro Partners. MIBOR as distributed by MLS GRID
