Immediate Possession & Amazing opportunity! Stunning Stone accented Craftsman style 3 story home that's a few blocks to Country Club Plaza, Main St Shops, Loose Park & Visitation, St Theresa's & Pembrooke Hill Schools.
Loaded with CHARM & SOOO MUCH POTENTIAL! Includes intricate moldings & beautiful woodwork, original fixtures, butlers pantry, hardwood floors, stain glass windows, beamed ceilings, Built-in glass cabinets, Wainscoting, PLUS, Fireplace with MORE Built-ins. Grab your contractor & decorating ideas to bring back the Sparkle! Seller added 9 new mini splits to keep you cool on hot summer days.-- Even on the 3rd floor. Full baths on 2nd & 3rd floor w/ room to expand MBR & add a dedicated bath. 1/2 Bath on 1st flr. 200 Amp electrical. Home has dual entries & "Other" room noted on 1st floor is a gorgeous foyer w/ built-in leaded glass cabs. Gross Sq Ft per tax record is 4188.
As is sale desired. Per seller-Sewer relined in 2024.
Show for backups
$650,000
18 W Concord Ave, Kansas City, MO 64112
6beds
3,102sqft
:
Get pre-qualified$4,531/mo
Single Family Residence
Built in 1911
6,680 Square Feet Lot
$-- Zestimate®
$210/sqft
$167/mo HOA
What's special
- 13 days |
- 1,812 |
- 86 |
Likely to sell faster than
Zillow last checked:
Listing updated:
Listed by:
Sirenna Beyer 816-591-5186,
ReeceNichols - Country Club Plaza
Source: Heartland MLS as distributed by MLS GRID,MLS#: 2629874
Facts & features
Interior
Bedrooms & bathrooms
- Bedrooms: 6
- Bathrooms: 3
- Full bathrooms: 2
- 1/2 bathrooms: 1
Primary bedroom
- Features: All Carpet
- Level: Second
- Dimensions: 16 x 12
Other
- Features: All Carpet
- Level: Third
- Dimensions: 12 x 12
Bedroom 2
- Features: All Carpet
- Level: Second
- Dimensions: 13 x 13
Bedroom 3
- Features: All Carpet
- Level: Second
- Dimensions: 12 x 12
Bedroom 4
- Features: All Carpet
- Level: Second
- Dimensions: 13 x 10
Bedroom 5
- Features: All Carpet
- Level: Third
- Dimensions: 16 x 12
Bathroom 1
- Features: Ceramic Tiles, Shower Only
- Level: Second
Bathroom 2
- Features: Shower Over Tub
- Level: Third
Den
- Features: Wood Floor
- Level: First
- Dimensions: 11 x 10
Dining room
- Features: Built-in Features, Wood Floor
- Level: First
- Dimensions: 19 x 14
Half bath
- Features: Ceramic Tiles
- Level: First
Kitchen
- Features: Built-in Features, Ceramic Tiles
- Level: First
- Dimensions: 14 x 12
Living room
- Features: Built-in Features, Fireplace, Wood Floor
- Level: First
- Dimensions: 19 x 15
Other
- Features: Built-in Features, Wood Floor
- Level: First
- Dimensions: 14 x 9
Sun room
- Features: All Carpet
- Level: Second
- Dimensions: 12 x 8
Heating
- Radiant
Cooling
- Zoned
Appliances
- Included: Cooktop, Dishwasher, Disposal, Microwave, Refrigerator
- Laundry: In Basement
Features
- Ceiling Fan(s), Painted Cabinets, Pantry
- Flooring: Carpet, Ceramic Tile, Wood
- Basement: Interior Entry,Unfinished,Stone/Rock
- Number of fireplaces: 1
- Fireplace features: Living Room, Wood Burning
Interior area
- Total structure area: 3,102
- Total interior livable area: 3,102 sqft
- Finished area above ground: 3,102
- Finished area below ground: 0
Property
Parking
- Total spaces: 1
- Parking features: Built-In, Garage Faces Front
- Attached garage spaces: 1
Features
- Patio & porch: Porch
- Fencing: Wood
Lot
- Size: 6,680 Square Feet
- Features: City Lot
Details
- Additional structures: Shed(s)
- Parcel number: 30820112100000000
- Special conditions: As Is
Construction
Type & style
- Home type: SingleFamily
- Architectural style: Craftsman
- Property subtype: Single Family Residence
Materials
- Stone & Frame, Stucco
- Roof: Composition
Condition
- Fixer
- Year built: 1911
Utilities & green energy
- Sewer: Public Sewer
- Water: Public
Community & HOA
Community
- Subdivision: Country Side
HOA
- Has HOA: Yes
- HOA fee: $167 monthly
Location
- Region: Kansas City
Financial & listing details
- Price per square foot: $210/sqft
- Tax assessed value: $484,020
- Annual tax amount: $7,713
- Date on market: 7/14/2026
- Listing terms: Cash,Conventional
- Exclusions: As Is
- Ownership: Private
- Road surface type: Paved
Estimated market value
Not available
Estimated sales range
Not available
Not available
Price history
| Date | Event | Price |
|---|---|---|
| 7/18/2026 | Contingent | $650,000$210/sqft |
Source:  Heartland MLS as distributed by MLS GRID #2629874 Report a problem Heartland MLS as distributed by MLS GRID #2629874 Report a problem | ||
| 7/14/2026 | Listed for sale | $650,000+4%$210/sqft |
Source: Heartland MLS as distributed by MLS GRID #2629874 Report a problem | ||
| 2/23/2023 | Sold | -- |
Source: Heartland MLS as distributed by MLS GRID #2416843 Report a problem | ||
| 1/26/2023 | Pending sale | $625,000$201/sqft |
Source:  ReeceNichols Real Estate #2416843 Report a problem ReeceNichols Real Estate #2416843 Report a problem | ||
| 1/26/2023 | Contingent | $625,000$201/sqft |
Source: Heartland MLS as distributed by MLS GRID #2416843 Report a problem | ||
| 1/21/2023 | Price change | $625,000-3.8%$201/sqft |
Source: Heartland MLS as distributed by MLS GRID #2416843 Report a problem | ||
| 1/6/2023 | Listed for sale | $650,000$210/sqft |
Source: Heartland MLS as distributed by MLS GRID #2416843 Report a problem | ||
Public tax history
| Year | Property taxes | Tax assessment |
|---|---|---|
| 2025 | $7,714 +10.6% | $91,964 +4.1% |
| 2024 | $6,973 +1% | $88,350 |
| 2023 | $6,907 +10.8% | $88,350 +16.5% |
| 2022 | $6,236 +0.3% | $75,810 |
| 2021 | $6,215 +3.7% | $75,810 +5% |
| 2020 | $5,991 +2.1% | $72,170 |
| 2019 | $5,867 | $72,170 +18% |
| 2018 | $5,867 +15.6% | $61,184 |
| 2017 | $5,076 +12.8% | $61,184 +8.6% |
| 2016 | $4,501 +1.4% | $56,357 +2% |
| 2014 | $4,440 +7.3% | $55,252 |
| 2013 | $4,137 +0.5% | $55,252 +8.5% |
| 2012 | $4,117 +0.1% | $50,907 |
| 2011 | $4,113 +0.9% | $50,907 |
| 2010 | $4,078 -3.5% | $50,907 |
| 2009 | $4,227 +0.5% | $50,907 -4% |
| 2008 | $4,207 -0.9% | $53,029 |
| 2007 | $4,246 +0% | $53,029 |
| 2006 | $4,245 +50.5% | $53,029 |
| 2005 | $2,821 +0.1% | $53,029 +49.2% |
| 2004 | $2,818 +14.3% | $35,531 |
| 2003 | $2,466 +0.3% | $35,531 +15% |
| 2002 | $2,460 +11.7% | $30,896 |
| 2001 | $2,202 | $30,896 |
Find assessor info on the county website
Monthly payment
Est. payment
Payment breakdown
Explore the cost of this home by adjusting the details. Changes won't be saved.Climate risks
Neighborhood: Countryside
Nearby schools
GreatSchools rating
- 8/10Hale Cook ElementaryGrades: PK-6Distance: 2.6 mi
- 2/10Central Middle SchoolGrades: 7-8Distance: 3.5 mi
- 1/10SOUTHEAST High SchoolGrades: 9-12Distance: 2.8 mi
- $539,5004 bd2 ba2.4k sqft20 W Concord Ave, Kansas City, MO 64112Off Market
- $527,5004 bd2 ba2.3k sqft14 W Concord Ave, Kansas City, MO 64112Off Market
- $1,014,3004 bd5 ba3.4k sqft24 W Concord Ave, Kansas City, MO 64112Off Market

- $1,021,6005 bd4 ba3.8k sqft10 W Concord Ave, Kansas City, MO 64112Off Market
- $1,002,8004 bd4 ba3.6k sqft19 W 52nd St, Kansas City, MO 64112Off Market
- $576,9004 bd4 ba2.8k sqft15 W 52nd St, Kansas City, MO 64112Off Market
- $723,2004 bd1 ba2.8k sqft30 W Concord Ave, Kansas City, MO 64112Off Market
- $532,7003 bd2 ba2.2k sqft21 W 52nd St, Kansas City, MO 64112Off Market
A local agent can set up tours, give advice and negotiate with sellers.
Similar homes
- $595,0003 bd2 ba2k sqft5334 Oak St, Kansas City, MO 64112For Sale
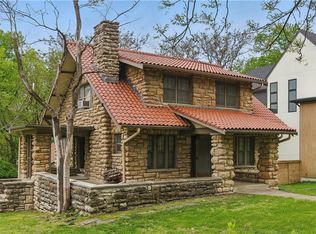 MLS ID #2625646, Bryan Huff, Keller Williams Realty Partners Inc.. Heartland MLS as distributed by MLS GRID
 - $700,0003 bd3 ba2.6k sqft949 W 33rd Ter, Kansas City, MO 64111For Sale
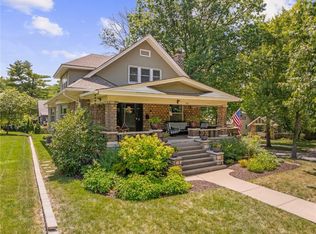 MLS ID #2632853, Aly Plunkett, ReeceNichols -Johnson County W. Heartland MLS as distributed by MLS GRID
 - $495,0005 bd2 ba3.4k sqft3607 Campbell St, Kansas City, MO 64109For Sale
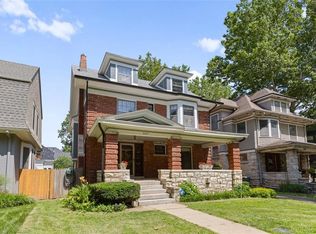 MLS ID #2632895, Lauren Hruby, Compass Realty Group. Heartland MLS as distributed by MLS GRID
 - $700,0005 bd5 ba4k sqft3640 Campbell St, Kansas City, MO 64109For Sale
 MLS ID #2626103, John Gregory, Realty ONE Group Metro Home Pros. Heartland MLS as distributed by MLS GRID
 - $625,0005 bd3 ba3.6k sqft444 Gladstone Blvd, Kansas City, MO 64124For SaleMLS ID #2622703, Sarah Legg, Platinum Realty LLC. Heartland MLS as distributed by MLS GRID
- $614,9004 bd3 ba2.4k sqft2500 W 47th Ter, Westwood, KS 66205For SaleMLS ID #2625458, Cathy Boch, Keller Williams Realty Partners Inc.. Heartland MLS as distributed by MLS GRID
- $785,0005 bd4 ba4.2k sqft612 Emanuel Cleaver Ii Blvd, Kansas City, MO 64110For SaleMLS ID #2620141, Jesse Blacklaw, ReeceNichols -Johnson County W. Heartland MLS as distributed by MLS GRID
- $525,0005 bd3 ba3k sqft3516 Charlotte St, Kansas City, MO 64109For SaleMLS ID #2602498, Moxie Collums Collums, Real Broker, LLC. Heartland MLS as distributed by MLS GRID
- $475,0005 bd3 ba3.2k sqft907 W 32nd St, Kansas City, MO 64111For SaleMLS ID #2619111, Rachel Adams, ReeceNichols -The Village. Heartland MLS as distributed by MLS GRID
- $385,0004 bd2 ba1.6k sqft6152 Locust St, Kansas City, MO 64110For SaleMLS ID #2633024, Angela Martellaro, LOCAL AGENT. Heartland MLS as distributed by MLS GRID
- $525,0004 bd4 ba3k sqft9516 Buena Vista St, Overland Park, KS 66207For SaleMLS ID #2633336, Sam El Dalati, KW KANSAS CITY METRO. Heartland MLS as distributed by MLS GRID
- $550,0004 bd2 ba2k sqft1816 Jefferson St, Kansas City, MO 64108For SaleMLS ID #2629527, Nick Pickrell, Standard Real Estate. Heartland MLS as distributed by MLS GRID
- $449,5004 bd2 ba1.9k sqft7317 Wyoming St, Kansas City, MO 64114For SaleMLS ID #2629793, Rhonda Davis, Murrell Homes Real Estate Grp. Heartland MLS as distributed by MLS GRID
- $498,0004 bd4 ba2.3k sqft3527 Kenwood Ave, Kansas City, MO 64109For SaleMLS ID #2625463, Eric Krugh II, John A. Krugh Realty LLC. Heartland MLS as distributed by MLS GRID
- $395,0004 bd3 ba3.1k sqft5768 Cottage Ave, Kansas City, MO 64133For SaleMLS ID #2627961, Christy Tulipana, Platinum Realty LLC. Heartland MLS as distributed by MLS GRID
- $400,0003 bd2 ba1.9k sqft5901 Rockhill Rd, Kansas City, MO 64110For SaleMLS ID #2627614, Andrea Sheridan, Keller Williams KC North. Heartland MLS as distributed by MLS GRID
- $419,0004 bd3 ba2.6k sqft3304 W Coleman Rd, Kansas City, MO 64111For SaleMLS ID #2622714, Christina Boveri, Boveri Realty Group L L C. Heartland MLS as distributed by MLS GRID
- $350,0004 bd1 ba3.6k sqft5306 Charlotte St, Kansas City, MO 64110For SaleMLS ID #2614051, Jaylenn Wong, Platinum Realty LLC. Heartland MLS as distributed by MLS GRID
- $399,0003 bd2 ba2.1k sqft5728 Rockhill Rd, Kansas City, MO 64110For SaleMLS ID #2623529, Jim Kraus, Brookside Real Estate Co.. Heartland MLS as distributed by MLS GRID
- $400,0003 bd4 ba2.2k sqft4349 Wyoming St, Kansas City, MO 64111For SaleMLS ID #2628552, Leslie Rainey, RE/MAX Innovations. Heartland MLS as distributed by MLS GRID
