Hey home seekers! Check out this absolute gem of a property that's basically begging to become your dream home!
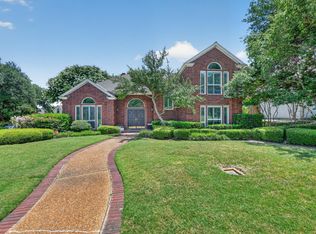
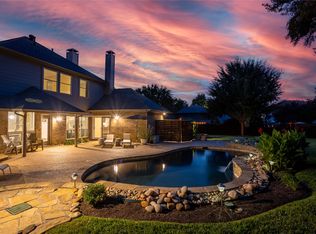
Imagine walking into a gorgeous property with a garden-like entry that'll make your neighbors jealous. This isn't just a house - it's a lifestyle! We're talking a massive corner lot with tons of amazing updates that'll save you major renovation headaches. Downstairs, you've got a primary bedroom that's basically a personal retreat, complete with a dreamy ensuite bathroom that feels like a spa. His and her areas? Yes, please! The living spaces are super flexible - want an office? Got it. Need two living areas? No problem! The second level could easily become an epic game room for movie nights or hanging out. Outside, get ready to be wowed. A beautiful diving pool surrounded by lush gardens and mature trees creates the ultimate backyard oasis. Love entertaining? The firepit area is perfect for those chill evening hangouts. Hidden pool equipment.This isn't just a house - it's where memories are made. Ready to make it yours?
Pending
$725,000
1800 Hampton Dr, Bedford, TX 76021
4beds
3,625sqft
:
Get pre-qualified$5,346/mo
Single Family Residence
Built in 1982
0.42 Acres Lot
$769,000 Zestimate®
$200/sqft
$13/mo HOA
What's special
Ultimate backyard oasisFirepit areaCorner lotMassive corner lotMature treesEnsuite bathroomPrimary bedroom
- 272 days |
- 31 |
- 0 |
Likely to sell faster than
Zillow last checked:
Listing updated:
Listed by:
Shirley Melton 817-656-1000,
Galler Investments, LLC. 817-656-1000
Source: NTREIS,MLS#: 21094634
Facts & features
Interior
Bedrooms & bathrooms
- Bedrooms: 4
- Bathrooms: 4
- Full bathrooms: 3
- 1/2 bathrooms: 1
Primary bedroom
- Features: Built-in Features, Dual Sinks, Double Vanity, Linen Closet, Separate Shower, Walk-In Closet(s)
- Level: First
- Dimensions: 20 x 12
Bedroom
- Level: Second
- Dimensions: 12 x 11
Bedroom
- Level: Second
- Dimensions: 15 x 14
Bedroom
- Level: Second
- Dimensions: 10 x 14
Bonus room
- Level: Second
- Dimensions: 28 x 15
Breakfast room nook
- Level: First
- Dimensions: 11 x 9
Den
- Level: First
- Dimensions: 15 x 10
Dining room
- Level: First
- Dimensions: 16 x 12
Kitchen
- Features: Breakfast Bar, Eat-in Kitchen, Pantry
- Level: First
- Dimensions: 10 x 12
Living room
- Features: Fireplace
- Level: First
- Dimensions: 25 x 16
Utility room
- Features: Utility Room
- Level: First
- Dimensions: 5 x 8
Heating
- Central, Electric, ENERGY STAR Qualified Equipment, Zoned
Cooling
- Central Air, Ceiling Fan(s), Electric, Gas, Multi Units, Zoned
Appliances
- Included: Some Gas Appliances, Dishwasher, Gas Oven, Gas Range, Gas Water Heater, Microwave, Plumbed For Gas, Trash Compactor
- Laundry: Dryer Hookup, ElectricDryer Hookup, Laundry in Utility Room
Features
- Decorative/Designer Lighting Fixtures, Eat-in Kitchen, Granite Counters, Pantry, Cable TV
- Flooring: Combination
- Windows: Window Coverings
- Has basement: No
- Number of fireplaces: 1
- Fireplace features: Blower Fan, Masonry, Wood Burning
Interior area
- Total interior livable area: 3,625 sqft
Video & virtual tour
Property
Parking
- Total spaces: 2
- Parking features: Garage, Garage Door Opener, Garage Faces Side
- Attached garage spaces: 2
Features
- Levels: Two
- Stories: 2
- Patio & porch: Covered
- Exterior features: Barbecue, Fire Pit, Garden, Lighting, Rain Gutters, Storage
- Pool features: Gunite, In Ground, Outdoor Pool, Pool, Pool Sweep
- Fencing: Back Yard,Fenced
Lot
- Size: 0.42 Acres
- Features: Corner Lot, Subdivision, Sprinkler System, Few Trees
Details
- Parcel number: 00133922
- Other equipment: Intercom
Construction
Type & style
- Home type: SingleFamily
- Architectural style: Detached
- Property subtype: Single Family Residence
Materials
- Foundation: Slab
- Roof: Shingle
Condition
- Year built: 1982
Utilities & green energy
- Sewer: Public Sewer
- Water: Public
- Utilities for property: Sewer Available, Water Available, Cable Available
Community & HOA
Community
- Features: Curbs
- Security: Prewired, Security System, Carbon Monoxide Detector(s), Fire Alarm, Smoke Detector(s)
- Subdivision: Bedford Estates Add
HOA
- Has HOA: Yes
- HOA fee: $150 annually
- HOA name: Bedford Estates HOA
- HOA phone: 941-960-5000
Location
- Region: Bedford
Financial & listing details
- Price per square foot: $200/sqft
- Tax assessed value: $655,498
- Annual tax amount: $11,636
- Date on market: 10/23/2025
- Cumulative days on market: 96 days
- Listing terms: Cash,Conventional,VA Loan
- Exclusions: Drapes in Living Area, 2 bird baths in backyard
Estimated market value
$769,000
$715,000 - $831,000
$6,755/mo
Price history
| Date | Event | Price |
|---|---|---|
| 11/17/2025 | Pending sale | $725,000$200/sqft |
Source: NTREIS #21094634 Report a problem | ||
| 11/4/2025 | Contingent | $725,000$200/sqft |
Source: NTREIS #21094634 Report a problem | ||
| 10/23/2025 | Listed for sale | $725,000+52.7%$200/sqft |
Source: NTREIS #21094634 Report a problem | ||
| 4/25/2019 | Sold | -- |
Source: Agent Provided Report a problem | ||
| 4/14/2019 | Pending sale | $474,900$131/sqft |
Source: Keller Williams Realty #14021433 Report a problem | ||
| 2/22/2019 | Listed for sale | $474,900+37.4%$131/sqft |
Source: Keller Williams Realty #14021433 Report a problem | ||
| 12/1/2011 | Listing removed | $345,600$95/sqft |
Source: Owner Report a problem | ||
| 6/5/2011 | Listed for sale | $345,600$95/sqft |
Source: Owner Report a problem | ||
Public tax history
| Year | Property taxes | Tax assessment |
|---|---|---|
| 2025 | $6,908 -11.5% | $655,498 |
| 2024 | $7,807 -6.5% | $655,498 -3.9% |
| 2023 | $8,351 -18.8% | $681,756 +20.9% |
| 2022 | $10,289 +3.3% | $564,102 +25.6% |
| 2021 | $9,963 -3.1% | $449,023 -0.6% |
| 2020 | $10,283 +0.5% | $451,802 -0.6% |
| 2019 | $10,237 +8.1% | $454,580 +12.1% |
| 2018 | $9,467 +1.3% | $405,409 -0.3% |
| 2017 | $9,343 +3% | $406,501 +3.9% |
| 2016 | $9,071 +14.7% | $391,275 +8.9% |
| 2015 | $7,909 | $359,305 +10.3% |
| 2014 | $7,909 | $325,900 |
| 2013 | -- | $325,900 +9.5% |
| 2012 | -- | $297,600 |
| 2011 | -- | $297,600 +3.5% |
| 2010 | -- | $287,400 -5.5% |
| 2009 | -- | $304,200 |
| 2008 | -- | $304,200 +6.6% |
| 2007 | -- | $285,400 +25.2% |
| 2006 | -- | $228,000 |
| 2005 | -- | $228,000 |
| 2004 | -- | $228,000 |
| 2003 | -- | $228,000 |
| 2002 | -- | $228,000 |
| 2001 | -- | $228,000 -5.6% |
| 2000 | -- | $241,500 |
Find assessor info on the county website
Monthly payment
Est. payment
Payment breakdown
Explore the cost of this home by adjusting the details. Changes won't be saved.Climate risks
Neighborhood: Bedford Estates
Nearby schools
GreatSchools rating
- 8/10Spring Garden Elementary SchoolGrades: PK-6Distance: 0.7 mi
- 9/10Harwood Junior High SchoolGrades: 7-9Distance: 1.5 mi
- 6/10Trinity High SchoolGrades: 10-12Distance: 2.9 mi
Schools provided by the listing agent
- Elementary: Spring Garden
- High: Trinity
- District: Hurst-Euless-Bedford ISD
Source: NTREIS. This data may not be complete. We recommend contacting the local school district to confirm school assignments for this home.
- $456,2004 bd4 ba4k sqft1804 Hampton Dr, Bedford, TX 76021Off Market

- $613,8003 bd2 ba3k sqft1720 Hampton Ct, Bedford, TX 76021Off Market
- $592,8005 bd3 ba3.2k sqft3608 Ashbury Ln, Bedford, TX 76021Off Market
- $698,3004 bd3 ba3.4k sqft1808 Hampton Dr, Bedford, TX 76021Off Market

- $508,0003 bd3 ba2.1k sqft1713 Arthurs Cir, Bedford, TX 76021Off Market
- $500,2003 bd2 ba2.5k sqft1717 Arthurs Cir, Bedford, TX 76021Off Market
- $451,900-- bd-- ba2.5k sqft1717 Arthurs Cir, Bedford, TX 76021Off Market
- $491,7003 bd2 ba2.1k sqft1709 Arthurs Cir, Bedford, TX 76021Off Market
A local agent can set up tours, give advice and negotiate with sellers.
A local lender can help you make sure your offer is ready when you are.
Similar homes
- $729,9003 bd3 ba2.6k sqft4305 Green Meadow St E, Colleyville, TX 76034For Sale
 MLS ID #21304387, Judy Gilbert. NTREIS
 - $925,0004 bd4 ba3.5k sqft4102 Greenway Ct, Colleyville, TX 76034For Sale
 MLS ID #21318378, Roslyn Gauntt. NTREIS
 - $539,0003 bd2 ba2.4k sqft2536 Oak Brook Dr, Bedford, TX 76021For Sale
 MLS ID #21311950, Johnny Williams. NTREIS
 - $639,9003 bd3 ba2.8k sqft8809 Hedge Row Ct, North Richland Hills, TX 76182For Sale
 MLS ID #21335057, Dayna Tooley. NTREIS
 - $650,0004 bd3 ba2.5k sqft1012 Woodbriar Dr, Grapevine, TX 76051For SaleMLS ID #21293406, Jeannette Rohan. NTREIS
- $580,0003 bd2 ba2.4k sqft628 Robindale Ct, Bedford, TX 76022For SaleMLS ID #21232879, Becca Self. NTREIS
- $789,0004 bd4 ba3.5k sqft7009 Mossycup Ln, North Richland Hills, TX 76182For SaleMLS ID #21313840, Ricardo Ibarra. NTREIS
- $679,0004 bd5 ba3.6k sqft2304 Wakeforest Ct, Arlington, TX 76012For SaleMLS ID #21311474, Brooklyn Graves. NTREIS
- $689,0004 bd3 ba3.4k sqft805 Highland Lakes Ct, Keller, TX 76248For SaleMLS ID #21259254, Christopher Carlson. NTREIS
- $669,0004 bd4 ba3.2k sqft907 Loch Lomond Dr, Arlington, TX 76012For SaleMLS ID #21244587, Julie Owens. NTREIS
- $695,0004 bd5 ba4.1k sqft805 Crowley Rd, Arlington, TX 76012For SaleMLS ID #21221214, Marty Erwin. NTREIS
- $650,0004 bd4 ba3.4k sqft1509 Riverview Dr, Arlington, TX 76012For SaleMLS ID #21196657, Don Lawyer. NTREIS
- $640,0004 bd3 ba3.3k sqft2907 Arbor Oaks Dr, Arlington, TX 76006For SaleMLS ID #21318831, Lauren Kerschen. NTREIS
- $750,0004 bd4 ba4.4k sqft1501 Northland St, Carrollton, TX 75006For SaleMLS ID #21321108, Jessica Hargis. NTREIS
- $875,0003 bd3 ba2k sqft7208 Tumbleweed Ct, Colleyville, TX 76034For SaleMLS ID #21268037, Jeremy Hankins. NTREIS
- $700,0004 bd3 ba2.9k sqft1300 Coral Dr, Coppell, TX 75019For SaleMLS ID #21295476, Christie Cannon. NTREIS
- $650,0004 bd3 ba2.2k sqft2701 Hidden Lake Dr, Grapevine, TX 76051For SaleMLS ID #21305636, Russ Stimmel. NTREIS
- $540,0004 bd4 ba3.1k sqft2703 Chinquapin Oak Ln, Arlington, TX 76012For SaleMLS ID #21319157, Trey Shadwick. NTREIS
- $599,0005 bd4 ba3.3k sqft3410 Country Club Rd, Pantego, TX 76013For SaleMLS ID #21327801, Irina Bobrenkova. NTREIS
- $724,9005 bd3 ba3.5k sqft4129 Amhurst Dr, Highland Village, TX 75077For SaleMLS ID #21265402, Pam Walls. NTREIS
