Dramatic contemporary corner unit in one of Evanston's true loft buildings. This stunning 2 bedroom/2 bathroom condo epitomizes urban cool with soaring 12' concrete ceilings, oversized windows, exposed brick walls and one-of-kind floorplan. Sleek kitchen with high-end appliances, imported Italian cabinetry and long granite c-top island, opens to the 600sf plus living area with fireplace. Bamboo wood floors, custom closets, side by side in-unit laundry and private balcony nestled behind a mature leafy tree. The primary bedroom has floor-to-ceiling sliding doors, and a large pass-through closet to the ensuite bathroom. Two parking spots and 2 storage units are included and the building offers a bike room. This established, professionally managed boutique elevator building (converted in 2006) is located near all the downtown restaurants and shopping, the farmer's market, both train lines and the lake.
Contingent
$689,000
1800 Ridge Ave Unit 201, Evanston, IL 60201
2beds
1,800sqft
Condominium, Apartment, Single Family Residence
Built in 2005
-- sqft lot
$-- Zestimate®
$383/sqft
$450/mo HOA
What's special
Dramatic contemporary corner unitOversized windowsExposed brick wallsBamboo wood floorsOne-of-kind floorplanImported italian cabinetryCustom closets
- 58 days
- 131
- 2
Likely to sell faster than
Zillow last checked:
Listing updated:
Listed by:
Katrina de los Reyes 847-492-9660,
Berkshire Hathaway HomeServices Chicago,
George de los Reyes,
Berkshire Hathaway HomeServices Chicago
Source: MRED as distributed by MLS GRID,MLS#: 12739756
Facts & features
Interior
Bedrooms & bathrooms
- Bedrooms: 2
- Bathrooms: 2
- Full bathrooms: 2
Rooms
- Room types: Walk In Closet, Balcony/Porch/Lanai, Foyer
Primary bedroom
- Features: Flooring (Hardwood), Bathroom (Full)
- Level: Main
- Area: 154 Square Feet
- Dimensions: 11X14
Bedroom 2
- Features: Flooring (Hardwood)
- Level: Main
- Area: 169 Square Feet
- Dimensions: 13X13
Balcony porch lanai
- Level: Main
- Area: 88 Square Feet
- Dimensions: 11X8
Dining room
- Features: Flooring (Hardwood)
- Level: Main
- Area: 209 Square Feet
- Dimensions: 19X11
Foyer
- Features: Flooring (Hardwood)
- Level: Main
- Area: 119 Square Feet
- Dimensions: 17X7
Kitchen
- Features: Flooring (Hardwood)
- Level: Main
- Area: 252 Square Feet
- Dimensions: 18X14
Laundry
- Level: Main
- Area: 21 Square Feet
- Dimensions: 3X7
Living room
- Features: Flooring (Hardwood)
- Level: Main
- Area: 728 Square Feet
- Dimensions: 28X26
Walk in closet
- Features: Flooring (Hardwood)
- Level: Main
- Area: 55 Square Feet
- Dimensions: 11X5
Heating
- Natural Gas
Cooling
- Central Air
Appliances
- Laundry: In Unit, Laundry Closet
Features
- Basement: None
- Number of fireplaces: 1
- Fireplace features: Gas Log, Living Room
Interior area
- Total structure area: 0
- Total interior livable area: 1,800 sqft
Property
Parking
- Total spaces: 2
- Parking features: Yes, Owned
Accessibility
- Accessibility features: No Disability Access
Details
- Parcel number: 11181210251012
- Special conditions: None
Construction
Type & style
- Home type: Condo
- Property subtype: Condominium, Apartment, Single Family Residence
Materials
- Brick
Condition
- New construction: No
- Year built: 2005
Utilities & green energy
- Sewer: Public Sewer
- Water: Lake Michigan
Community & HOA
HOA
- Has HOA: Yes
- Amenities included: Bike Room/Bike Trails, Storage
- Services included: Water, Insurance, Exterior Maintenance, Lawn Care, Scavenger, Snow Removal
- HOA fee: $450 monthly
Location
- Region: Evanston
Financial & listing details
- Price per square foot: $383/sqft
- Tax assessed value: $494,100
- Annual tax amount: $9,760
- Date on market: 8/24/2026
- Ownership: Condo
Estimated market value
Not available
Estimated sales range
Not available
Not available
Price history
| Date | Event | Price |
|---|---|---|
| 9/1/2026 | Contingent | $689,000$383/sqft |
Source:  MRED as distributed by MLS GRID #12739756 Report a problem MRED as distributed by MLS GRID #12739756 Report a problem | ||
| 8/24/2026 | Listed for sale | $689,000+20.9%$383/sqft |
Source: MRED as distributed by MLS GRID #12739756 Report a problem | ||
| 9/27/2006 | Sold | $570,000$317/sqft |
Source: Public Record Report a problem | ||
Public tax history
| Year | Property taxes | Tax assessment |
|---|---|---|
| 2024 | $10,869 +3.3% | $49,410 +0% |
| 2023 | $10,516 +4.7% | $49,408 |
| 2022 | $10,047 +2.4% | $49,408 +15% |
| 2021 | $9,814 +0.2% | $42,975 |
| 2020 | $9,790 +0.9% | $42,975 -9.7% |
| 2019 | $9,706 +9.9% | $47,599 +23.9% |
| 2018 | $8,835 +2.3% | $38,430 |
| 2017 | $8,633 -0.1% | $38,430 |
| 2016 | $8,642 +10.9% | $38,430 +14.5% |
| 2015 | $7,792 +0.6% | $33,558 |
| 2014 | $7,743 +2.7% | $33,558 |
| 2013 | $7,538 +7.8% | $33,558 -0.9% |
| 2012 | $6,993 +1.6% | $33,873 |
| 2011 | $6,880 -0.6% | $33,873 |
| 2010 | $6,922 -28.4% | $33,873 -35.5% |
| 2009 | $9,664 | $52,520 |
Find assessor info on the county website
Monthly payment
Est. payment
Payment breakdown
Explore the cost of this home by adjusting the details. Changes won't be saved.Climate risks
Neighborhood: West Side
Nearby schools
Schools provided by the listing agent
- Elementary: Orrington Elementary School
- Middle: Haven Middle School
- High: Evanston Twp High School
- District: 65
Source: MRED as distributed by MLS GRID. This data may not be complete. We recommend contacting the local school district to confirm school assignments for this home.
- $777,1003 bd2 ba1.9k sqft1800 Ridge Ave UNIT 212, Evanston, IL 60201Off Market
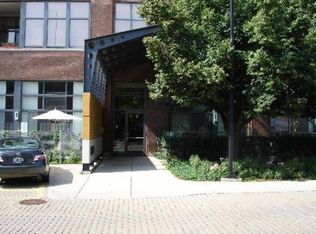
- $1,170,5003 bd-- ba61k sqft1800 Ridge Ave UNIT 405, Evanston, IL 60201Off Market
- $600,6002 bd-- ba61k sqft1800 Ridge Ave UNIT 110, Evanston, IL 60201Off Market
- $709,0002 bd2 ba1.6k sqft1800 Ridge Ave UNIT 203, Evanston, IL 60201Off Market

Similar homes
- $689,0003 bd2 ba1.8k sqft1508 Hinman Ave APT 6C, Evanston, IL 60201New
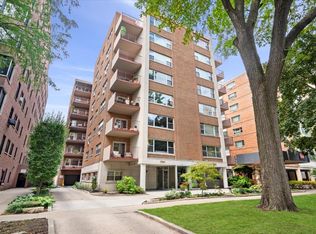 MLS ID #12790855, Meredith Schreiber, @properties Christie's International Real Estate. MRED as distributed by MLS GRID
 - $599,0002 bd2 ba1.1k sqft1572 Maple Ave APT 506, Evanston, IL 60201Active
 MLS ID #12694231, Katrina de los Reyes, Berkshire Hathaway HomeServices Chicago. MRED as distributed by MLS GRID
 - $544,9002 bd2 ba1.6k sqft1508 Hinman Ave APT 3B, Evanston, IL 60201Active
 MLS ID #12742285, Emily McClintock, GRI, Baird & Warner. MRED as distributed by MLS GRID
 - $639,0003 bd2 ba1.7k sqft645 W Bittersweet Pl #1, Chicago, IL 60613Re-activated
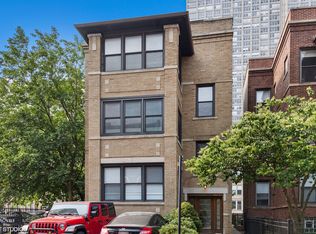 MLS ID #12702944, Andrea Granias, Compass. MRED as distributed by MLS GRID
