This is not just a home; it's a lifestyle. 4,100 square feet of masterfully renovated luxury, with golf course views from almost every room and is just steps away from the prestigious Peninsula Club. *** THE GOLDEN TICKET: The sellers are offering the rights to their Full Golf Membership at the Peninsula Club. In a market where memberships are in ultra high demand, this is your "fast track" to the club lifestyle. Upon membership approval and payment of initiation fees, you can bypass the waitlist and begin enjoying the championship course, tennis, and club amenities immediately!
The heart of the home features a stunning great room with soaring vaulted ceilings and a sophisticated built-in bar with a wine cooler—the ideal setting for hosting guests. The gourmet kitchen is a study in high-end design, equipped with a professional-grade Wolf range, Sub-Zero refrigeration, and dual dishwashers. Experience the beauty of the Carolinas from the oversized screened porch, accessible from both the great room and the kitchen... this outdoor sanctuary offers tranquil fairway views, providing a front-row seat to the manicured greens of The Peninsula.
Main floor Primary Suite, 3 additional upstairs bedrooms, along with an airy loft and an oversized Bonus Room. There is an abundance of storage throughout, including a large walkup attic for future expansion and/or storage. 3 car garage leaves additional room for golf cart or a 3rd car.
This home has preliminary Pool approval from the HOA and is Impervious Exempt.
Under contract-show
$2,250,000
18003 Lochcarron Ln, Cornelius, NC 28031
4beds
4,103sqft
:
Get pre-qualified$12,620/mo
Single Family Residence
Built in 1995
0.5 Acres Lot
$2,122,200 Zestimate®
$548/sqft
$120/mo HOA
What's special
Airy loftOversized bonus roomTranquil fairway viewsMain floor primary suiteDual dishwashersLarge walkup atticSub-zero refrigeration
- 84 days |
- 231 |
- 5 |
Zillow last checked:
Listing updated:
Listed by:
Nancy Zylstra nancy@ivesterjackson.com,
Ivester Jackson Christie's,
Charlie Zylstra,
Ivester Jackson Christie's
Source: Canopy MLS as distributed by MLS GRID,MLS#: 4377616
Facts & features
Interior
Bedrooms & bathrooms
- Bedrooms: 4
- Bathrooms: 4
- Full bathrooms: 3
- 1/2 bathrooms: 1
- Main level bedrooms: 1
Primary bedroom
- Features: Walk-In Closet(s)
- Level: Main
Bedroom s
- Level: Upper
Bedroom s
- Level: Upper
Bedroom s
- Level: Upper
Bathroom full
- Level: Main
Bathroom full
- Level: Upper
Bathroom full
- Level: Upper
Bathroom half
- Level: Main
Bonus room
- Level: Upper
Dining area
- Level: Main
Dining room
- Level: Main
Other
- Level: Main
Laundry
- Level: Main
Loft
- Level: Upper
Other
- Level: Main
Office
- Level: Main
Heating
- Forced Air
Cooling
- Central Air, Multi Units
Appliances
- Included: Gas Range, Refrigerator, Tankless Water Heater, Washer/Dryer, Wine Refrigerator
- Laundry: Laundry Room, Lower Level
Features
- Kitchen Island, Storage, Walk-In Closet(s), Walk-In Pantry
- Flooring: Carpet, Wood
- Doors: French Doors
- Windows: Insulated Windows
- Has basement: No
- Attic: Permanent Stairs,Walk-In
- Fireplace features: Great Room
Interior area
- Total structure area: 4,103
- Total interior livable area: 4,103 sqft
- Finished area above ground: 4,103
- Finished area below ground: 0
Property
Parking
- Total spaces: 3
- Parking features: Driveway, Garage on Main Level
- Garage spaces: 3
- Has uncovered spaces: Yes
Features
- Levels: Two
- Stories: 2
- Patio & porch: Covered, Porch, Rear Porch, Screened
- Fencing: Back Yard,Fenced
- Has view: Yes
- View description: Golf Course
- Body of water: Lake Norman
Lot
- Size: 0.5 Acres
- Dimensions: 109 x 216 x 109 x 193
- Features: On Golf Course
Details
- Parcel number: 00161109
- Zoning: GR
- Special conditions: Standard
Construction
Type & style
- Home type: SingleFamily
- Property subtype: Single Family Residence
Materials
- Stucco
- Foundation: Crawl Space
Condition
- New construction: No
- Year built: 1995
Utilities & green energy
- Sewer: Public Sewer
- Water: City
Community & HOA
Community
- Subdivision: The Peninsula
HOA
- Has HOA: Yes
- HOA fee: $720 semi-annually
- HOA name: Premier Management Co.
- HOA phone: 704-997-9014
Location
- Region: Cornelius
Financial & listing details
- Price per square foot: $548/sqft
- Tax assessed value: $1,237,300
- Annual tax amount: $8,292
- Date on market: 5/8/2026
- Cumulative days on market: 84 days
- Listing terms: Cash,Conventional
- Road surface type: Asphalt, Paved
Estimated market value
$2,122,200
$2.02M - $2.23M
$6,412/mo
Price history
| Date | Event | Price |
|---|---|---|
| 5/8/2026 | Listed for sale | $2,250,000+169.5%$548/sqft |
Source:  Canopy MLS as distributed by MLS GRID #4377616 Report a problem Canopy MLS as distributed by MLS GRID #4377616 Report a problem | ||
| 10/1/2015 | Sold | $835,000+34.7%$204/sqft |
Source: Public Record Report a problem | ||
| 7/29/2010 | Sold | $620,000-11.3%$151/sqft |
Source: Public Record Report a problem | ||
| 1/31/2010 | Price change | $699,000-6.8%$170/sqft |
Source: Lake Realty of Charlotte Lake Norman NC Inc DBA Lake Realty #867229 Report a problem | ||
| 6/20/2009 | Listed for sale | $750,000+35.1%$183/sqft |
Source: Lake Realty of Charlotte Lake Norman NC Inc DBA Lake Realty #867229 Report a problem | ||
| 3/5/2004 | Sold | $555,000+6.9%$135/sqft |
Source: Public Record Report a problem | ||
| 11/23/1998 | Sold | $519,000$126/sqft |
Source: Public Record Report a problem | ||
Public tax history
| Year | Property taxes | Tax assessment |
|---|---|---|
| 2025 | $8,292 +1.5% | $1,237,300 |
| 2024 | $8,169 +1.7% | $1,237,300 +0.1% |
| 2023 | $8,035 +20.9% | $1,236,600 +58.9% |
| 2022 | $6,646 +1.2% | $778,200 |
| 2021 | $6,568 +1.1% | $778,200 +0.8% |
| 2020 | $6,494 -0.2% | $771,700 |
| 2019 | $6,507 -1.9% | $771,700 +26% |
| 2018 | $6,633 +0.8% | $612,600 |
| 2017 | $6,580 | $612,600 |
| 2016 | $6,580 | $612,600 |
| 2015 | $6,580 +1.5% | $612,600 |
| 2014 | $6,482 | $612,600 |
| 2013 | -- | $612,600 -0.2% |
| 2012 | -- | $613,900 |
| 2011 | -- | $613,900 +7.7% |
| 2010 | -- | $570,000 |
| 2009 | -- | $570,000 |
| 2008 | -- | $570,000 |
| 2007 | -- | $570,000 |
| 2006 | -- | $570,000 |
| 2005 | -- | $570,000 |
| 2004 | -- | $570,000 |
| 2003 | -- | $570,000 +1.8% |
| 2002 | -- | $560,150 |
| 2001 | -- | $560,150 |
| 2000 | -- | $560,150 |
Find assessor info on the county website
Monthly payment
Est. payment
Payment breakdown
Explore the cost of this home by adjusting the details. Changes won't be saved.Climate risks
Neighborhood: 28031
Nearby schools
GreatSchools rating
- 6/10Cornelius ElementaryGrades: K-5Distance: 2.9 mi
- 10/10Bailey Middle SchoolGrades: 6-8Distance: 4.1 mi
- 7/10William Amos Hough HighGrades: 9-12Distance: 4.7 mi
Schools provided by the listing agent
- Elementary: Cornelius
- Middle: Bailey
- High: William Amos Hough
Source: Canopy MLS as distributed by MLS GRID. This data may not be complete. We recommend contacting the local school district to confirm school assignments for this home.
- $1,361,1004 bd3 ba3.2k sqft18011 Lochcarron Ln, Cornelius, NC 28031Off Market
- $1,425,8004 bd3 ba3.2k sqft18900 Peninsula Club Dr, Cornelius, NC 28031Off Market
- $2,579,3004 bd4 ba7k sqft18912 Peninsula Club Dr, Cornelius, NC 28031Off Market
- $2,025,5004 bd3 ba4.2k sqft18019 Lochcarron Ln, Cornelius, NC 28031Off Market
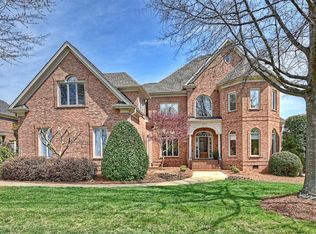
- $1,256,6004 bd3 ba3.2k sqft18002 Lochcarron Ln, Cornelius, NC 28031Off Market
- $1,600,2003 bd4 ba3.1k sqft18010 Lochcarron Ln, Cornelius, NC 28031Off Market
- $1,875,0004 bd4 ba4.6k sqft18920 Peninsula Club Dr, Cornelius, NC 28031Sold
- $1,755,7004 bd5 ba4.3k sqft18027 Lochcarron Ln, Cornelius, NC 28031Off Market
A local agent can set up tours, give advice and negotiate with sellers.
Similar homes
- $2,299,0005 bd4 ba4.2k sqft17825 Spinnakers Reach Dr, Cornelius, NC 28031For Sale

 MLS ID #4342423, Liz Miller, Ivester Jackson Christie's. Canopy MLS as distributed by MLS GRID
 - $2,065,5005 bd4 ba4.6k sqft18620 Town Harbour Rd, Cornelius, NC 28031For Sale
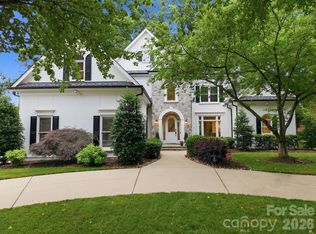 MLS ID #4384291, Anita Sabates, Howard Hanna Allen Tate Lake Norman. Canopy MLS as distributed by MLS GRID
 - $2,360,0004 bd5 ba5.9k sqft16821 America Cup Rd, Cornelius, NC 28031For Sale
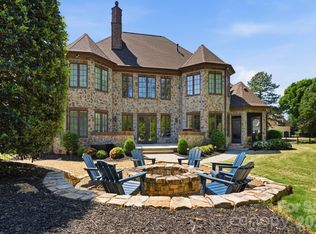 MLS ID #4337516, Brynn Saskowski, Brannic Properties Inc. Canopy MLS as distributed by MLS GRID
 - $1,795,0004 bd4 ba3.8k sqft18928 Peninsula Point Dr, Cornelius, NC 28031For Sale
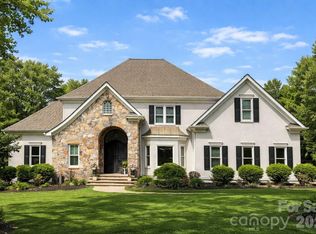 MLS ID #4372334, Scott Parker, Premier Sotheby's International Realty. Canopy MLS as distributed by MLS GRID
 - $1,799,0004 bd4 ba3k sqft18330 Scotscraig Ln, Cornelius, NC 28031For SaleMLS ID #4395358, Lori Jackson, Ivester Jackson Christie's. Canopy MLS as distributed by MLS GRID
- $2,075,0005 bd5 ba3.2k sqft7322 Swansea Ln, Cornelius, NC 28031For SaleMLS ID #4400642, Alex Jaffe, NorthGroup Real Estate LLC. Canopy MLS as distributed by MLS GRID
- $1,899,0004 bd5 ba3.7k sqft18802 Pentwater Ct, Cornelius, NC 28031For SaleMLS ID #4351983, Lance Carlyle, Carlyle Properties. Canopy MLS as distributed by MLS GRID
- $1,750,0006 bd4 ba3.6k sqft17626 Spinnakers Reach Dr, Cornelius, NC 28031For SaleMLS ID #4384271, Marzia Mazzotti, Premier Sotheby's International Realty. Canopy MLS as distributed by MLS GRID
- $2,189,0004 bd5 ba4.4k sqft114 Thurstons Way, Mooresville, NC 28117For SaleMLS ID #4393172, Tim Kiene, The Agency - Charlotte. Canopy MLS as distributed by MLS GRID
- $2,999,0005 bd5 ba5.3k sqft18300 Scotscraig Ln, Cornelius, NC 28031For SaleMLS ID #4379461, Lance Carlyle, Carlyle Properties. Canopy MLS as distributed by MLS GRID
- $1,650,0004 bd4 ba3.9k sqft170 S Kimberly Rd, Davidson, NC 28036For SaleMLS ID #4405171, Bridget Gusmano, Howard Hanna Allen Tate Mooresville/LKN. Canopy MLS as distributed by MLS GRID
- $1,300,0004 bd5 ba2.9k sqft17411 Summer Place Dr, Cornelius, NC 28031For SaleMLS ID #4401453, Mitch Boraski, EXP Realty LLC Ballantyne. Canopy MLS as distributed by MLS GRID
- $1,650,0004 bd3 ba2.3k sqft20105 Chapel Point Ln, Cornelius, NC 28031For SaleMLS ID #4284650, Peter Friedli, Howard Hanna Allen Tate Lake Norman. Canopy MLS as distributed by MLS GRID
- $2,300,0004 bd4 ba5.2k sqft166 Atlantic Way, Mooresville, NC 28117For SaleMLS ID #4401198, Bridgette Loughnane, Helen Adams Realty. Canopy MLS as distributed by MLS GRID
- $1,400,0006 bd6 ba5k sqft7609 Windaliere Dr, Cornelius, NC 28031For SaleMLS ID #4358973, Marlene Billesdon, Helen Adams Realty. Canopy MLS as distributed by MLS GRID
- $2,250,0006 bd5 ba5.2k sqft16830 Reinsch Dr, Davidson, NC 28036For SaleMLS ID #4390948, Deanna Wolfe, Howard Hanna Allen Tate Lake Norman. Canopy MLS as distributed by MLS GRID
- $2,095,0004 bd4 ba3.4k sqft3662 Gordon St, Terrell, NC 28682For SaleMLS ID #4400877, Chelsea Hill, Southern Charm Realty & Retreats INC. Canopy MLS as distributed by MLS GRID
- $1,750,0004 bd5 ba4.1k sqft168 Dedham Loop, Mooresville, NC 28117For SaleMLS ID #4393112, Kaylan Schild, The Agency - Charlotte. Canopy MLS as distributed by MLS GRID
- $1,999,9994 bd4 ba3.7k sqft141 Stonewall Beach Ln, Mooresville, NC 28117For SaleMLS ID #4356784, Glynis Giles, Keller Williams Unified. Canopy MLS as distributed by MLS GRID
- $1,255,0004 bd4 ba3.1k sqft8624 Robbins Crescent Dr, Cornelius, NC 28031For SaleMLS ID #4375860, Kim Schields, Shields and Associates. Canopy MLS as distributed by MLS GRID
