Space, comfort, and community come together beautifully in this impressive 3 bedroom home offering nearly 2,900 square feet of versatile living space. Located in a sought-after neighborhood with sidewalks, ponds, and a playground. This home is designed for the way today's families live. Neutral paint colors and carpeting throughout provide a timeless backdrop ready for your personal style. Step inside to discover an inviting open concept layout anchored by a warm and welcoming great room featuring a fireplace. The perfect setting for relaxing evenings or gathering with family and friends. The spacious kitchen is complemented by an over-sized pantry, providing exceptional storage and organization. Upstairs, you'll find an expansive loft that offers endless possibilities as a media room, game room, home office, or second family room. The standout primary suite is a true retreat, featuring generous dimensions, a large walk-in closet, and a spa-inspired bath complete with a garden tub, separate shower, and abundant space to start and end your day in comfort. Two additional bedrooms and a full bath complete the upper level. Outside, enjoy a privacy-fenced backyard with room to play, entertain, garden, or simply unwind. Combining generous room sizes, flexible living spaces, and outstanding neighborhood amenities, this home delivers the space and lifestyle you've been searching for. Don't miss your opportunity to make this exceptional home your own!
Pending
Price cut: $5.1K (7/9)
$289,900
1801 Sonesta Way, Indianapolis, IN 46217
3beds
2,857sqft
:
Get pre-qualified$1,973/mo
Residential, Single Family Residence
Built in 2000
5,227 Square Feet Lot
$-- Zestimate®
$101/sqft
$21/mo HOA
What's special
Generous room sizesInviting open concept layoutFlexible living spacesSpacious kitchenLarge walk-in closet
- 54 days |
- 402 |
- 19 |
Likely to sell faster than
Zillow last checked:
Listing updated:
Listed by:
Andrea Warren 317-201-5324,
RE/MAX Advanced Realty
Source: MIBOR as distributed by MLS GRID,MLS#: 22104930
Facts & features
Interior
Bedrooms & bathrooms
- Bedrooms: 3
- Bathrooms: 3
- Full bathrooms: 2
- 1/2 bathrooms: 1
- Main level bathrooms: 1
Primary bedroom
- Level: Upper
- Area: 272 Square Feet
- Dimensions: 17x16
Bedroom 2
- Level: Upper
- Area: 140 Square Feet
- Dimensions: 14x10
Bedroom 3
- Level: Upper
- Area: 144 Square Feet
- Dimensions: 12x12
Dining room
- Level: Main
- Area: 190 Square Feet
- Dimensions: 19x10
Great room
- Level: Main
- Area: 216 Square Feet
- Dimensions: 18x12
Kitchen
- Level: Main
- Area: 99 Square Feet
- Dimensions: 11x9
Laundry
- Level: Main
- Area: 64 Square Feet
- Dimensions: 8x8
Living room
- Level: Main
- Area: 190 Square Feet
- Dimensions: 19x10
Loft
- Level: Upper
- Area: 525 Square Feet
- Dimensions: 25x21
Heating
- Forced Air
Cooling
- Central Air
Appliances
- Included: Dishwasher, Disposal, Gas Water Heater, MicroHood, Electric Oven, Refrigerator, Water Softener Owned
- Laundry: Main Level
Features
- Ceiling Fan(s), Eat-in Kitchen, Pantry, Walk-In Closet(s)
- Has basement: No
- Number of fireplaces: 1
- Fireplace features: Gas Log, Great Room
Interior area
- Total structure area: 2,857
- Total interior livable area: 2,857 sqft
Video & virtual tour
Property
Parking
- Total spaces: 2
- Parking features: Attached
- Attached garage spaces: 2
- Details: Garage Parking Other(Garage Door Opener, Guest Street Parking)
Features
- Levels: Two
- Stories: 2
- Patio & porch: Patio
- Fencing: Fenced,Full,Privacy
Lot
- Size: 5,227 Square Feet
- Features: Sidewalks, Street Lights, Mature Trees
Details
- Parcel number: 491410100022000500
- Horse amenities: None
Construction
Type & style
- Home type: SingleFamily
- Architectural style: Traditional
- Property subtype: Residential, Single Family Residence
Materials
- Brick, Vinyl Siding
- Foundation: Slab
Condition
- New construction: No
- Year built: 2000
Utilities & green energy
- Water: Public
- Utilities for property: Electricity Connected
Community & HOA
Community
- Security: Carbon Monoxide Detector(s), Smoke Detector(s)
- Subdivision: Sonesta
HOA
- Has HOA: Yes
- Amenities included: Insurance, Park, Playground
- Services included: Entrance Common, Insurance, ParkPlayground
- HOA fee: $125 semi-annually
- HOA phone: 317-253-1401
Location
- Region: Indianapolis
Financial & listing details
- Price per square foot: $101/sqft
- Tax assessed value: $318,800
- Annual tax amount: $3,744
- Date on market: 6/4/2026
- Cumulative days on market: 55 days
- Electric utility on property: Yes
Estimated market value
Not available
Estimated sales range
Not available
Not available
Price history
| Date | Event | Price |
|---|---|---|
| 7/18/2026 | Pending sale | $289,900$101/sqft |
Source:  MIBOR as distributed by MLS GRID #22104930 Report a problem MIBOR as distributed by MLS GRID #22104930 Report a problem | ||
| 7/9/2026 | Price change | $289,900-1.7%$101/sqft |
Source: MIBOR as distributed by MLS GRID #22104930 Report a problem | ||
| 6/17/2026 | Price change | $295,000-1.3%$103/sqft |
Source: MIBOR as distributed by MLS GRID #22104930 Report a problem | ||
| 6/4/2026 | Listed for sale | $299,000+1%$105/sqft |
Source: MIBOR as distributed by MLS GRID #22104930 Report a problem | ||
| 3/25/2024 | Sold | $296,000+2.1%$104/sqft |
Source: MIBOR as distributed by MLS GRID #21962180 Report a problem | ||
| 2/22/2024 | Pending sale | $290,000$102/sqft |
Source: MIBOR as distributed by MLS GRID #21962180 Report a problem | ||
| 2/22/2024 | Price change | $290,000-2%$102/sqft |
Source: MIBOR as distributed by MLS GRID #21962180 Report a problem | ||
| 2/2/2024 | Listed for sale | $296,000+14.9%$104/sqft |
Source: MIBOR as distributed by MLS GRID #21962180 Report a problem | ||
| 10/26/2023 | Sold | $257,600+47.2%$90/sqft |
Source: Public Record Report a problem | ||
| 2/26/2021 | Listing removed | -- |
Source: Owner Report a problem | ||
| 11/15/2020 | Listing removed | $1,500$1/sqft |
Source: Owner Report a problem | ||
| 10/10/2020 | Price change | $1,500+5.3%$1/sqft |
Source: Owner Report a problem | ||
| 10/9/2020 | Listed for rent | $1,425+1.8% |
Source: Owner Report a problem | ||
| 9/7/2018 | Listing removed | $1,400 |
Source: Owner Report a problem | ||
| 7/12/2018 | Listed for rent | $1,400+8.1% |
Source: Owner Report a problem | ||
| 7/7/2012 | Listing removed | $1,295 |
Source: Owner Report a problem | ||
| 6/20/2012 | Price change | $1,295-0.4% |
Source: Owner Report a problem | ||
| 4/29/2012 | Listed for rent | $1,300 |
Source: Owner Report a problem | ||
| 10/11/2009 | Listing removed | $175,000$61/sqft |
Source: Owner Report a problem | ||
| 7/22/2009 | Price change | $175,000+9.4%$61/sqft |
Source: Owner Report a problem | ||
| 6/28/2009 | Listed for sale | $160,000+4.3%$56/sqft |
Source: Owner Report a problem | ||
| 1/8/2003 | Sold | $153,464$54/sqft |
Source: MIBOR as distributed by MLS GRID #2255167 Report a problem | ||
Public tax history
| Year | Property taxes | Tax assessment |
|---|---|---|
| 2025 | $3,744 -49.5% | $318,800 +9.4% |
| 2024 | $7,409 +11.8% | $291,400 |
| 2023 | $6,627 +23.8% | $291,400 +12.2% |
| 2022 | $5,351 +8.2% | $259,800 +25.6% |
| 2021 | $4,945 +3.1% | $206,900 +8.8% |
| 2020 | $4,796 +3.8% | $190,100 +3.7% |
| 2019 | $4,620 +139% | $183,300 +2.7% |
| 2018 | $1,933 -3.3% | $178,400 +18.5% |
| 2017 | $2,000 +7.3% | $150,500 -1% |
| 2016 | $1,864 +13.6% | $152,000 +8.6% |
| 2014 | $1,640 +3.5% | $140,000 |
| 2013 | $1,584 | $140,000 +3.8% |
| 2012 | $1,584 | $134,900 -6.5% |
| 2011 | -- | $144,300 +1.1% |
| 2010 | $1,428 +8.7% | $142,800 -5.9% |
| 2009 | $1,314 | $151,700 +4% |
| 2007 | -- | $145,800 |
| 2004 | -- | $145,800 |
Find assessor info on the county website
Monthly payment
Est. payment
Payment breakdown
Explore the cost of this home by adjusting the details. Changes won't be saved.Climate risks
Neighborhood: Southdale
Nearby schools
GreatSchools rating
- NARosa Parks KindergartenGrades: K-1Distance: 1.3 mi
- 8/10Perry Meridian Middle SchoolGrades: 7-8Distance: 2.1 mi
- 9/10Perry Meridian High SchoolGrades: 9-12Distance: 2 mi
Schools provided by the listing agent
- Elementary: Abraham Lincoln Elementary School
- Middle: Perry Meridian Middle School
- High: Perry Meridian High School
Source: MIBOR as distributed by MLS GRID. This data may not be complete. We recommend contacting the local school district to confirm school assignments for this home.
- $236,9003 bd2 ba1.5k sqft1807 Sonesta Way, Indianapolis, IN 46217Off Market
- $210,5003 bd1 ba1.3k sqft1757 Sonesta Way, Indianapolis, IN 46217Off Market
- $268,9003 bd2 ba2.4k sqft1813 Sonesta Way, Indianapolis, IN 46217Off Market

- $222,2003 bd1 ba1.5k sqft1751 Sonesta Way, Indianapolis, IN 46217Off Market
- $238,6003 bd1 ba1.8k sqft1760 Brassica Ln, Indianapolis, IN 46217Off Market
- $224,0003 bd2 ba1.4k sqft1806 Brassica Ln, Indianapolis, IN 46217Off Market
- $258,3003 bd3 ba2.1k sqft1754 Brassica Ln, Indianapolis, IN 46217Off Market
- $250,4004 bd1 ba2.1k sqft1802 Sonesta Way, Indianapolis, IN 46217Off Market
A local agent can set up tours, give advice and negotiate with sellers.
Similar homes
- $325,0003 bd3 ba2.7k sqft7622 Sergi Canyon Dr, Indianapolis, IN 46217Active
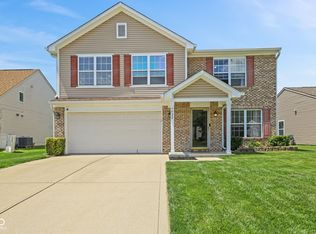 MLS ID #22101237, Patrick Watkins, Mike Watkins Real Estate Group. MIBOR as distributed by MLS GRID
 - $298,9003 bd3 ba2k sqft7464 Jenison Dr, Indianapolis, IN 46217Active
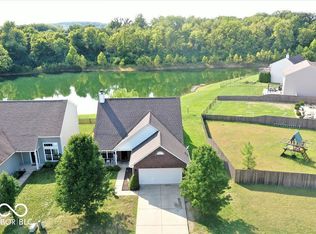 MLS ID #22090962, Van Thawng, eXp Realty, LLC. MIBOR as distributed by MLS GRID
 - $360,0004 bd3 ba3.3k sqft2905 Shadow Lake Dr, Indianapolis, IN 46217Active
 MLS ID #22107290, Cindy Stockhaus, Better Homes and Gardens Real Estate Gold Key. MIBOR as distributed by MLS GRID
 - $339,0004 bd3 ba2.1k sqft953 Beal Way, Indianapolis, IN 46217Active
 MLS ID #22102479, David Taisun, Wemy Realtor. MIBOR as distributed by MLS GRID
 - $305,0004 bd3 ba2.5k sqft7917 Daylily Dr, Indianapolis, IN 46237ActiveMLS ID #22100498, Van Thawng, eXp Realty, LLC. MIBOR as distributed by MLS GRID
- $305,0003 bd3 ba2k sqft5719 Apple Branch Ct, Indianapolis, IN 46237ActiveMLS ID #22115511, Tricia Kincaid, Indianapolis Homes Realty Group. MIBOR as distributed by MLS GRID
- $299,9993 bd3 ba2.3k sqft6345 Graybrook Cir, Indianapolis, IN 46237ActiveMLS ID #22108127, Heidi Whicker, F.C. Tucker Company. MIBOR as distributed by MLS GRID
- $285,0003 bd3 ba2.4k sqft8806 Blooming Grove Dr, Camby, IN 46113ActiveMLS ID #22109167, Jennifer Hicks, Keller Williams Indy Metro Partners. MIBOR as distributed by MLS GRID
- $289,9004 bd2 ba1.6k sqft3983 Pineview Ln, Greenwood, IN 46142ActiveMLS ID #22109728, Avery Garrett, Streamlined Realty. MIBOR as distributed by MLS GRID
- $284,6493 bd3 ba2.3k sqft4620 Driftwood Ln, Greenwood, IN 46143ActiveMLS ID #22106937, Corina Jones, Your Home Team. MIBOR as distributed by MLS GRID
- $259,9003 bd3 ba2k sqft6751 Percy Dr, Camby, IN 46113ActiveMLS ID #22112455, Christopher Ripperger, Ever Real Estate, LLC. MIBOR as distributed by MLS GRID
- $270,0003 bd3 ba1.6k sqft4001 Maple Manor Dr, Indianapolis, IN 46237ActiveMLS ID #22105255, Van Thawng, eXp Realty, LLC. MIBOR as distributed by MLS GRID
- $298,0003 bd2 ba3.5k sqft2060 Lick Creek Dr, Indianapolis, IN 46203ActiveMLS ID #22107479, Autumn Sojka, Heroes Property Group. MIBOR as distributed by MLS GRID
- $275,0004 bd2 ba1.4k sqft3335 Mechanicsburg Dr, Indianapolis, IN 46227ActiveMLS ID #22111549, David C Brenton, DAVID BRENTON'S TEAM. MIBOR as distributed by MLS GRID
- $285,0004 bd3 ba2.9k sqft7807 Fox Glen Dr, Indianapolis, IN 46239ActiveMLS ID #22108509, Shelly Dalton, Bennett Realty. MIBOR as distributed by MLS GRID
- $258,9003 bd2 ba1.9k sqft1532 E Markwood Ave, Indianapolis, IN 46227ActiveMLS ID #22110753, Jack Andrews, That Real Estate Company, LLC. MIBOR as distributed by MLS GRID
- $252,0004 bd3 ba2k sqft3109 Hodson Ct, Indianapolis, IN 46241ActiveMLS ID #22115436, Tony Reffeitt, Integrity Real Estate. MIBOR as distributed by MLS GRID
- $287,0004 bd3 ba2.3k sqft8422 Weathervane Ct, Indianapolis, IN 46239ActiveMLS ID #22110261, Pau Suan, CENTURY 21 Scheetz. MIBOR as distributed by MLS GRID
- $299,9004 bd3 ba1.9k sqft4620 Whitham Ln, Indianapolis, IN 46237ActiveMLS ID #22096104, Ray Stuck, HomeXpert, Ray Stuck & Co.. MIBOR as distributed by MLS GRID
- $325,0004 bd3 ba3.2k sqft8407 Ingalls Way, Camby, IN 46113ActiveMLS ID #22105355, Teddy Conn, Keller Williams Indy Metro Partners. MIBOR as distributed by MLS GRID
