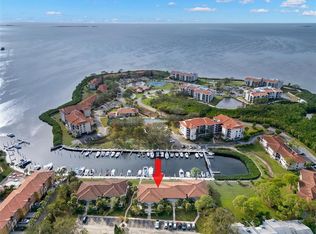
This isn't a vacation - it's your new normal! Enjoy maintenance-free, Gulf-side resort living with the privacy and comfort of home in this beautifully updated two-bedroom, two-bath condo featuring thoughtful upgrades throughout. A bumped-out, screened second-floor balcony showcases extraordinary water views of the marina and the Gulf. Park your boat in your backyard and embrace true resort-style living in the exquisite, gated community of Tarpon Cove. The stunning updated kitchen is well-equipped with stainless-steel appliances, including a convection oven, rich cherry wood soft-close cabinetry, granite countertops, and beautiful, easy-maintenance tile flooring that flows seamlessly into the main living areas. The spacious balcony features tile flooring, a decorative ceiling fan and roll-down shades for comfort, and elevated second-floor views of the marina and Saint Joseph Sound/Gulf of Mexico. A truly ideal space to relax and enjoy enviable sunsets, watch boats come in and out of the marina, and birds and marine wildlife pass by. A convenient split-bedroom layout offers privacy, with both bedrooms featuring wood-look tile flooring, tastefully updated en-suite bathrooms, and California Closets. The primary suite enjoys beautiful water views, private sliding glass doors to the balcony, a second closet, and a vanity room separate from the shower. Additional notable features of this incredible condo include plantation shutters, roll-down blinds, hurricane impact windows and sliders throughout, solid wood six-panel doors, recessed lighting, decorative ceiling fans, a whole-house water filtration system, water softener, newer AC (2019), newer water heater (2023), and an in-unit utility room with a stacked full-sized washer and dryer plus storage space. Tarpon Cove’s resort-style amenities include two pools and spa, tennis courts, an exercise facility, putting green, fishing pier, kayak storage and launch, recreational clubhouse, waterfront nature walking trail, grill and picnic areas, and a private deep-water channel with direct Gulf access — no bridges! Easily boat to Anclote and Caladesi Islands, 3 Rooker Sandbar, and some of Florida’s best beaches. Nearby are top-rated beaches, golf courses, restaurants, quaint downtown Tarpon Springs, the historic Sponge Docks, Fred Howard Park and Beach, Sunset Beach, and downtown Dunedin. Condo fees include 24/7 guard station, cable, internet, water, sewer, trash, escrow reserves, on-site manager, roof, exterior painting, grounds maintenance, landscaping, exterior maintenance, exterior pest control, and building insurance, including flood insurance. Come experience everything this exceptional condo has to offer — you will not be disappointed.
Pending
Price cut: $10K (5/29)
$379,900
1802 MARINER DRIVE #30, TARPON SPRINGS, FL 34689
2beds
1,065sqft
:
Get pre-qualified$3,454/mo
Condominium
Built in 1981
-- sqft lot
$369,100 Zestimate®
$357/sqft
$831/mo HOA
What's special
Tennis courtsWaterfront nature walking trailFishing pierGranite countertopsStunning updated kitchenWater softenerPutting green
- 160 days |
- 191 |
- 4 |
Zillow last checked:
Listing updated:
Listed by:
Dean Ribble 727-420-5549,
RE/MAX REALTEC GROUP INC 727-789-5555
Source: Stellar MLS,MLS#: TB8479014 Originating MLS: Suncoast Tampa
Originating MLS: Suncoast Tampa
Facts & features
Interior
Bedrooms & bathrooms
- Bedrooms: 2
- Bathrooms: 2
- Full bathrooms: 2
Primary bedroom
- Features: Built-in Closet
- Level: First
- Area: 204 Square Feet
- Dimensions: 17x12
Great room
- Level: First
- Area: 221 Square Feet
- Dimensions: 17x13
Kitchen
- Features: Granite Counters
- Level: First
- Area: 99 Square Feet
- Dimensions: 11x9
Heating
- Central
Cooling
- Central Air
Appliances
- Included: Convection Oven, Dishwasher, Disposal, Dryer, Electric Water Heater, Ice Maker, Range, Range Hood, Refrigerator, Washer, Water Filtration System, Water Softener
- Laundry: Inside
Features
- Ceiling Fan(s), High Ceilings, Living Room/Dining Room Combo, Open Floorplan, Split Bedroom, Stone Counters
- Flooring: Ceramic Tile, Hardwood
- Has fireplace: No
Interior area
- Total structure area: 1,065
- Total interior livable area: 1,065 sqft
Video & virtual tour
Property
Features
- Levels: One
- Stories: 1
- Patio & porch: Covered, Rear Porch, Screened
- Exterior features: Balcony, Lighting, Private Mailbox, Sidewalk
- Has view: Yes
- View description: Water, Canal, Gulf/Ocean to Bay, Marina
- Has water view: Yes
- Water view: Water,Canal,Gulf/Ocean to Bay,Marina
- Waterfront features: Canal Front, Gulf/Ocean Front, Waterfront, Gulf/Ocean to Bay, Marina, Saltwater Canal Access, Gulf/Ocean to Bay Access, Marina Access, Fishing Pier, Seawall
Lot
- Features: FloodZone, In County, Landscaped, Near Marina
- Residential vegetation: Mature Landscaping
Details
- Parcel number: 232715897900030300
- Special conditions: None
Construction
Type & style
- Home type: Condo
- Property subtype: Condominium
Materials
- Block, Stucco
- Foundation: Slab
- Roof: Tile
Condition
- Completed
- New construction: No
- Year built: 1981
Utilities & green energy
- Sewer: Public Sewer
- Water: Public
- Utilities for property: BB/HS Internet Available, Cable Connected, Street Lights, Underground Utilities
Community & HOA
Community
- Features: Boat Slip, Canal Front, Dock, Fishing, Gulf/Ocean Front, Marina, Water Access, Waterfront, Association Recreation - Owned, Buyer Approval Required, Clubhouse, Deed Restrictions, Fitness Center, Gated Community - Guard, Pool, Sidewalks, Tennis Court(s)
- Security: Gated Community, Security Gate, Smoke Detector(s)
- Pet fee: $0 monthly
- Subdivision: TARPON COVE CONDO
HOA
- Has HOA: No
- Amenities included: Clubhouse, Fitness Center, Gated, Maintenance, Pool, Recreation Facilities, Spa/Hot Tub, Tennis Court(s)
- Services included: 24-Hour Guard, Cable TV, Community Pool, Reserve Fund, Insurance, Maintenance Structure, Maintenance Grounds, Maintenance Repairs, Manager, Pool Maintenance, Private Road, Recreational Facilities, Security, Sewer, Trash, Water
- HOA fee: $831 monthly
- HOA name: Crystal Tedesco
- HOA phone: 727-934-1172
Location
- Region: Tarpon Springs
Financial & listing details
- Price per square foot: $357/sqft
- Tax assessed value: $296,352
- Annual tax amount: $4,461
- Date on market: 2/23/2026
- Cumulative days on market: 159 days
- Listing terms: Cash,Conventional
- Ownership: Condominium
- Total actual rent: 0
- Road surface type: Paved
Estimated market value
$369,100
$351,000 - $388,000
$2,053/mo
Price history
| Date | Event | Price |
|---|---|---|
| 7/29/2026 | Pending sale | $379,900$357/sqft |
Source:  Stellar MLS #TB8479014 Report a problem Stellar MLS #TB8479014 Report a problem | ||
| 5/29/2026 | Price change | $379,900-2.6%$357/sqft |
Source: Stellar MLS #TB8479014 Report a problem | ||
| 4/10/2026 | Price change | $389,900-1.3%$366/sqft |
Source: Stellar MLS #TB8479014 Report a problem | ||
| 3/10/2026 | Price change | $394,900-1.3%$371/sqft |
Source: Stellar MLS #TB8479014 Report a problem | ||
| 2/23/2026 | Listed for sale | $399,900+2.5%$375/sqft |
Source: Stellar MLS #TB8479014 Report a problem | ||
| 1/10/2025 | Sold | $390,000-13.3%$366/sqft |
Source: Stellar MLS #U8246258 Report a problem | ||
| 6/12/2024 | Listed for sale | $450,000+118.6%$423/sqft |
Source: Stellar MLS #U8246258 Report a problem | ||
| 9/8/2016 | Sold | $205,900+3%$193/sqft |
Source: Stellar MLS #U7784640 Report a problem | ||
| 7/15/2016 | Price change | $199,900+2.5%$188/sqft |
Source: HOMEFRONT REALTY #U7784640 Report a problem | ||
| 7/4/2016 | Price change | $195,000-4.9%$183/sqft |
Source: Owner Report a problem | ||
| 2/19/2016 | Listed for sale | $205,000+10.3%$192/sqft |
Source: Owner Report a problem | ||
| 1/21/2014 | Sold | $185,900-7%$175/sqft |
Source: Public Record Report a problem | ||
| 5/23/2013 | Listed for sale | $199,900$188/sqft |
Source: One West Real Estate Company #U7558960 Report a problem | ||
| 1/24/2013 | Listing removed | $199,900$188/sqft |
Source: One West Real Estate Company #U7558960 Report a problem | ||
| 9/15/2012 | Listed for sale | $199,900+132.4%$188/sqft |
Source: One West Real Estate Company #U7558960 Report a problem | ||
| 8/11/1994 | Sold | $86,000$81/sqft |
Source: Public Record Report a problem | ||
Public tax history
| Year | Property taxes | Tax assessment |
|---|---|---|
| 2025 | $2,094 +6.4% | $158,291 +2.9% |
| 2024 | $1,967 +2.5% | $153,830 +3% |
| 2023 | $1,919 +3.8% | $149,350 +3% |
| 2022 | $1,848 -0.2% | $145,000 +3% |
| 2021 | $1,851 +0.7% | $140,777 +1.4% |
| 2020 | $1,837 +2.5% | $138,833 +2.3% |
| 2019 | $1,793 | $135,712 +1.9% |
| 2018 | $1,793 +1.8% | $133,182 +2.1% |
| 2017 | $1,762 -43.3% | $130,443 -11.9% |
| 2016 | $3,108 +1.1% | $148,083 +3.4% |
| 2015 | $3,075 +15.1% | $143,230 +15% |
| 2014 | $2,672 +9.1% | $124,503 +10.7% |
| 2013 | $2,450 -9.7% | $112,419 -9.7% |
| 2012 | $2,712 | $124,544 -3.2% |
| 2011 | -- | $128,604 -17.2% |
| 2010 | -- | $155,293 -7.5% |
| 2009 | -- | $167,954 -9.8% |
| 2008 | $3,764 | $186,300 -27.8% |
| 2007 | -- | $258,100 +54.2% |
| 2005 | -- | $167,400 +18.1% |
| 2004 | $3,143 +17.3% | $141,800 +17.9% |
| 2003 | $2,680 +37.1% | $120,300 +13.7% |
| 2002 | $1,954 | $105,800 +22% |
| 2001 | $1,954 +13% | $86,700 +12.5% |
| 2000 | $1,730 | $77,100 |
Find assessor info on the county website
Monthly payment
Est. payment
Payment breakdown
Explore the cost of this home by adjusting the details. Changes won't be saved.Climate risks
Neighborhood: 34689
Nearby schools
GreatSchools rating
- 9/10Sunset Hills Elementary SchoolGrades: PK-5Distance: 1.4 mi
- 6/10Tarpon Springs Middle SchoolGrades: 6-8Distance: 1.9 mi
- 6/10Tarpon Springs High SchoolGrades: PK,9-12Distance: 1.3 mi
Schools provided by the listing agent
- Elementary: Sunset Hills Elementary-PN
- Middle: Tarpon Springs Middle-PN
- High: Tarpon Springs High-PN
Source: Stellar MLS. This data may not be complete. We recommend contacting the local school district to confirm school assignments for this home.
- $325,0002 bd2 ba1.1k sqft1802 Mariner Dr APT 23, Tarpon Springs, FL 34689Sold

- $285,0002 bd2 ba1k sqft1802 Mariner Dr APT 25, Tarpon Springs, FL 34689For Sale

- $365,0002 bd2 ba1k sqft1802 Mariner Dr APT 24, Tarpon Springs, FL 34689Sold
- $291,900-- bd-- ba1k sqft1802 Mariner Dr APT 21, Tarpon Springs, FL 34689Off Market
- $346,9002 bd2 ba1k sqft1802 Mariner Dr APT 22, Tarpon Springs, FL 34689Off Market
- $312,6002 bd2 ba1k sqft1802 Mariner Dr APT 26, Tarpon Springs, FL 34689Off Market
- $281,7002 bd2 ba1k sqft1802 Mariner Dr APT 27, Tarpon Springs, FL 34689Off Market
- $307,700-- bd-- ba1k sqft1802 Mariner Dr APT 28, Tarpon Springs, FL 34689Off Market
A local agent can set up tours, give advice and negotiate with sellers.
A local lender can help you make sure your offer is ready when you are.
Similar homes
- $398,9002 bd2 ba1k sqft1804 MARINER DRIVE #43, TARPON SPRINGS, FL 34689For Sale

 MLS ID #TB8508093, Karen Apa, PREMIER SOTHEBY'S INTL REALTY. Stellar MLS
 - $276,0002 bd2 ba1.2k sqft301 MARINER DRIVE #301, TARPON SPRINGS, FL 34689For Sale
 MLS ID #TB8469783, Jennifer Bilodeau, LPT REALTY, LLC. Stellar MLS
 - $379,0003 bd2 ba1.4k sqft86 HIGHLAND ROAD, TARPON SPRINGS, FL 34689For Sale
 MLS ID #TB8485865, Michele Morris, COASTAL PROPERTIES GROUP INTERNATIONAL. Stellar MLS
 - $475,0002 bd2 ba1.3k sqft302 MARINER DRIVE #302, TARPON SPRINGS, FL 34689For Sale
 MLS ID #TB8501199, Sandy Papadakis, KELLER WILLIAMS REALTY- PALM HARBOR. Stellar MLS
 - $299,9991 bd2 ba968 sqft208 MARINER DRIVE #208, TARPON SPRINGS, FL 34689For SaleMLS ID #TB8479394, Curt Chandler, IMPACT REALTY TAMPA BAY. Stellar MLS
- $200,0002 bd2 ba1k sqft36 WINDRUSH BAY DRIVE #36, TARPON SPRINGS, FL 34689For SaleMLS ID #TB8485215, Renee Gialousis, COLDWELL BANKER REALTY. Stellar MLS
- $190,0001 bd2 ba1k sqft401 MARINER DRIVE #401, TARPON SPRINGS, FL 34689For SaleMLS ID #TB8509793, Eamon Bolten, COASTAL PROPERTIES GROUP. Stellar MLS
- $349,0003 bd2 ba1.3k sqft992 SPINNAKER COURT, TARPON SPRINGS, FL 34689For SaleMLS ID #L4961011, Edith Madera, PLL, KELLER WILLIAMS LEGACY REALTY. Stellar MLS
- $399,0002 bd2 ba1.3k sqft770 ISLAND WAY #N204, CLEARWATER, FL 33767For SaleMLS ID #TB8532209, Stephen Anderson, KELLER WILLIAMS ST PETE REALTY. Stellar MLS
- $320,0003 bd3 ba1.5k sqft3638 TRAFALGAR WAY #102, PALM HARBOR, FL 34685For SaleMLS ID #TB8531295, Julie Incremona, KELLER WILLIAMS REALTY- PALM HARBOR. Stellar MLS
- $425,0003 bd2 ba1.4k sqft1059 S POINTE ALEXIS DR, TARPON SPRINGS, FL 34689For SaleMLS ID #TB8460227, Michael Pappas, III, PAPPAS REAL ESTATE LLC. Stellar MLS
- $239,0002 bd2 ba1.1k sqft300 S FLORIDA AVENUE #600F, TARPON SPRINGS, FL 34689For SaleMLS ID #W7880104, Kelly Mothershead Timmons, KELLER WILLIAMS REALTY- PALM HARBOR. Stellar MLS
- $339,9002 bd2 ba1.3k sqft3259 HILARY CIRCLE #1C, PALM HARBOR, FL 34684For SaleMLS ID #TB8518759, Dean Ribble, RE/MAX REALTEC GROUP INC. Stellar MLS
- $349,9002 bd2 ba1.1k sqft1520 KENMORE COURT, PALM HARBOR, FL 34684For SaleMLS ID #TB8527579, Amanda Justus, COLDWELL BANKER REALTY. Stellar MLS
- $399,0002 bd2 ba1k sqft14800 WALSINGHAM ROAD #614, LARGO, FL 33774For SaleMLS ID #TB8521634, Jeffrey Salisbury, DALTON WADE INC. Stellar MLS
- $275,0002 bd2 ba928 sqft460 S PAULA DRIVE #108, DUNEDIN, FL 34698For SaleMLS ID #TB8530971, Kerryn Ellson, COASTAL PROPERTIES GROUP INTERNATIONAL. Stellar MLS
- $399,9002 bd3 ba1.2k sqft1 WINDRUSH BOULEVARD #51, INDIAN ROCKS BEACH, FL 33785For SaleMLS ID #TB8477222, Rich Rippetoe, COASTAL PROPERTIES GROUP INTERNATIONAL. Stellar MLS
- $294,9002 bd2 ba1.2k sqft36750 US HIGHWAY 19 N #16210, PALM HARBOR, FL 34684For SaleMLS ID #TB8478399, Debbie Nobile, GOLF HOST SECURITIES INC. Stellar MLS
- $419,9002 bd2 ba1.3k sqft2137 MALCOLM DRIVE, PALM HARBOR, FL 34684For SaleMLS ID #TB8462729, Katrina Jauregui, REDFIN CORPORATION. Stellar MLS
- $399,0003 bd2 ba1.4k sqft11351 SHIPWATCH LANE #1841, LARGO, FL 33774For SaleMLS ID #TB8493556, Roger Hogan, PREMIER SOTHEBY'S INTL REALTY. Stellar MLS
