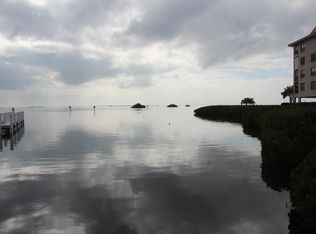
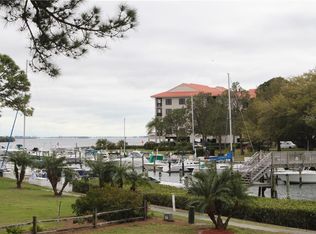
Experience maintenance-free waterfront living at its finest in this completely renovated, immaculate end-unit condominium overlooking your private marina, just minutes from pristine Three Rooker Island and the Gulf of Mexico. Every inch of this residence has been thoughtfully redesigned with exceptional craftsmanship and attention to detail. Luxury vinyl plank flooring flows seamlessly throughout, while the beautifully updated kitchen and baths showcase timeless elegance and sophistication. LED lighting enhances the open-concept living, dining and kitchen areas, creating a bright and inviting atmosphere ideal for entertaining or relaxing while enjoying breathtaking sunset views. Tarpon Cove offers an unmatched resort-style lifestyle with exceptional amenities, including boat slips, tennis courts, bocce ball, multiple pools, a heated spa, fitness center, nature trail, kayak launch and storage, outdoor grills, wood shop, art studio and clubhouse for private gatherings. Quarterly fees include cable, high-speed internet, water, sewer, trash, insurance and 24-hour guard-gated security. Ideally just minutes from the famous Tarpon Springs sponge docks, world-class Innisbrook Golf Resort, beaches, the Pinellas Trail, shopping, dining and only 45 minutes to Tampa International Airport. Seller has a 20-foot boat available with a slip. Live the Florida Salt Life.
For sale
$398,900
1804 MARINER DRIVE #43, TARPON SPRINGS, FL 34689
2beds
1,065sqft
:
Get pre-qualified$3,709/mo
Condominium
Built in 1981
-- sqft lot
$-- Zestimate®
$375/sqft
$956/mo HOA
What's special
Wood shopTennis courtsBoat slipsNature trailMultiple poolsOverlooking your private marinaClubhouse for private gatherings
- 81 days |
- 183 |
- 4 |
Zillow last checked:
Listing updated:
Listed by:
Karen Apa 727-776-7678,
PREMIER SOTHEBY'S INTL REALTY 727-595-1604
Source: Stellar MLS,MLS#: TB8508093 Originating MLS: Suncoast Tampa
Originating MLS: Suncoast Tampa
Facts & features
Interior
Bedrooms & bathrooms
- Bedrooms: 2
- Bathrooms: 2
- Full bathrooms: 2
Primary bedroom
- Features: Ceiling Fan(s), En Suite Bathroom, Built-in Closet
- Level: First
- Area: 204 Square Feet
- Dimensions: 17x12
Bedroom 2
- Features: Ceiling Fan(s), En Suite Bathroom, Built-in Closet
- Level: First
- Area: 144 Square Feet
- Dimensions: 12x12
Primary bathroom
- Features: Built-In Shower Bench, Exhaust Fan, Shower No Tub, Stone Counters
- Level: First
- Area: 54 Square Feet
- Dimensions: 6x9
Bathroom 2
- Features: Tub With Shower
- Level: First
- Area: 40 Square Feet
- Dimensions: 5x8
Dining room
- Level: First
- Area: 130 Square Feet
- Dimensions: 13x10
Kitchen
- Features: Breakfast Bar, Pantry, Stone Counters
- Level: First
- Area: 117 Square Feet
- Dimensions: 9x13
Living room
- Features: Ceiling Fan(s)
- Level: First
- Area: 169 Square Feet
- Dimensions: 13x13
Heating
- Central, Electric
Cooling
- Central Air
Appliances
- Included: Dishwasher, Disposal, Dryer, Electric Water Heater, Microwave, Refrigerator, Washer
- Laundry: Inside, Laundry Room
Features
- Ceiling Fan(s), Eating Space In Kitchen, High Ceilings, Open Floorplan, Stone Counters, Thermostat
- Flooring: Luxury Vinyl
- Doors: Outdoor Grill, Sliding Doors
- Windows: Window Treatments, Hurricane Shutters
- Has fireplace: No
- Common walls with other units/homes: End Unit
Interior area
- Total structure area: 1,065
- Total interior livable area: 1,065 sqft
Video & virtual tour
Property
Parking
- Parking features: Assigned
Features
- Levels: One
- Stories: 1
- Patio & porch: Covered, Front Porch, Rear Porch, Screened
- Exterior features: Balcony, Courtyard, Irrigation System, Lighting, Outdoor Grill, Private Entrance, Rain Gutters, Sidewalk, Boat Slip
- Has view: Yes
- View description: Water, Gulf/Ocean to Bay, Marina
- Has water view: Yes
- Water view: Water,Gulf/Ocean to Bay,Marina
- Waterfront features: Gulf/Ocean to Bay, Marina, Saltwater Canal Access, Marina Access, Fishing Pier, Seawall
- Body of water: ST. JOSEPH SOUND / GULF
Lot
- Features: Near Marina, Sidewalk
- Residential vegetation: Mature Landscaping
Details
- Parcel number: 232715897900040430
- Special conditions: None
Construction
Type & style
- Home type: Condo
- Architectural style: Elevated,Florida
- Property subtype: Condominium
Materials
- Block, Concrete, Stucco
- Foundation: Block, Other, Slab
- Roof: Tile
Condition
- New construction: No
- Year built: 1981
Utilities & green energy
- Sewer: Public Sewer
- Water: Public
- Utilities for property: BB/HS Internet Available, Cable Available, Electricity Connected, Public, Sewer Connected, Water Connected
Community & HOA
Community
- Features: Boat Slip, Dock, Fishing, Marina, Water Access, Buyer Approval Required, Clubhouse, Deed Restrictions, Fitness Center, Gated Community - Guard, Pool, Sidewalks, Tennis Court(s)
- Security: Gated Community, Security Gate
- Pet fee: $0 monthly
- Subdivision: TARPON COVE CONDO
HOA
- Has HOA: Yes
- Amenities included: Cable TV, Clubhouse, Fitness Center, Gated, Maintenance, Pickleball Court(s), Pool, Security, Spa/Hot Tub, Tennis Court(s), Trail(s)
- Services included: 24-Hour Guard, Common Area Taxes, Community Pool, Reserve Fund, Insurance, Maintenance Structure, Maintenance Grounds, Maintenance Repairs, Pool Maintenance, Private Road, Security
- HOA fee: $956 monthly
- HOA name: Tarpon Cove Condominium Assoc / Crystal Tedesco
- HOA phone: 727-934-1172
- Second HOA name: Harbeck Hospitality
Location
- Region: Tarpon Springs
Financial & listing details
- Price per square foot: $375/sqft
- Tax assessed value: $296,718
- Annual tax amount: $4,795
- Date on market: 5/14/2026
- Cumulative days on market: 81 days
- Listing terms: Cash,Conventional
- Ownership: Condominium
- Total actual rent: 0
- Electric utility on property: Yes
- Road surface type: Paved
Estimated market value
Not available
Estimated sales range
Not available
Not available
Price history
| Date | Event | Price |
|---|---|---|
| 5/14/2026 | Listed for sale | $398,900-3.9%$375/sqft |
Source:  Stellar MLS #TB8508093 Report a problem Stellar MLS #TB8508093 Report a problem | ||
| 6/27/2023 | Sold | $415,000-2.3%$390/sqft |
Source: Public Record Report a problem | ||
| 5/26/2023 | Pending sale | $424,900$399/sqft |
Source: Stellar MLS #T3439815 Report a problem | ||
| 5/5/2023 | Price change | $424,900-2.3%$399/sqft |
Source: Stellar MLS #T3439815 Report a problem | ||
| 4/28/2023 | Listed for sale | $434,900$408/sqft |
Source: Stellar MLS #T3439815 Report a problem | ||
| 4/17/2023 | Pending sale | $434,900$408/sqft |
Source: Stellar MLS #T3439815 Report a problem | ||
| 4/15/2023 | Listed for sale | $434,900+77.5%$408/sqft |
Source: Stellar MLS #T3439815 Report a problem | ||
| 9/2/2020 | Sold | $245,000-2%$230/sqft |
Source: Public Record Report a problem | ||
| 7/28/2020 | Pending sale | $249,900$235/sqft |
Source: HOMEFRONT REALTY #U8085202 Report a problem | ||
| 5/21/2020 | Listed for sale | $249,900$235/sqft |
Source: HOMEFRONT REALTY #U8085202 Report a problem | ||
Public tax history
| Year | Property taxes | Tax assessment |
|---|---|---|
| 2025 | $4,796 -7% | $296,718 -7.8% |
| 2024 | $5,158 +55.2% | $321,940 +46.8% |
| 2023 | $3,324 +3.1% | $219,252 +3% |
| 2022 | $3,224 -0.8% | $212,866 +3% |
| 2021 | $3,250 -7.3% | $206,666 +17.9% |
| 2020 | $3,505 -0.9% | $175,247 -0.1% |
| 2019 | $3,538 | $175,377 +1.4% |
| 2018 | $3,538 +0.4% | $172,943 +3.4% |
| 2017 | $3,525 +11.7% | $167,254 +11.3% |
| 2016 | $3,155 +2.5% | $150,319 +3.4% |
| 2015 | $3,079 +10.2% | $145,363 +11.7% |
| 2014 | $2,795 +9% | $130,164 +10.7% |
| 2013 | $2,563 -6.1% | $117,634 -6.1% |
| 2012 | $2,728 | $125,299 +2.2% |
| 2011 | -- | $122,573 -21% |
| 2010 | -- | $155,210 -7.5% |
| 2009 | -- | $167,875 -12.1% |
| 2008 | $3,857 | $190,900 -27.8% |
| 2007 | -- | $264,300 +54.7% |
| 2005 | -- | $170,800 +18% |
| 2004 | $3,207 +17.3% | $144,700 +17.9% |
| 2003 | $2,733 +37.2% | $122,700 +13.7% |
| 2002 | $1,993 | $107,900 +22.1% |
| 2001 | $1,993 +13.3% | $88,400 +12.8% |
| 2000 | $1,759 | $78,400 |
Find assessor info on the county website
Monthly payment
Est. payment
Payment breakdown
Explore the cost of this home by adjusting the details. Changes won't be saved.Climate risks
Neighborhood: 34689
Nearby schools
GreatSchools rating
- 9/10Sunset Hills Elementary SchoolGrades: PK-5Distance: 1.3 mi
- 6/10Tarpon Springs Middle SchoolGrades: 6-8Distance: 1.8 mi
- 6/10Tarpon Springs High SchoolGrades: PK,9-12Distance: 1.3 mi
Schools provided by the listing agent
- Elementary: Sunset Hills Elementary-PN
- Middle: Tarpon Springs Middle-PN
- High: Tarpon Springs High-PN
Source: Stellar MLS. This data may not be complete. We recommend contacting the local school district to confirm school assignments for this home.
- $300,0002 bd2 ba1k sqft1804 Mariner Dr APT 33, Tarpon Springs, FL 34689Off Market
- $317,0002 bd2 ba1k sqft1804 Mariner Dr APT 34, Tarpon Springs, FL 34689Off Market

- $372,8002 bd2 ba1k sqft1804 Mariner Dr APT 35, Tarpon Springs, FL 34689Off Market
- $290,3002 bd2 ba1k sqft1804 Mariner Dr APT 36, Tarpon Springs, FL 34689Off Market

- $335,9002 bd2 ba1k sqft1804 Mariner Dr APT 37, Tarpon Springs, FL 34689Off Market
- $281,700-- bd-- ba1k sqft1804 Mariner Dr APT 38, Tarpon Springs, FL 34689Off Market
- $296,5002 bd2 ba1k sqft1804 Mariner Dr APT 39, Tarpon Springs, FL 34689Off Market
- $276,600-- bd-- ba1k sqft1804 Mariner Dr APT 40, Tarpon Springs, FL 34689Off Market
A local agent can set up tours, give advice and negotiate with sellers.
Similar homes
- $335,0002 bd2 ba1k sqft1673 SEASCAPE CIRCLE #102, TARPON SPRINGS, FL 34689For Sale

 MLS ID #TB8524546, Connie Dichtas, COLDWELL BANKER REALTY. Stellar MLS
 - $419,0002 bd2 ba1.5k sqft504 S FLORIDA AVENUE #235, TARPON SPRINGS, FL 34689For Sale
 MLS ID #TB8512513, Kim Adams, RE/MAX ELITE REALTY. Stellar MLS
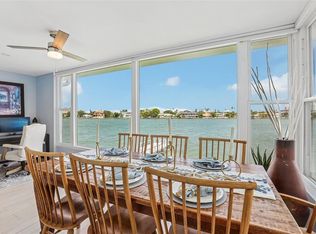
 - $399,0002 bd2 ba1.3k sqft770 ISLAND WAY #N204, CLEARWATER, FL 33767For Sale
 MLS ID #TB8532209, Stephen Anderson, KELLER WILLIAMS ST PETE REALTY. Stellar MLS
 - $399,0002 bd2 ba1k sqft14800 WALSINGHAM ROAD #614, LARGO, FL 33774For Sale
 MLS ID #TB8521634, Jeffrey Salisbury, DALTON WADE INC. Stellar MLS
 - $239,0002 bd2 ba1.1k sqft300 S FLORIDA AVENUE #600F, TARPON SPRINGS, FL 34689For SaleMLS ID #W7880104, Kelly Mothershead Timmons, KELLER WILLIAMS REALTY- PALM HARBOR. Stellar MLS
- $410,0002 bd2 ba904 sqft2048 JEFFERSON AVENUE, DUNEDIN, FL 34698For SaleMLS ID #TB8531130, Courtney Arruda, FRANK ALBERT REALTY. Stellar MLS
- $399,9002 bd3 ba1.2k sqft1 WINDRUSH BOULEVARD #51, INDIAN ROCKS BEACH, FL 33785For SaleMLS ID #TB8477222, Rich Rippetoe, COASTAL PROPERTIES GROUP INTERNATIONAL. Stellar MLS
- $424,9002 bd2 ba1.2k sqft51 CYPRESS DRIVE, PALM HARBOR, FL 34684For SaleMLS ID #TB8500235, Christina Paolillo, CHARLES RUTENBERG REALTY INC. Stellar MLS
- $399,9002 bd2 ba1.4k sqft100 BLUFF VIEW DRIVE #608C, BELLEAIR BLUFFS, FL 33770For SaleMLS ID #TB8506885, Gail Hoffmann, MC HOMES REALTY INC. Stellar MLS
- $399,0003 bd2 ba1.4k sqft11351 SHIPWATCH LANE #1841, LARGO, FL 33774For SaleMLS ID #TB8493556, Roger Hogan, PREMIER SOTHEBY'S INTL REALTY. Stellar MLS
- $285,0003 bd2 ba1.3k sqft1400 TARPON WOODS BOULEVARD #A1, PALM HARBOR, FL 34685For SaleMLS ID #TB8534200, Amanda Justus, COLDWELL BANKER REALTY. Stellar MLS
- $349,9002 bd2 ba1.3k sqft220 BELLEVIEW BOULEVARD #412, BELLEAIR, FL 33756For SaleMLS ID #TB8525977, Angela Grieco, PREMIER SOTHEBY'S INTL REALTY. Stellar MLS
- $395,4002 bd2 ba1.1k sqft2036 FOREST DRIVE, CLEARWATER, FL 33763For SaleMLS ID #TB8526746, Agnes Vetter, COASTAL PROPERTIES GROUP INTERNATIONAL. Stellar MLS
- $387,7002 bd2 ba1.3k sqft3271 MCMATH DRIVE, PALM HARBOR, FL 34684For SaleMLS ID #TB8514165, Michelle Rinello, BHHS FLORIDA PROPERTIES GROUP. Stellar MLS
- $470,0002 bd2 ba979 sqft223 ISLAND WAY #4C, CLEARWATER BEACH, FL 33767For SaleMLS ID #TB8515778, Sylvia Haddad, REDFIN CORPORATION. Stellar MLS
- $355,0003 bd2 ba1k sqft125 CRYSTAL BEACH AVENUE, CRYSTAL BEACH, FL 34681For SaleMLS ID #TB8511458, Bryan Rhoads, LKV REALTY, LLC. Stellar MLS
- $450,0002 bd2 ba905 sqft241 SKIFF POINT #4, CLEARWATER BEACH, FL 33767For SaleMLS ID #TB8505531, Laura Yeager, COASTAL PROPERTIES GROUP INTERNATIONAL. Stellar MLS
- $375,0002 bd2 ba1.3k sqft100 OAKMONT LANE #105, BELLEAIR, FL 33756For SaleMLS ID #TB8491539, Jennifer Schipper, COMPASS FLORIDA LLC. Stellar MLS
- $469,9004 bd2 ba1.4k sqft7 GEORGIA AVENUE, CRYSTAL BEACH, FL 34681For SaleMLS ID #TB8512723, Chapin Richards, REAL BROKER, LLC. Stellar MLS
- $419,0001 bd2 ba760 sqft1451 GULF BOULEVARD #101, CLEARWATER BEACH, FL 33767For SaleMLS ID #TB8476110, Jill Peterson, CENTURY 21 COAST TO COAST. Stellar MLS
