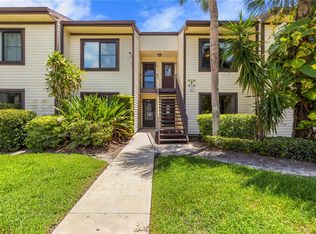
This spectacular 1st floor condo is being sold furnished ! Everything is included. Furniture, TV, plates and silverware, bedding, art work. Ready to move-in! This home is located in the "Gulf Coast's" best kept secret of Mariner's Village. This gated oasis is abundant with amenities such as community club house, pool, tennis and pickle ball courts and fitness center. Did I mention endless beautiful sunsets from your covered patio or walking trail! Stroll the private boat marina board walk or lease a slip for your own boat if slips are available thru Tarpon Cove. No flooding and its a short walk from the front door to yours. Very convenient location. 1 Large bedroom with full bath and an extra half bath for guests. Also a Murphy bed has been installed for guests. Open floor plan as you walk in with a perfect view of the Gulf. You are positioned for some of the greatest sunsets that florida can offer. The kitchen was designed very nicely with solid surface counter tops. You will love the living space with huge Storm Rated sliding patio doors with direct views of the Gulf. Open your doors and windows and enjoy the breeze that the Gulf offers. Its simply an amazing home. Conveniently located close to Downtown Tarpon Springs, Sunset Beach, Fred Howard Beach, Honeymoon Island, Airports, Restaurants and Shopping. Dont miss out !!!
For sale
$299,999
208 MARINER DRIVE #208, TARPON SPRINGS, FL 34689
1beds
968sqft
:
Get pre-qualified$2,860/mo
Condominium
Built in 1975
-- sqft lot
$285,800 Zestimate®
$310/sqft
$810/mo HOA
What's special
Walking trailGated oasis
- 168 days |
- 82 |
- 0 |
Zillow last checked:
Listing updated:
Listed by:
Curt Chandler 727-667-5590,
IMPACT REALTY TAMPA BAY 813-321-1200
Source: Stellar MLS,MLS#: TB8479394 Originating MLS: Suncoast Tampa
Originating MLS: Suncoast Tampa
Facts & features
Interior
Bedrooms & bathrooms
- Bedrooms: 1
- Bathrooms: 2
- Full bathrooms: 1
- 1/2 bathrooms: 1
Primary bedroom
- Features: Walk-In Closet(s)
- Level: First
- Area: 180 Square Feet
- Dimensions: 12x15
Great room
- Level: First
- Area: 375 Square Feet
- Dimensions: 15x25
Kitchen
- Level: First
- Area: 90 Square Feet
- Dimensions: 9x10
Heating
- Central
Cooling
- Central Air
Appliances
- Included: Cooktop, Dishwasher, Dryer, Microwave, Refrigerator, Washer
- Laundry: Laundry Room
Features
- Ceiling Fan(s), Living Room/Dining Room Combo, Open Floorplan, Primary Bedroom Main Floor, Solid Surface Counters
- Flooring: Tile
- Doors: Sliding Doors
- Has fireplace: No
- Furnished: Yes
Interior area
- Total structure area: 968
- Total interior livable area: 968 sqft
Video & virtual tour
Property
Features
- Levels: One
- Stories: 1
- Exterior features: Lighting
- Has view: Yes
- View description: Gulf/Ocean - Full
- Has water view: Yes
- Water view: Gulf/Ocean - Full
- Waterfront features: Gulf/Ocean, Gulf/Ocean Access
- Body of water: GULF
Lot
- Size: 1 Square Feet
Details
- Parcel number: 222715553120022080
- Special conditions: None
Construction
Type & style
- Home type: Condo
- Property subtype: Condominium
Materials
- Concrete
- Foundation: Slab
- Roof: Tile
Condition
- New construction: No
- Year built: 1975
Utilities & green energy
- Sewer: Public Sewer
- Water: Public
- Utilities for property: Cable Connected, Electricity Connected, Sewer Connected, Water Connected
Community & HOA
Community
- Features: Clubhouse, Fitness Center, Gated Community - Guard
- Pet fee: $0 monthly
- Subdivision: MARINER VILLAGE NORTHWEST CONDO
HOA
- Has HOA: Yes
- Amenities included: Clubhouse, Fitness Center, Gated, Pickleball Court(s), Pool, Recreation Facilities, Security, Tennis Court(s)
- Services included: 24-Hour Guard, Cable TV, Common Area Taxes, Community Pool, Reserve Fund, Insurance, Maintenance Structure, Maintenance Grounds, Pest Control, Pool Maintenance, Private Road, Recreational Facilities, Security, Sewer, Trash, Water
- HOA fee: $810 monthly
- HOA name: Scott Ussia
- HOA phone: 727-573-9300
Location
- Region: Tarpon Springs
Financial & listing details
- Price per square foot: $310/sqft
- Annual tax amount: $1,862
- Date on market: 2/26/2026
- Cumulative days on market: 165 days
- Listing terms: Cash,Conventional
- Ownership: Fee Simple
- Total actual rent: 0
- Electric utility on property: Yes
- Road surface type: Asphalt
Estimated market value
$285,800
$272,000 - $300,000
$2,045/mo
Price history
| Date | Event | Price |
|---|---|---|
| 2/26/2026 | Listed for sale | $299,999+0.3%$310/sqft |
Source:  Stellar MLS #TB8479394 Report a problem Stellar MLS #TB8479394 Report a problem | ||
| 1/24/2026 | Listing removed | -- |
Source: Owner Report a problem | ||
| 10/26/2025 | Listed for sale | $299,000+15%$309/sqft |
Source: Owner Report a problem | ||
| 6/6/2024 | Sold | $260,000-10.3%$269/sqft |
Source: Stellar MLS #T3476715 Report a problem | ||
| 4/7/2024 | Pending sale | $290,000$300/sqft |
Source: Stellar MLS #T3476715 Report a problem | ||
| 2/27/2024 | Price change | $290,000-3.3%$300/sqft |
Source: Stellar MLS #T3476715 Report a problem | ||
| 1/16/2024 | Price change | $300,000-6.3%$310/sqft |
Source: Stellar MLS #T3476715 Report a problem | ||
| 10/3/2023 | Listed for sale | $320,000$331/sqft |
Source: Stellar MLS #T3476715 Report a problem | ||
Public tax history
Tax history is unavailable.
Monthly payment
Est. payment
Payment breakdown
Explore the cost of this home by adjusting the details. Changes won't be saved.Climate risks
Neighborhood: 34689
Nearby schools
GreatSchools rating
- 9/10Sunset Hills Elementary SchoolGrades: PK-5Distance: 1.3 mi
- 6/10Tarpon Springs Middle SchoolGrades: 6-8Distance: 1.8 mi
- 6/10Tarpon Springs High SchoolGrades: PK,9-12Distance: 1.3 mi
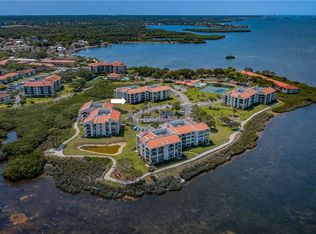
- $266,0002 bd2 ba1.2k sqft102 Mariner Dr, Tarpon Springs, FL 34689Sold
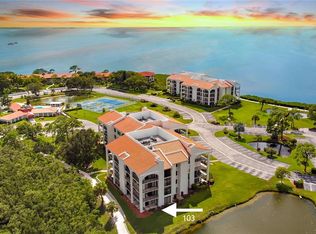
- $300,0002 bd2 ba1.2k sqft103 Mariner Dr, Tarpon Springs, FL 34689Sold
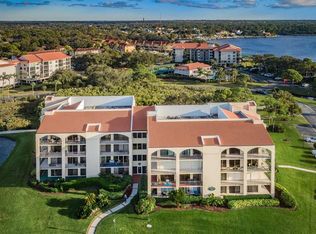
- $280,0002 bd2 ba1.2k sqft144 Mariner Dr, Tarpon Springs, FL 34689Sold
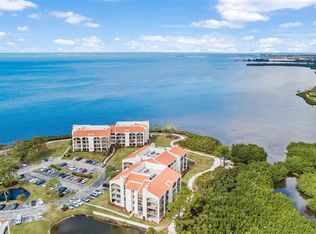
- $299,9003 bd2 ba1.6k sqft224 Mariner Dr, Tarpon Springs, FL 34689Sold
- $276,0002 bd2 ba1.2k sqft301 Mariner Dr, Tarpon Springs, FL 34689For Sale
- $160,0001 bd2 ba968 sqft308 Mariner Dr #308, Tarpon Springs, FL 34689Sold
- $370,0002 bd2 ba1.2k sqft331 Mariner Dr, Tarpon Springs, FL 34689Sold
- $489,0002 bd2 ba1.2k sqft433 Mariner Dr #433, Tarpon Springs, FL 34689Sold
- $630,0002 bd2 ba1.6k sqft435 Mariner Dr, Tarpon Springs, FL 34689Sold
A local agent can set up tours, give advice and negotiate with sellers.
Similar homes
- $276,0002 bd2 ba1.2k sqft301 MARINER DRIVE #301, TARPON SPRINGS, FL 34689For Sale

 MLS ID #TB8469783, Jennifer Bilodeau, LPT REALTY, LLC. Stellar MLS
 - $285,0002 bd2 ba1k sqft1802 MARINER DRIVE E #25, TARPON SPRINGS, FL 34689For Sale
 MLS ID #TB8510783, Pamela Whitlock, EXP REALTY LLC. Stellar MLS
 - $180,0002 bd2 ba1k sqft428 MOORINGS COVE DRIVE #7F, TARPON SPRINGS, FL 34689For Sale
 MLS ID #TB8536834, Dave Davis, LPT REALTY, LLC. Stellar MLS
 - $190,0001 bd2 ba1k sqft401 MARINER DRIVE #401, TARPON SPRINGS, FL 34689For Sale
 MLS ID #TB8509793, Eamon Bolten, COASTAL PROPERTIES GROUP. Stellar MLS
 - $200,0002 bd2 ba1k sqft36 WINDRUSH BAY DRIVE #36, TARPON SPRINGS, FL 34689For SaleMLS ID #TB8485215, Renee Gialousis, COLDWELL BANKER REALTY. Stellar MLS
- $385,0002 bd2 ba965 sqft200 MERES BOULEVARD #16, TARPON SPRINGS, FL 34689For SaleMLS ID #TB8456158, Kari Hazeltine, RE/MAX MARKETING SPECIALISTS. Stellar MLS
- $294,9002 bd2 ba1.2k sqft36750 US HIGHWAY 19 N #16210, PALM HARBOR, FL 34684For SaleMLS ID #TB8478399, Debbie Nobile, GOLF HOST SECURITIES INC. Stellar MLS
- $239,0002 bd2 ba1.1k sqft300 S FLORIDA AVENUE #600F, TARPON SPRINGS, FL 34689For SaleMLS ID #W7880104, Kelly Mothershead Timmons, KELLER WILLIAMS REALTY- PALM HARBOR. Stellar MLS
- $175,0001 bd2 ba754 sqft402 TARPON POINT, TARPON SPRINGS, FL 34689For SaleMLS ID #TB8470605, Erin Kirk, BRAINARD REALTY. Stellar MLS
- $275,0002 bd2 ba1.3k sqft3505 TARPON WOODS BOULEVARD #P404, PALM HARBOR, FL 34685For SaleMLS ID #TB8499496, Michelle Kravetz PA, KELLER WILLIAMS REALTY- PALM HARBOR. Stellar MLS
- $274,9001 bd1 ba825 sqft36750 US HIGHWAY 19 N #03116, PALM HARBOR, FL 34684For SaleMLS ID #TB8527297, Debbie Nobile, GOLF HOST SECURITIES INC. Stellar MLS
- $275,0002 bd2 ba928 sqft460 S PAULA DRIVE #108, DUNEDIN, FL 34698For SaleMLS ID #TB8530971, Kerryn Ellson, COASTAL PROPERTIES GROUP INTERNATIONAL. Stellar MLS
- $244,9002 bd2 ba1.2k sqft3505 TARPON WOODS BOULEVARD #G405, PALM HARBOR, FL 34685For SaleMLS ID #TB8517595, Christopher Negvesky, KELLER WILLIAMS REALTY- PALM HARBOR. Stellar MLS
- $290,0002 bd2 ba928 sqft460 S PAULA DRIVE #402, DUNEDIN, FL 34698For SaleMLS ID #TB8493822, Kerryn Ellson, COASTAL PROPERTIES GROUP INTERNATIONAL. Stellar MLS
- $349,8002 bd2 ba966 sqft51 ISLAND WAY #311, CLEARWATER BEACH, FL 33767For SaleMLS ID #TB8534502, John Guyton, SAND KEY REALTY. Stellar MLS
- $275,0002 bd2 ba881 sqft13125 WILCOX ROAD #16105, LARGO, FL 33774For SaleMLS ID #TB8533139, Carl Galler, REALTY EXPERTS. Stellar MLS
- $299,9002 bd2 ba1.3k sqft3021 COUNTRYSIDE BOULEVARD #21A, CLEARWATER, FL 33761For SaleMLS ID #TB8519033, Megan Pargov, LIPPLY REAL ESTATE. Stellar MLS
- $245,0002 bd2 ba1.1k sqft2765 COUNTRYSIDE BOULEVARD #104, CLEARWATER, FL 33761For SaleMLS ID #TB8499979, Taylor Topolski, CONCI, REALTORS. Stellar MLS
- $292,0002 bd2 ba1k sqft2400 FEATHER SOUND DRIVE #1428, CLEARWATER, FL 33762For SaleMLS ID #TB8523417, Jane Shishkov, KELLER WILLIAMS ST PETE REALTY. Stellar MLS
- $229,9002 bd2 ba950 sqft39650 US HIGHWAY 19 HIGHWAY N #135, TARPON SPRINGS, FL 34689For SaleMLS ID #TB8494783, Stephen Katsaros, COMPASS FLORIDA LLC. Stellar MLS
