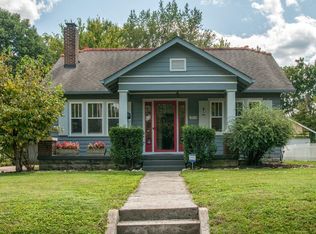
The charm of East Nashville starts right outside your front door! Tucked along a quaint, quiet street near Five Points and Urban Cowboy, and priority zoning for Lockeland Design Center. This three-bedroom, two-bath bungalow is close to Shelby Park and all the neighborhood favorites! Its welcoming front porch, original windows, and historic bungalow details give it the character you hope to find here, while renovations added a beautifully updated kitchen and pantry. Upstairs 2 bedrooms, full bath, nook for office, and a cozy sitting area. Outside, enjoy a spacious backyard and back porch, plus the convenience of a two-car garage with alley access and a separate driveway from the front street. A special home in a location that makes it easy to enjoy East Nashville. Move in it as it is or make it your own!
Under contract - not showing
$985,000
1804 Russell St, Nashville, TN 37206
3beds
1,850sqft
Single Family Residence, Residential
Built in 1923
7,840 Square Feet Lot
$-- Zestimate®
$532/sqft
$-- HOA
What's special
Historic bungalow detailsWelcoming front porchBack porchNook for officeSpacious backyardOriginal windowsBeautifully updated kitchen
- 27 days
- 1,134
- 65
Likely to sell faster than
Zillow last checked:
Listing updated:
Listed by:
Christa Hughes 615-525-5810,
Compass RE 615-475-5616
Source: RealTracs MLS as distributed by MLS GRID,MLS#: 3601297
Facts & features
Interior
Bedrooms & bathrooms
- Bedrooms: 3
- Bathrooms: 2
- Full bathrooms: 2
- Main level bedrooms: 1
Bedroom 1
- Features: Suite
- Level: Suite
- Area: 154 Square Feet
- Dimensions: 14x11
Bedroom 2
- Area: 182 Square Feet
- Dimensions: 14x13
Bedroom 3
- Area: 130 Square Feet
- Dimensions: 10x13
Primary bathroom
- Features: Double Vanity
- Level: Double Vanity
Dining room
- Area: 182 Square Feet
- Dimensions: 14x13
Kitchen
- Features: Pantry
- Level: Pantry
- Area: 143 Square Feet
- Dimensions: 13x11
Living room
- Area: 169 Square Feet
- Dimensions: 13x13
Other
- Features: Utility Room
- Level: Utility Room
- Area: 48 Square Feet
- Dimensions: 8x6
Heating
- Central, Electric, Natural Gas
Cooling
- Central Air
Appliances
- Included: Gas Oven, Gas Range, Dishwasher, Dryer, Freezer, Ice Maker, Microwave, Refrigerator, Stainless Steel Appliance(s)
- Laundry: Electric Dryer Hookup, Washer Hookup
Features
- Air Filter, Ceiling Fan(s), Pantry, Smart Thermostat, Walk-In Closet(s), High Speed Internet
- Flooring: Wood, Tile
- Basement: Partial,Unfinished
Interior area
- Total structure area: 1,850
- Total interior livable area: 1,850 sqft
- Finished area above ground: 1,850
Property
Parking
- Total spaces: 4
- Parking features: Garage Door Opener, Detached, Driveway
- Garage spaces: 2
- Uncovered spaces: 2
Features
- Levels: Two
- Stories: 2
- Patio & porch: Deck, Patio
- Exterior features: Smart Lock(s)
- Fencing: Back Yard
Lot
- Size: 7,840 Square Feet
- Dimensions: 50 x 160
Details
- Parcel number: 08314014000
- Special conditions: Standard
- Other equipment: Air Purifier
Construction
Type & style
- Home type: SingleFamily
- Architectural style: Cottage
- Property subtype: Single Family Residence, Residential
Materials
- Wood Siding
- Roof: Shingle
Condition
- New construction: No
- Year built: 1923
Utilities & green energy
- Sewer: Public Sewer
- Water: Public
- Utilities for property: Electricity Available, Natural Gas Available, Water Available
Community & HOA
Community
- Subdivision: Lockeland Springs
HOA
- Has HOA: No
Location
- Region: Nashville
Financial & listing details
- Price per square foot: $532/sqft
- Tax assessed value: $763,400
- Annual tax amount: $5,371
- Date on market: 9/27/2026
- Electric utility on property: Yes
Estimated market value
Not available
Estimated sales range
Not available
Not available
Price history
| Date | Event | Price |
|---|---|---|
| 10/11/2026 | Pending sale | $985,000$532/sqft |
Source:  RealTracs MLS as distributed by MLS GRID #3601297 Report a problem RealTracs MLS as distributed by MLS GRID #3601297 Report a problem | ||
| 10/3/2026 | Contingent | $985,000$532/sqft |
Source: RealTracs MLS as distributed by MLS GRID #3601297 Report a problem | ||
| 9/27/2026 | Listed for sale | $985,000+6.5%$532/sqft |
Source: RealTracs MLS as distributed by MLS GRID #3601297 Report a problem | ||
| 6/4/2025 | Sold | $925,000+137.2%$500/sqft |
Source: RealTracs MLS as distributed by MLS GRID #2900710 Report a problem | ||
| 5/14/2024 | Listing removed | -- |
Source: Zillow Rentals Report a problem | ||
| 5/10/2024 | Price change | $3,400-10.5%$2/sqft |
Source: Zillow Rentals Report a problem | ||
| 5/2/2024 | Listed for rent | $3,800+61.7%$2/sqft |
Source: Zillow Rentals Report a problem | ||
| 7/16/2019 | Sold | $390,000-3.7%$211/sqft |
Source: RealTracs MLS as distributed by MLS GRID #2043032 Report a problem | ||
| 5/22/2019 | Listed for sale | $405,000+12.8%$219/sqft |
Source: PARKS #2043032 Report a problem | ||
| 5/27/2018 | Listing removed | $2,350$1/sqft |
Source: Owner Report a problem | ||
| 5/14/2018 | Price change | $2,350-6%$1/sqft |
Source: Owner Report a problem | ||
| 4/21/2018 | Listed for rent | $2,500+2%$1/sqft |
Source: Owner Report a problem | ||
| 5/15/2017 | Listing removed | $2,450$1/sqft |
Source: Owner Report a problem | ||
| 4/28/2017 | Listed for rent | $2,450$1/sqft |
Source: Owner Report a problem | ||
| 7/14/2015 | Sold | $359,000-0.3%$194/sqft |
Source: Public Record Report a problem | ||
| 6/12/2015 | Price change | $359,900-5.3%$195/sqft |
Source: RE/MAX Choice Properties #1640668 Report a problem | ||
| 6/5/2015 | Listed for sale | $379,900+406.5%$205/sqft |
Source: RE/MAX Choice Properties #1640668 Report a problem | ||
| 1/6/1999 | Sold | $75,000$41/sqft |
Source: Public Record Report a problem | ||
Public tax history
| Year | Property taxes | Tax assessment |
|---|---|---|
| 2025 | $5,371 +23.1% | $190,850 +42.3% |
| 2024 | $4,364 | $134,100 |
| 2023 | $4,364 | $134,100 |
| 2022 | $4,364 -1% | $134,100 |
| 2021 | $4,409 +3.1% | $134,100 +32.3% |
| 2020 | $4,277 +33.8% | $101,325 |
| 2019 | $3,197 | $101,325 |
| 2018 | $3,197 0% | $101,325 |
| 2017 | $3,197 | $101,325 +72.3% |
| 2016 | $3,197 +20.4% | $58,800 |
| 2015 | $2,655 | $58,800 |
| 2014 | $2,655 | $58,800 |
| 2013 | -- | $58,800 +13.4% |
| 2012 | -- | $51,850 |
| 2011 | -- | $51,850 |
| 2010 | -- | $51,850 |
| 2009 | -- | $51,850 +31.1% |
| 2008 | -- | $39,550 |
| 2007 | -- | $39,550 |
| 2006 | -- | -- |
| 2005 | -- | -- |
| 2004 | -- | -- |
| 2003 | -- | -- |
| 2002 | -- | -- |
| 2001 | -- | -- |
| 2000 | -- | -- |
Find assessor info on the county website
Monthly payment
Est. payment
Payment breakdown
Explore the cost of this home by adjusting the details. Changes won't be saved.Climate risks
Neighborhood: Lockeland Springs
Nearby schools
Schools provided by the listing agent
- Elementary: Warner Elementary Enhanced Option
- Middle: Stratford STEM Magnet School Lower Campus
- High: Stratford STEM Magnet School Upper Campus
Source: RealTracs MLS as distributed by MLS GRID. This data may not be complete. We recommend contacting the local school district to confirm school assignments for this home.


Similar homes
- $849,9003 bd2 ba1.7k sqft1415 Fatherland St, Nashville, TN 37206For Sale

 MLS ID #3603411, Gary Ashton. RealTracs MLS as distributed by MLS GRID
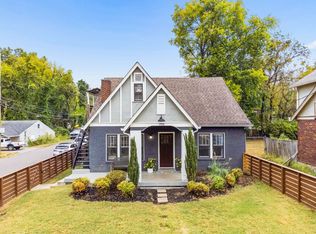
 - $725,0004 bd2 ba1.8k sqft1500 Riverside Dr, Nashville, TN 37206For Sale
 MLS ID #3611487, Catherine (Katie) Valle. RealTracs MLS as distributed by MLS GRID
 - $775,0004 bd3 ba2.1k sqft1106 Pennock Ave, Nashville, TN 37207For Sale
 MLS ID #3624182, Chris Fumia. RealTracs MLS as distributed by MLS GRID
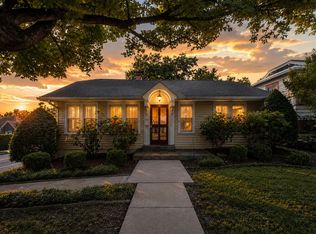
 - $999,5003 bd2 ba1.7k sqft1001 Caldwell Ave, Nashville, TN 37204For Sale
 MLS ID #3336174, Clay Kelton | Kelton Group. RealTracs MLS as distributed by MLS GRID
 - $988,9004 bd3 ba2.2k sqft1010 Acklen Ave, Nashville, TN 37203For SaleMLS ID #3318842, Pete Prosser. RealTracs MLS as distributed by MLS GRID
- $1,190,0004 bd4 ba2.7k sqft1118 Douglas Ave, Nashville, TN 37206For SaleMLS ID #3214278, Alan Worthy. RealTracs MLS as distributed by MLS GRID
- $754,9003 bd2 ba1.6k sqft1010 Maxwell Ave, Nashville, TN 37206For SaleMLS ID #3230183, Sally Locke. RealTracs MLS as distributed by MLS GRID
- $694,9003 bd2 ba1.9k sqft1035 Seymour Ave, Nashville, TN 37206For SaleMLS ID #3271034, Barry Richards. RealTracs MLS as distributed by MLS GRID
- $890,0004 bd4 ba2.5k sqft1504B Dugger Dr, Nashville, TN 37206For SaleMLS ID #3593301, Meredith Rachel Zeller. RealTracs MLS as distributed by MLS GRID
- $800,0004 bd3 ba2.1k sqft911 Fairwin Ave, Nashville, TN 37216For SaleMLS ID #3602188, Martin (Marty) Kerrigan. RealTracs MLS as distributed by MLS GRID
- $599,0003 bd2 ba2k sqft2408 Inga St, Nashville, TN 37206For SaleMLS ID #3620227, Jaden Ismael Porto. RealTracs MLS as distributed by MLS GRID
- $849,9004 bd3 ba2.3k sqft1602 Lischey Ave, Nashville, TN 37207For SaleMLS ID #3526475, David Doran. RealTracs MLS as distributed by MLS GRID
- $925,0003 bd5 ba1.8k sqft98 N 8th St, Nashville, TN 37206For SaleMLS ID #3154939, Steven Asadoorian. RealTracs MLS as distributed by MLS GRID
- $925,0003 bd3 ba2k sqft1812 5th Ave N, Nashville, TN 37208For SaleMLS ID #3525669, Jackson Zeitlin. RealTracs MLS as distributed by MLS GRID
- $775,0004 bd2 ba1.6k sqft609C Rosebank Ave, Nashville, TN 37206For SaleMLS ID #3541420, Megan Manly. RealTracs MLS as distributed by MLS GRID
- $799,9004 bd3 ba2.4k sqft2101 Porter Rd, Nashville, TN 37206For SaleMLS ID #3189996, Ryan G Cook. RealTracs MLS as distributed by MLS GRID
- $624,9003 bd3 ba2.2k sqft1108 Cahal Ave, Nashville, TN 37206For SaleMLS ID #3245865, Shamille Shemi Wharton. RealTracs MLS as distributed by MLS GRID
- $849,0003 bd2 ba1.5k sqft2926 Primrose Cir, Nashville, TN 37212For SaleMLS ID #3603927, Caroline Rosenberg. RealTracs MLS as distributed by MLS GRID
- $1,025,0004 bd4 ba2.6k sqft1016 13th Ave S, Nashville, TN 37212For SaleMLS ID #3621880, Charles (Charlie) Skidmore. RealTracs MLS as distributed by MLS GRID
- $999,0004 bd3 ba2.6k sqft865 W Hillwood Dr, Nashville, TN 37205For SaleMLS ID #3246736, Dan Stewart. RealTracs MLS as distributed by MLS GRID
