This Charming 4 Bedroom Cape Cod Gem Is Nestled Serenely On A Quiet Street In South Park! Step inside to find a welcoming and relaxing living room where memories are made. The open flow to the dining area and kitchen invites gatherings or quiet family dinners, the main floor hosts the primary bedroom, and an updated full hall bathroom and a second bedroom, venture upstairs to discovery 2 additional bedrooms and an updated full bathroom, finished walk-out lower level ideal for movie nights or hobby pursuits, lush landscaping adding great curb appeal, a private patio to unwind with a view of the level tree lined backyard, conveniently located to schools, shopping, entertainment and more!
Contingent
$235,000
1805 Cedaridge Dr, South Park, PA 15129
4beds
1,296sqft
Single Family Residence
Built in 1972
9,099 Square Feet Lot
$225,800 Zestimate®
$181/sqft
$-- HOA
What's special
Level tree lined backyardUpdated full hall bathroom
- 80 days
- 102
- 1
Likely to sell faster than
Zillow last checked:
Listing updated:
Listed by:
Jim Dolanch 724-941-8680,
CENTURY 21 FRONTIER REALTY 724-941-8680
Source: WPMLS,MLS#: 1759456 Originating MLS: West Penn Multi-List
Originating MLS: West Penn Multi-ListFacts & features
Interior
Bedrooms & bathrooms
- Bedrooms: 4
- Bathrooms: 2
- Full bathrooms: 2
Primary bedroom
- Level: Main
- Dimensions: 12x10
Bedroom 2
- Level: Upper
- Dimensions: 11x11
Bedroom 3
- Level: Upper
- Dimensions: 11x10
Bedroom 4
- Level: Main
- Dimensions: 10x09
Dining room
- Level: Main
- Dimensions: 11X08
Game room
- Level: Lower
- Dimensions: 22X14
Kitchen
- Level: Main
- Dimensions: 09X08
Laundry
- Level: Lower
Living room
- Level: Main
- Dimensions: 14X14
Heating
- Forced Air, Gas
Cooling
- Central Air
Appliances
- Included: Some Gas Appliances, Stove
Features
- Pantry
- Flooring: Vinyl, Carpet
- Basement: Finished,Walk-Out Access
Interior area
- Total structure area: 1,296
- Total interior livable area: 1,296 sqft
Video & virtual tour
Property
Parking
- Total spaces: 1
- Parking features: Built In, Garage Door Opener
- Has attached garage: Yes
Features
- Levels: One and One Half
- Stories: 1.5
- Pool features: None
Lot
- Size: 9,099 Square Feet
- Dimensions: 65 x 140
Details
- Parcel number: 1008D00168000000
Construction
Type & style
- Home type: SingleFamily
- Architectural style: Cape Cod
- Property subtype: Single Family Residence
Materials
- Aluminum Siding
- Roof: Asphalt
Condition
- Resale
- Year built: 1972
Utilities & green energy
- Sewer: Public Sewer
- Water: Public
Community & HOA
Location
- Region: South Park
Financial & listing details
- Price per square foot: $181/sqft
- Tax assessed value: $106,900
- Annual tax amount: $3,420
- Date on market: 6/11/2026
Estimated market value
$225,800
$215,000 - $237,000
$1,878/mo
Price history
| Date | Event | Price |
|---|---|---|
| 7/19/2026 | Contingent | $235,000$181/sqft |
Source:  WPMLS #1759456 Report a problem WPMLS #1759456 Report a problem | ||
| 6/11/2026 | Listed for sale | $235,000$181/sqft |
Source: WPMLS #1759456 Report a problem | ||
Public tax history
| Year | Property taxes | Tax assessment |
|---|---|---|
| 2025 | $3,333 +7.4% | $88,900 |
| 2024 | $3,105 +638.3% | $88,900 |
| 2023 | $421 | $88,900 |
| 2022 | $421 | $88,900 |
| 2021 | $421 +2% | $88,900 |
| 2020 | $412 -2% | $88,900 |
| 2019 | $421 -85.4% | $88,900 |
| 2018 | $2,879 +2.5% | $88,900 |
| 2017 | $2,810 +568.3% | $88,900 |
| 2016 | $421 -84.4% | $88,900 |
| 2015 | $2,691 +572.6% | $88,900 |
| 2014 | $400 | $88,900 -3.3% |
| 2013 | -- | $91,900 +7.7% |
| 2012 | -- | $85,300 |
| 2011 | -- | $85,300 |
| 2010 | -- | $85,300 |
| 2009 | -- | $85,300 |
| 2008 | -- | $85,300 |
| 2007 | -- | $85,300 |
| 2006 | -- | $85,300 |
| 2005 | -- | $85,300 |
| 2004 | -- | $85,300 -15% |
| 2003 | -- | $100,300 |
| 2002 | -- | $100,300 |
Find assessor info on the county website
Monthly payment
Est. payment
Payment breakdown
Explore the cost of this home by adjusting the details. Changes won't be saved.Climate risks
Neighborhood: 15129
Nearby schools
Schools provided by the listing agent
- District: South Park
Source: WPMLS. This data may not be complete. We recommend contacting the local school district to confirm school assignments for this home.

Similar homes
- $249,9003 bd1 ba936 sqft3074 Piney Bluff Dr, South Park, PA 15129For Sale
 MLS ID #1771595, Lauren Coulter. WPMLS
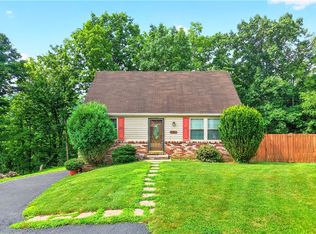
 - $267,5004 bd2 ba1.2k sqft2645 Keats Dr, South Park, PA 15129For Sale
 MLS ID #1764048, Cindy Schmidt. WPMLS
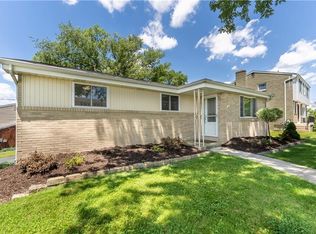
 - $249,9003 bd2 ba1k sqft1296 Snee Dr, Pittsburgh, PA 15236For Sale
 MLS ID #1771961, Joanne Ciesielski. WPMLS
 - $217,0003 bd2 ba1.1k sqft612 Charlotte Dr, Pittsburgh, PA 15236For Sale
 MLS ID #1771727, Mirnela Ibisevic. WPMLS
