1805 Futch Creek Road | Wilmington, North Carolina
A Coastal Setting. A Private Retreat. An Opportunity to Reimagine. Perfect location for a new build or renovation with the potential for deepwater access to the ICW.
Set amid the established coastal landscape of Porters Neck, 1805 Futch Creek Road presents an opportunity to create something truly special in one of Wilmington's desirable northern coastal corridors. Situated on approximately 0.58 acres, this four-bedroom, three-bath residence offers approximately 2,907 square feet and a setting that invites the next owner to envision its full potential.
With its generous footprint and established residential setting, the property offers a compelling canvas for thoughtful renovation, refined coastal design, or a fresh interpretation of the classic Wilmington home. Whether the vision is a timeless coastal retreat or a personalized residence tailored to modern living, the opportunity lies in the possibilities.
Futch Creek Road offers a distinctive sense of place, with the character of coastal living and convenient access to the area's marinas, golf, dining, shopping, and the beaches of Wrightsville Beach. The Porters Neck location provides a desirable balance of privacy, lifestyle, and connectivity to the greater Wilmington area.
For buyers seeking a property with character, space, and the opportunity to bring their own vision to life, 1805 Futch Creek Road is an invitation to imagine what comes next.
An established coastal setting. Room to reimagine. An opportunity to make it your own.
For sale
$2,395,000
1805 Futch Creek Road, Wilmington, NC 28411
4beds
2,907sqft
Single Family Residence
Built in 1982
0.58 Acres Lot
$2,245,900 Zestimate®
$824/sqft
$-- HOA
What's special
Four-bedroom three-bath residenceEstablished coastal setting
- 49 days
- 1,092
- 63
Zillow last checked:
Listing updated:
Listed by:
Sam R Crittenden 910-228-1885,
Landmark Sotheby's International Realty
Source: Hive MLS,MLS#: 100610744 Originating MLS: Cape Fear Realtors MLS, Inc.
Facts & features
Interior
Bedrooms & bathrooms
- Bedrooms: 4
- Bathrooms: 3
- Full bathrooms: 3
Rooms
- Room types: Master Bedroom, Bedroom 1, Bedroom 3, Bedroom 4, Living Room, Dining Room, Bonus Room
Primary bedroom
- Level: First
- Dimensions: 0 x 0
Bedroom 1
- Level: First
- Dimensions: 0 x 0
Bedroom 3
- Level: Second
- Dimensions: 0 x 0
Bedroom 4
- Level: Second
- Dimensions: 0 x 0
Bonus room
- Level: Basement
- Dimensions: 0 x 0
Dining room
- Level: First
- Dimensions: 0 x 0
Kitchen
- Level: First
- Dimensions: 0 x 0
Living room
- Level: First
- Dimensions: 0 x 0
Heating
- Heat Pump, Fireplace(s), Electric, Forced Air, Wood Stove
Cooling
- Central Air, Ceiling Fan(s), Heat Pump
Appliances
- Included: Electric Oven, Built-In Electric Oven, Refrigerator, Dishwasher, Electric Range
- Laundry: Dryer Hookup, Washer Hookup, In Basement, Laundry Room
Features
- High Ceilings, Entrance Foyer, Bookcases, Basement, Blinds/Shades, Eat-in Kitchen, Wood Burning Stove
- Flooring: Tile, Wood
- Basement: Finished,Partially Finished,Walk-Out Access
- Attic: Storage
- Has fireplace: No
- Fireplace features: Wood Burning Stove
Interior area
- Total structure area: 2,907
- Total interior livable area: 2,907 sqft
Video & virtual tour
Property
Parking
- Total spaces: 4
- Parking features: Garage Faces Side, Concrete, Off Street, Garage, Underhouse
- Attached garage spaces: 2
Accessibility
- Accessibility features: None
Features
- Levels: Three Or More
- Patio & porch: Deck, Front Porch, Rear Porch, Side Porch
- Exterior features: None
- Pool features: None
- Fencing: None
- Has view: Yes
- View description: Creek/Stream, ICW, Marsh, Sound, Water
- Has water view: Yes
- Water view: Creek/Stream,Marsh,Sound,Water
- Waterfront features: Deeded Water Access, Waterfront, Salt Marsh, Water Access Comm, Water Depth 4+, Marsh Front
- Frontage type: Creek,Marsh Front
Lot
- Size: 0.58 Acres
- Dimensions: 87 x 195 x 135 x 215
- Features: Deeded Water Access, Deeded Waterfront, Navigable Water, Salt Marsh, Water Access Comm, Water Depth 4+
Details
- Parcel number: R03017001011000
- Zoning: R-20S
- Special conditions: Standard
Construction
Type & style
- Home type: SingleFamily
- Property subtype: Single Family Residence
Materials
- Cedar, Wood Siding, Wood Frame
- Foundation: Combination, Brick/Mortar, Block
- Roof: Architectural Shingle
Condition
- Fixer
- New construction: No
- Year built: 1982
Utilities & green energy
- Sewer: Septic Tank
- Water: County Water, Public
- Utilities for property: Water Available, Water Connected
Community & HOA
Community
- Security: Smoke Detector(s)
- Subdivision: Porters Neck Plantation
HOA
- Has HOA: No
Location
- Region: Wilmington
Financial & listing details
- Price per square foot: $824/sqft
- Tax assessed value: $2,096,800
- Annual tax amount: $7,936
- Date on market: 10/16/2026
- Cumulative days on market: 49 days
- Listing agreement: Exclusive Right To Sell
- Listing terms: Cash,Conventional
- Road surface type: Paved
Estimated market value
$2,245,900
$2.13M - $2.36M
$4,069/mo
Price history
| Date | Event | Price |
|---|---|---|
| 10/16/2026 | Listed for sale | $2,395,000$824/sqft |
Source:  Hive MLS #100610744 Report a problem | ||
Public tax history
| Year | Property taxes | Tax assessment |
|---|---|---|
| 2025 | $8,010 +53.1% | $2,096,800 +112.4% |
| 2024 | $5,231 +0.1% | $987,000 |
| 2023 | $5,225 -0.9% | $987,000 |
| 2022 | $5,274 -2.6% | $987,000 |
| 2021 | $5,416 +59.3% | $987,000 +83.6% |
| 2020 | $3,400 | $537,600 |
| 2019 | $3,400 | $537,600 |
| 2018 | $3,400 | $537,600 |
| 2017 | $3,400 | $537,600 -1.1% |
| 2016 | -- | $543,500 |
| 2015 | $3,500 +1.7% | $543,500 |
| 2014 | $3,440 | $543,500 |
| 2013 | -- | $543,500 |
| 2012 | -- | $543,500 -25.9% |
| 2011 | -- | $733,370 |
| 2010 | -- | $733,370 |
| 2009 | -- | -- |
| 2008 | -- | -- |
| 2007 | -- | -- |
| 2005 | -- | $539,373 |
| 2004 | -- | $539,373 |
| 2003 | -- | $539,373 |
| 2002 | -- | $539,373 |
| 2001 | -- | $539,373 |
| 2000 | -- | $539,373 |
Find assessor info on the county website
Monthly payment
Est. payment
Payment breakdown
Explore the cost of this home by adjusting the details. Changes won't be saved.Climate risks
Neighborhood: 28411
Nearby schools
Schools provided by the listing agent
- Elementary: Porters Neck
- Middle: Holly Shelter
- High: Laney
Source: Hive MLS. This data may not be complete. We recommend contacting the local school district to confirm school assignments for this home.

Similar homes
- $2,500,0004 bd4 ba3.6k sqft212 Elmhurst Road, Wilmington, NC 28411For Sale
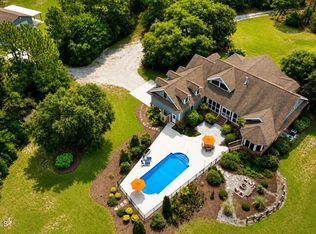
 MLS ID #100592288, Caroline Dugas, Living Seaside Realty Group. Hive MLS
- $2,399,0004 bd3 ba3.6k sqft2001 Northstar Place, Wilmington, NC 28405For Sale
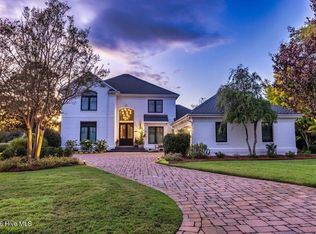 MLS ID #100600089, Jenny King, Intracoastal Realty Corporation. Hive MLS
- $2,298,0004 bd4 ba3.7k sqft801 Oyster Landing, Wilmington, NC 28405For Sale
 MLS ID #100587321, Carla D Lewis, Intracoastal Realty Corporation. Hive MLS
- $1,399,9005 bd3 ba4.1k sqft358 Shore Point Drive, Wilmington, NC 28411For Sale
 MLS ID #100598850, Ashley B Whitley, Nest Realty. Hive MLS
- $1,250,0005 bd4 ba3.7k sqft8229 Winding Creek Circle, Wilmington, NC 28411For SaleMLS ID #100612195, Mark Ezio Carlton, RE/MAX Executive. Hive MLS
- $2,249,0004 bd6 ba3.4k sqft83 Paris Pointe, Hampstead, NC 28443For SaleMLS ID #100604190, The Summers Real Estate Team, Keller Williams Innovate-Wilmington. Hive MLS
- $2,439,0004 bd4 ba3.3k sqft650 Red Fox Trail, Hampstead, NC 28443For SaleMLS ID #100574019, Patrick S Morris, Coastal Realty Associates LLC. Hive MLS
- $1,795,0004 bd4 ba3.6k sqft161 Hammock Watch Way, Hampstead, NC 28443For SaleMLS ID #100610166, Ben Szafran Real Estate Team, Keller Williams Innovate-Wilmington. Hive MLS
- $2,550,0004 bd4 ba3.7k sqft7116 Abernathy Court, Wilmington, NC 28405New ConstructionMLS ID #100612654, Diane M Castro-Perez, Coldwell Banker Sea Coast Advantage-Hampstead. Hive MLS
- $2,495,0004 bd3 ba3.6k sqft1517 Country Club Road, Wilmington, NC 28403For SaleMLS ID #100595284, Suzanne O'Bryant, Landmark Sotheby's International Realty. Hive MLS
- $1,200,0004 bd5 ba3.9k sqft7414 Poseidon Point, Wilmington, NC 28411For SaleMLS ID #100562697, Team KBT Realty, Keller Williams Innovate-KBT. Hive MLS
- $1,899,7505 bd5 ba4.2k sqft8129 Grand Harbour Court, Wilmington, NC 28411New ConstructionMLS ID #100604977, Rob H Warwick, Coldwell Banker Sea Coast Advantage. Hive MLS
- $1,275,0005 bd4 ba4.2k sqft307 Whisper Park Drive, Wilmington, NC 28411For SaleMLS ID #100584111, Stephanie M Gasparovic, Keller Williams Innovate-Wilmington. Hive MLS
- $2,985,0004 bd5 ba4k sqft1541 Radian Road, Wilmington, NC 28405For SaleMLS ID #100601456, Kristi Balding, BlueCoast Realty Corporation. Hive MLS
- $2,295,0005 bd6 ba3.8k sqft6412 Westport Drive, Wilmington, NC 28409For SaleMLS ID #100555228, The Rising Tide Team, Intracoastal Realty Corporation. Hive MLS
- $1,750,0003 bd6 ba3.2k sqft613 Hughes Road, Hampstead, NC 28443For SaleMLS ID #100585893, Jeff Lucas, Lucas and Associates REALTORS Inc.. Hive MLS
- $1,824,0005 bd5 ba4k sqft1924 London Lane, Wilmington, NC 28405For SaleMLS ID #100605848, Amy J Formanek, Howard Hanna Allen Tate|Horizon Realty Group. Hive MLS
- $2,499,0004 bd5 ba3.3k sqft141 Cove Side Lane, Hampstead, NC 28443For SaleMLS ID #100599243, Lisa A Mathews, RE/MAX Essential. Hive MLS
- $2,100,0003 bd3 ba2.4k sqft107 Patton Lane, Hampstead, NC 28443For SaleMLS ID #100597611, Tamara Fosdick, Berkshire Hathaway HomeServices Carolina Premier Properties. Hive MLS
- $1,967,0004 bd4 ba3.2k sqft1805 Trey Court, Wilmington, NC 28403For SaleMLS ID #100550296, Lori S Speight, Masonboro Realty, Inc.. Hive MLS
