* BOM - No Fault of Seller - buyer financing fell through * Step into your dream home at 1805 Shardell! Beautiful 3 bedrooms, 2 full bathrooms, over 2000 sq ft of living space featuring gleaming hardwood floors throughout and an updated kitchen with modern finishes. Enjoy extra living space with a versatile bonus room, plus a partially finished basement perfect for entertaining, a home office, or recreation/theatre room. Relax on the covered deck overlooking the backyard for perfect outdoor enjoyment. Host unforgettable dinners in the custom dining room with statement lighting, perfect for family gatherings or entertaining friends. This property also comes with a long driveway and a 2-car garage, this home offers comfort, functionality, and style in one package.
Schedule your showing today and see why 1805 Shardell is more than just a house; it's your next home!
Active
Listed by: ReeceNichols Real Estate • Anthony Love • 314-503-6062
Price cut: $9.9K (5/27)
$225,000
1805 Shardell Dr, Saint Louis, MO 63138
4beds
2,080sqft
:
Get pre-qualified$1,529/mo
Single Family Residence
Built in 1962
10,206 Square Feet Lot
$225,600 Zestimate®
$108/sqft
$-- HOA
What's special
- 29 days |
- 186 |
- 16 |
Zillow last checked:
Listing updated:
Listed by:
Anthony Love 314-503-6062,
ReeceNichols Real Estate
Source: MARIS,MLS#: 26028456 Originating MLS: St. Charles County Association of REALTORS
Originating MLS: St. Charles County Association of REALTORSFacts & features
Interior
Bedrooms & bathrooms
- Bedrooms: 4
- Bathrooms: 3
- Full bathrooms: 2
- 1/2 bathrooms: 1
- Main level bathrooms: 2
- Main level bedrooms: 3
Bedroom
- Level: Main
Bedroom 2
- Features: Floor Covering: Wood
- Level: Main
Bedroom 3
- Features: Floor Covering: Wood
- Level: Main
Bathroom
- Features: Floor Covering: Ceramic Tile
- Level: Main
Bathroom
- Features: Floor Covering: Ceramic Tile
- Level: Main
Family room
- Features: Floor Covering: Wood
- Level: Main
Kitchen
- Level: Main
Heating
- Natural Gas
Cooling
- Central Air
Appliances
- Included: Stainless Steel Appliance(s), Dishwasher, Electric Oven, Refrigerator
- Laundry: In Basement
Features
- Ceiling Fan(s), Eat-in Kitchen, Open Floorplan, Shower
- Flooring: Hardwood
- Windows: Garden Window(s)
- Has basement: Yes
- Has fireplace: No
Interior area
- Total structure area: 2,080
- Total interior livable area: 2,080 sqft
- Finished area above ground: 1,580
- Finished area below ground: 500
Property
Parking
- Total spaces: 2
- Parking features: Garage Faces Front
- Garage spaces: 2
Features
- Levels: Two
- Patio & porch: Composite
- Fencing: Back Yard,Fenced
Lot
- Size: 10,206 Square Feet
- Features: Cul-De-Sac
Details
- Parcel number: 09E410568
- Special conditions: Standard
Construction
Type & style
- Home type: SingleFamily
- Architectural style: Ranch
- Property subtype: Single Family Residence
- Attached to another structure: Yes
Materials
- Brick
- Roof: Architectural Shingle
Condition
- Year built: 1962
Utilities & green energy
- Electric: 220 Volts
- Sewer: Public Sewer
- Water: Public
- Utilities for property: Cable Available, Phone Available, Underground Utilities
Community & HOA
Community
- Subdivision: Northgates Estates
HOA
- Has HOA: No
Location
- Region: Saint Louis
Financial & listing details
- Price per square foot: $108/sqft
- Tax assessed value: $175,400
- Annual tax amount: $2,982
- Date on market: 5/9/2026
- Cumulative days on market: 29 days
- Listing terms: Cash,Conventional,FHA,VA Loan
A
Anthony Love
(314) 503-6062
By pressing Contact Agent, you agree that the real estate professional identified above may call/text you about your search, which may involve use of automated means and pre-recorded/artificial voices. You don't need to consent as a condition of buying any property, goods, or services. Message/data rates may apply. You also agree to our Terms of Use. Zillow does not endorse any real estate professionals. We may share information about your recent and future site activity with your agent to help them understand what you're looking for in a home.
Estimated market value
$225,600
$214,000 - $237,000
$2,270/mo
Price history
| Date | Event | Price |
|---|---|---|
| 8/4/2026 | Listed for sale | $225,000$108/sqft |
Source:  MARIS #26028456 Report a problem MARIS #26028456 Report a problem | ||
| 6/1/2026 | Pending sale | $225,000$108/sqft |
Source: MARIS #26028456 Report a problem | ||
| 5/27/2026 | Price change | $225,000-4.2%$108/sqft |
Source: MARIS #26028456 Report a problem | ||
| 5/9/2026 | Listed for sale | $234,900$113/sqft |
Source: MARIS #26028456 Report a problem | ||
| 6/20/2025 | Sold | -- |
Source: Public Record Report a problem | ||
| 5/24/2006 | Sold | -- |
Source: Public Record Report a problem | ||
Public tax history
| Year | Property taxes | Tax assessment |
|---|---|---|
| 2025 | $2,982 -1% | $33,320 +4.6% |
| 2024 | $3,013 +2.5% | $31,850 |
| 2023 | $2,939 +17.2% | $31,850 +33.9% |
| 2022 | $2,508 +1.5% | $23,790 |
| 2021 | $2,471 +32.1% | $23,790 +42.7% |
| 2020 | $1,871 +1.5% | $16,670 |
| 2019 | $1,842 | $16,670 +5.7% |
| 2018 | $1,842 | $15,770 |
| 2017 | $1,842 +0.4% | $15,770 -9.8% |
| 2016 | $1,835 -10.9% | $17,480 |
| 2015 | $2,060 | $17,480 -7.6% |
| 2014 | $2,060 -5.9% | $18,910 |
| 2013 | $2,189 | $18,910 +4.5% |
| 2012 | -- | $18,090 |
| 2011 | -- | $18,090 -21.2% |
| 2010 | $2,395 +7% | $22,950 |
| 2009 | $2,238 -3.9% | $22,950 -14.3% |
| 2008 | $2,328 +28.6% | $26,770 |
| 2007 | $1,811 | $26,770 +37.6% |
| 2006 | $1,811 +2.1% | $19,460 |
| 2005 | $1,774 +21.2% | $19,460 +8.7% |
| 2003 | $1,464 +3.1% | $17,900 +8.4% |
| 2002 | $1,420 +7.8% | $16,520 |
| 2001 | $1,318 | $16,520 |
Find assessor info on the county website
Monthly payment
Est. payment
Payment breakdown
Explore the cost of this home by adjusting the details. Changes won't be saved.Climate risks
Neighborhood: 63138
Nearby schools
GreatSchools rating
- 3/10Grannemann Elementary SchoolGrades: PK-5Distance: 0.9 mi
- 4/10East Middle SchoolGrades: 8Distance: 0.6 mi
- 2/10Hazelwood East High SchoolGrades: 9-12Distance: 0.6 mi
Schools provided by the listing agent
- Elementary: Grannemann Elem.
- Middle: East Middle
- High: Hazelwood East High
Source: MARIS. This data may not be complete. We recommend contacting the local school district to confirm school assignments for this home.
- $187,6003 bd2 ba1.5k sqft1811 Shardell Dr, Saint Louis, MO 63138Off Market
- $239,2005 bd3 ba2k sqft1801 Shardell Dr, Saint Louis, MO 63138Off Market
- $182,3003 bd2 ba1.4k sqft1800 Shardell Dr, Saint Louis, MO 63138Off Market
- $--3 bd3 ba1.4k sqft1817 Shardell Dr, Saint Louis, MO 63138Sold
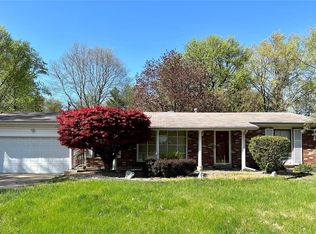
- $239,6004 bd3 ba2k sqft11700 Talbott Ct, Saint Louis, MO 63138Off Market
- $15,2003 bd2 ba1.4k sqft11574 Sherrington Dr, Saint Louis, MO 63138Off Market
- $179,0003 bd2 ba1.4k sqft1810 Shardell Dr, Saint Louis, MO 63138Off Market
- $201,3003 bd2 ba1.6k sqft11563 Sherrington Dr, Saint Louis, MO 63138Off Market
Similar homes
- $184,9003 bd2 ba1.7k sqft1535 Surf Side Dr, Saint Louis, MO 63138For Sale

 MLS ID #26050733, Robert Salmons, Entera Realty, LLC. MARIS
 - $189,9003 bd2 ba1.7k sqft1316 Bayonne Dr, Saint Louis, MO 63138For Sale
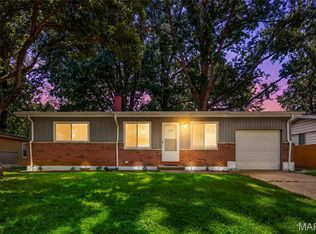 MLS ID #26049888, Michael G Quigley, Worth Clark Realty. MARIS
 - $214,9004 bd3 ba1.2k sqft5172 Priorybrook Rd, Florissant, MO 63033For Sale
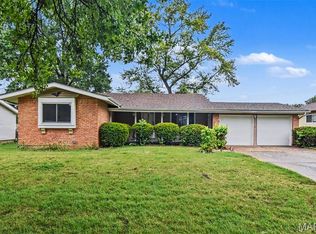 MLS ID #26049848, Robert Salmons, Entera Realty, LLC. MARIS
 - $204,9003 bd3 ba1.2k sqft1732 Del Rosa Way, Saint Louis, MO 63138For Sale
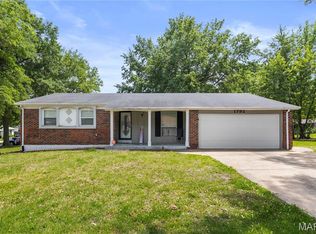 MLS ID #26048908, Joel A Gigax, RE Source PM, LLC. MARIS
 - $182,5003 bd2 ba1.2k sqft11523 Withersfield Dr, Saint Louis, MO 63138For SaleMLS ID #26030865, Robert Salmons, Entera Realty, LLC. MARIS
- $234,9004 bd2 ba1.6k sqft1550 Hollywood Ln, Florissant, MO 63033For SaleMLS ID #26038091, Robert Salmons, Entera Realty, LLC. MARIS
- $225,0003 bd3 ba1.2k sqft4423 Caracalla Dr, Florissant, MO 63033For SaleMLS ID #26034485, Robert Salmons, Entera Realty, LLC. MARIS
- $229,9003 bd2 ba1.5k sqft3665 Santiago Dr, Florissant, MO 63033For SaleMLS ID #26047143, Robert Salmons, Entera Realty, LLC. MARIS
- $224,9004 bd2 ba1.5k sqft1440 Burning Tree Dr, Florissant, MO 63033For SaleMLS ID #26030866, Robert Salmons, Entera Realty, LLC. MARIS
- $214,9003 bd2 ba1.3k sqft3265 Classic Dr, Florissant, MO 63033For SaleMLS ID #26039477, Robert Salmons, Entera Realty, LLC. MARIS
- $225,0003 bd3 ba1.7k sqft14 Olvera Cir, Florissant, MO 63031For SaleMLS ID #26025590, Angela E Johnson, Redfin Corporation. MARIS
- $209,9004 bd2 ba2.4k sqft330 Hillwood Dr, Belleville, IL 62223For SaleMLS ID #26046530, Edmilson Yaxcal, eXp Realty. MARIS
- $224,9003 bd3 ba1.3k sqft1565 Aintree Dr, Florissant, MO 63033For SaleMLS ID #25075007, Neshobey Payne, Executive Realty. MARIS
- $204,9004 bd3 ba1.5k sqft1530 Loveland Dr, Florissant, MO 63031For SaleMLS ID #26049554, Robert Salmons, Entera Realty, LLC. MARIS
- $179,9004 bd2 ba1.6k sqft420 Waterford Dr, Florissant, MO 63033For SaleMLS ID #26046902, Terry Lynn Jackson, Trelora Realty, Inc. MARIS
- $244,9003 bd3 ba1.6k sqft4340 Tanglebrook Dr, Florissant, MO 63033For SaleMLS ID #26021906, Robert Salmons, Entera Realty, LLC. MARIS
- $139,9003 bd2 ba1.7k sqft10316 Chesley Dr, Saint Louis, MO 63136For SaleMLS ID #26050348, Dana L Jones, Douglas Properties. MARIS
- $224,9003 bd2 ba1.6k sqft7430 Sir Lords Ln, Hazelwood, MO 63042For SaleMLS ID #26029771, Robert Salmons, Entera Realty, LLC. MARIS
- $203,0003 bd2 ba1.1k sqft11952 Cato Dr, Florissant, MO 63033For SaleMLS ID #26034489, Robert Salmons, Entera Realty, LLC. MARIS
- $229,0003 bd2 ba1k sqft1800 Apple Blossom Ct, Florissant, MO 63031For SaleMLS ID #26042628, Steven J Feldewert, American Landmark Realty. MARIS
