Beautifully maintained 4-bedroom, 2.5-bath home situated on a scenic 1.27 acre corner lot in desirable Windy Knoll Estates. A dramatic two-story foyer welcomes you into a spacious and functional floor plan featuring formal living and dining rooms flanking the entryway. The inviting family room showcases a stunning stone fireplace with custom built-ins and flows seamlessly into the kitchen, complete with a center island, Corian countertops, stainless steel appliances including a new dishwasher (2026) & Wi-Fi convection double oven & cooktop (2022), and a sunny breakfast area overlooking the expansive backyard. The large laundry/mudroom offers abundant storage and space for a pantry. Upstairs, all four bedrooms are generously sized. The spacious primary suite features a huge walk-in closet and a luxurious private bath with a dual vanity, a glass walk-in shower, and a whirlpool soaking tub. Three additional bedrooms share a hall bath with dual vanity. The full unfinished basement includes bathroom rough-ins and offers endless possibilities for future living space. Enjoy outdoor living on the large deck overlooking the sprawling yard surrounded by mature trees, fruit trees including apple, pear, peach, plum, and cherry, an invisible fence, and underground piping for the automatic garden watering system (2025). The attached 3-car garage has a Tesla universal wall charger and ceiling storage shelves (2024). Additional improvements include: new dining room light fixture (2023), new carpet (2022), extensive interior painting & a reverse osmosis water system. Conveniently located between McHenry, Crystal Lake, and Woodstock, this move-in-ready home is the perfect place to start your next chapter.
Contingent
$499,000
1807 Ballina Ln, McHenry, IL 60050
4beds
2,475sqft
:
Get pre-qualified$3,807/mo
Single Family Residence
Built in 2007
1.27 Acres Lot
$-- Zestimate®
$202/sqft
$16/mo HOA
What's special
Invisible fenceReverse osmosis water systemNew carpetInviting family roomDramatic two-story foyerGlass walk-in showerExtensive interior painting
- 35 days |
- 94 |
- 2 |
Likely to sell faster than
Zillow last checked:
Listing updated:
Listed by:
Ashley Arzer (224)699-5002,
Redfin Corporation
Source: MRED as distributed by MLS GRID,MLS#: 12683086
Facts & features
Interior
Bedrooms & bathrooms
- Bedrooms: 4
- Bathrooms: 3
- Full bathrooms: 2
- 1/2 bathrooms: 1
Rooms
- Room types: Breakfast Room
Primary bedroom
- Features: Flooring (Carpet), Bathroom (Full)
- Level: Second
- Area: 195 Square Feet
- Dimensions: 15X13
Bedroom 2
- Features: Flooring (Carpet)
- Level: Second
- Area: 156 Square Feet
- Dimensions: 12X13
Bedroom 3
- Features: Flooring (Carpet)
- Level: Second
- Area: 182 Square Feet
- Dimensions: 14X13
Bedroom 4
- Features: Flooring (Carpet)
- Level: Second
- Area: 140 Square Feet
- Dimensions: 10X14
Breakfast room
- Features: Flooring (Hardwood)
- Level: Main
- Area: 135 Square Feet
- Dimensions: 9X15
Dining room
- Features: Flooring (Hardwood)
- Level: Main
- Area: 192 Square Feet
- Dimensions: 12X16
Family room
- Features: Flooring (Hardwood)
- Level: Main
- Area: 285 Square Feet
- Dimensions: 19X15
Kitchen
- Features: Kitchen (Eating Area-Table Space, Island, SolidSurfaceCounter, Updated Kitchen), Flooring (Hardwood)
- Level: Main
- Area: 130 Square Feet
- Dimensions: 10X13
Laundry
- Features: Flooring (Ceramic Tile)
- Level: Main
- Area: 60 Square Feet
- Dimensions: 10X6
Living room
- Features: Flooring (Carpet)
- Level: Main
- Area: 144 Square Feet
- Dimensions: 12X12
Heating
- Natural Gas, Forced Air
Cooling
- Central Air
Appliances
- Included: Double Oven, Dishwasher, Refrigerator, Washer, Dryer, Stainless Steel Appliance(s), Cooktop, Oven, Water Purifier Owned, Water Softener Owned, Gas Cooktop
- Laundry: Main Level, Gas Dryer Hookup, In Unit
Features
- Vaulted Ceiling(s), Built-in Features, Walk-In Closet(s), Separate Dining Room
- Flooring: Hardwood, Carpet, Wood
- Basement: Unfinished,Bath/Stubbed,Full
- Attic: Pull Down Stair,Unfinished
- Number of fireplaces: 1
- Fireplace features: Gas Starter, Family Room
Interior area
- Total structure area: 0
- Total interior livable area: 2,475 sqft
Property
Parking
- Total spaces: 3
- Parking features: Asphalt, Garage Door Opener, Yes, Garage Owned, Attached, Garage
- Attached garage spaces: 3
- Has uncovered spaces: Yes
Accessibility
- Accessibility features: No Disability Access
Features
- Stories: 2
- Patio & porch: Deck
- Fencing: Invisible
Lot
- Size: 1.27 Acres
- Features: Corner Lot
Details
- Parcel number: 1408401011
- Special conditions: None
- Other equipment: Water-Softener Owned, Ceiling Fan(s), Sump Pump, Radon Mitigation System
Construction
Type & style
- Home type: SingleFamily
- Property subtype: Single Family Residence
Materials
- Brick, Cedar
Condition
- New construction: No
- Year built: 2007
Utilities & green energy
- Electric: Circuit Breakers, 200+ Amp Service
- Sewer: Septic Tank
- Water: Well
Community & HOA
Community
- Features: Park, Street Paved
- Security: Carbon Monoxide Detector(s)
- Subdivision: Windy Knoll Estates
HOA
- Has HOA: Yes
- Services included: Other
- HOA fee: $186 annually
Location
- Region: Mchenry
Financial & listing details
- Price per square foot: $202/sqft
- Tax assessed value: $406,458
- Annual tax amount: $10,142
- Date on market: 6/19/2026
- Ownership: Fee Simple w/ HO Assn.
Estimated market value
Not available
Estimated sales range
Not available
Not available
Price history
| Date | Event | Price |
|---|---|---|
| 6/24/2026 | Contingent | $499,000$202/sqft |
Source:  MRED as distributed by MLS GRID #12683086 Report a problem MRED as distributed by MLS GRID #12683086 Report a problem | ||
| 6/19/2026 | Listed for sale | $499,000-4%$202/sqft |
Source: MRED as distributed by MLS GRID #12683086 Report a problem | ||
| 6/19/2026 | Listing removed | $520,000$210/sqft |
Source: MRED as distributed by MLS GRID #12663792 Report a problem | ||
| 6/9/2026 | Price change | $520,000-2.8%$210/sqft |
Source: MRED as distributed by MLS GRID #12663792 Report a problem | ||
| 6/5/2026 | Listed for sale | $535,000+109.8%$216/sqft |
Source: MRED as distributed by MLS GRID #12663792 Report a problem | ||
| 4/29/2016 | Sold | $255,000-1.5%$103/sqft |
Source: MRED as distributed by MLS GRID #08995588 Report a problem | ||
| 3/16/2016 | Pending sale | $259,000$105/sqft |
Source: Berkshire Hathaway HomeServices Starck Real Estate #08995588 Report a problem | ||
| 1/4/2016 | Price change | $259,000-3.7%$105/sqft |
Source: Berkshire Hathaway HomeServices Starck Real Estate #08995588 Report a problem | ||
| 9/21/2015 | Price change | $269,000-3.6%$109/sqft |
Source: Berkshire Hathaway HomeServices Starck Real Estate #08995588 Report a problem | ||
| 8/25/2015 | Price change | $279,000-3.5%$113/sqft |
Source: Berkshire Hathaway HomeServices Starck Real Estate #08995588 Report a problem | ||
| 7/28/2015 | Listed for sale | $289,000+13.3%$117/sqft |
Source: Berkshire Hathaway HomeServices Starck Real Estate #08995588 Report a problem | ||
| 4/28/2012 | Sold | $255,000+27.5%$103/sqft |
Source: Agent Provided Report a problem | ||
| 10/7/2011 | Sold | $200,000-12.7%$81/sqft |
Source: MRED as distributed by MLS GRID #07509692 Report a problem | ||
| 6/9/2011 | Price change | $229,000-4.2%$93/sqft |
Source: Harding Real Estate #07509692 Report a problem | ||
| 5/1/2011 | Price change | $239,000-4%$97/sqft |
Source: Harding Real Estate #07509692 Report a problem | ||
| 3/16/2011 | Price change | $249,000-3.9%$101/sqft |
Source: Harding Real Estate #07509692 Report a problem | ||
| 2/14/2011 | Price change | $259,000-5.8%$105/sqft |
Source: Harding Real Estate #07509692 Report a problem | ||
| 11/29/2010 | Price change | $275,000-8%$111/sqft |
Source: Harding Real Estate #07509692 Report a problem | ||
| 10/17/2010 | Price change | $299,000-8%$121/sqft |
Source: Harding Real Estate #07509692 Report a problem | ||
| 9/12/2010 | Price change | $325,000-7.1%$131/sqft |
Source: Harding Real Estate #07509692 Report a problem | ||
| 7/21/2010 | Price change | $350,000-6.7%$141/sqft |
Source: Harding Real Estate #07509692 Report a problem | ||
| 5/20/2010 | Price change | $375,000-5.1%$152/sqft |
Source: Harding Real Estate #07509692 Report a problem | ||
| 4/24/2010 | Listed for sale | $395,000+1.3%$160/sqft |
Source: BIRDVIEW Technologies. Inc. #07509692 Report a problem | ||
| 8/24/2005 | Sold | $390,000$158/sqft |
Source: Public Record Report a problem | ||
Public tax history
| Year | Property taxes | Tax assessment |
|---|---|---|
| 2024 | $10,143 +2.8% | $135,486 +11.5% |
| 2023 | $9,862 -0.5% | $121,501 +3.7% |
| 2022 | $9,916 +4.2% | $117,123 +6.7% |
| 2021 | $9,515 +0.8% | $109,810 +3.1% |
| 2020 | $9,439 | $106,518 +5.2% |
| 2019 | -- | $101,272 +8.9% |
| 2018 | $9,345 -22.7% | $92,982 -19.4% |
| 2017 | $12,096 +1.4% | $115,414 +4.8% |
| 2016 | $11,925 | $110,117 +5.1% |
| 2013 | $11,925 | $104,798 +47.1% |
| 2011 | -- | $71,240 -45% |
| 2010 | -- | $129,521 -6.1% |
| 2009 | -- | $137,920 |
| 2008 | -- | $137,920 +7.7% |
| 2006 | -- | $128,034 +120.2% |
| 2005 | $3,598 +138.1% | $58,139 +137.1% |
| 2004 | $1,511 +778.1% | $24,521 +790.4% |
| 2003 | $172 | $2,754 |
Find assessor info on the county website
Monthly payment
Est. payment
Payment breakdown
Explore the cost of this home by adjusting the details. Changes won't be saved.Climate risks
Neighborhood: 60050
Nearby schools
GreatSchools rating
- 5/10Valley View Elementary SchoolGrades: K-5Distance: 3.6 mi
- 7/10Parkland SchoolGrades: 6-8Distance: 3.6 mi
- NAMcHenry Community High SchoolGrades: 9-12Distance: 4 mi
Schools provided by the listing agent
- Elementary: Valley View Elementary School
- Middle: Parkland Middle School
- High: Mchenry Campus
- District: 15
Source: MRED as distributed by MLS GRID. This data may not be complete. We recommend contacting the local school district to confirm school assignments for this home.
- $593,5004 bd4 ba2.6k sqft1803 Ballina Ln, McHenry, IL 60050Off Market
- $513,9002 bd2 ba2.2k sqft1710 Castlebar Rd, McHenry, IL 60050Off Market
- $681,0005 bd4 ba3.3k sqft1808 Castlebar Rd, McHenry, IL 60050Off Market
- $538,5004 bd2 ba2.5k sqft1803 Castlebar Rd, McHenry, IL 60050Off Market
- $626,7004 bd2 ba3k sqft1807 Castlebar Rd, McHenry, IL 60050Off Market
- $636,6004 bd3 ba2.8k sqft1806 Ballina Ln, McHenry, IL 60050Off Market
- $557,5002 bd2 ba2.6k sqft1706 Castlebar Rd, McHenry, IL 60050Off Market
- $748,2004 bd2 ba3.5k sqft1711 Ballina Ln, McHenry, IL 60050Off Market
A local agent can set up tours, give advice and negotiate with sellers.
Similar homes
- $400,0004 bd3 ba2.3k sqft309 S Cross Trl, McHenry, IL 60050Active
 MLS ID #12701143, Julie Georgiadis, Suburban Life Realty, Ltd. MRED as distributed by MLS GRID
 - $525,0005 bd3 ba2.5k sqft10410 Saddlebred Trl, Woodstock, IL 60098New
 MLS ID #12709287, Kelly Malina, ABR, Berkshire Hathaway HomeServices Starck Real Estate. MRED as distributed by MLS GRID
 - $475,0004 bd3 ba3.1k sqft2930 Plumrose Ln, McHenry, IL 60050Active
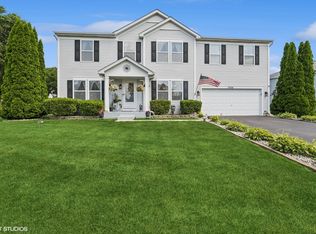 MLS ID #12683666, Andrea Callahan, Berkshire Hathaway HomeServices Starck Real Estate. MRED as distributed by MLS GRID
 - $435,0004 bd2 ba1.9k sqft6503 Tustamena Trl, McHenry, IL 60050Active
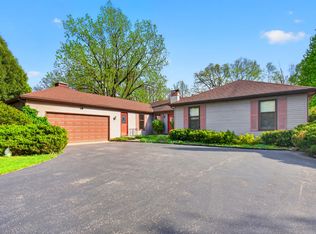 MLS ID #12577732, Sue Miller, Dream Real Estate, Inc.. MRED as distributed by MLS GRID
 - $499,9004 bd5 ba2.9k sqft143 McCullom St, Crystal Lake, IL 60014ActiveMLS ID #12683993, Joe Keegan, Brokerocity Inc. MRED as distributed by MLS GRID
- $579,0004 bd3 ba2.7k sqft205 Whitaker Ct, Woodstock, IL 60098ActiveMLS ID #12681612, Tracey Galitz, CSC, Baird & Warner. MRED as distributed by MLS GRID
- $520,0003 bd3 ba2.7k sqft2116 N Pebble Dr, McHenry, IL 60051ActiveMLS ID #12707782, Kevin Dombrowski, HomeSmart Connect LLC. MRED as distributed by MLS GRID
- $549,9004 bd3 ba2.9k sqft1164 Liberty Ave, Cary, IL 60013NewMLS ID #12711337, Ashley Arzer, Redfin Corporation. MRED as distributed by MLS GRID
- $495,0004 bd4 ba2.8k sqft538 W Seaton Dr, Round Lake, IL 60073NewMLS ID #12654667, Jackie Pirie, Keller Williams North Shore West. MRED as distributed by MLS GRID
- $435,0004 bd3 ba2.1k sqft447 Talismon Ct, Crystal Lake, IL 60012ActiveMLS ID #12675883, Dana Rauhut, @properties Christie's International Real Estate. MRED as distributed by MLS GRID
- $460,0004 bd2 ba1.4k sqft14101 Perkins Rd, Woodstock, IL 60098ActiveMLS ID #12697916, Megan Liebetrau, Berkshire Hathaway HomeServices Starck Real Estate. MRED as distributed by MLS GRID
- $449,0003 bd3 ba2.1k sqft235 Aberdeen Dr, Algonquin, IL 60102NewMLS ID #12713882, Oskar Wiatr, Hometown Real Estate Group. MRED as distributed by MLS GRID
- $379,9004 bd3 ba2.7k sqft715 N Green St, McHenry, IL 60050ActiveMLS ID #12683282, Dominic Caruso, MisterHomes Real Estate. MRED as distributed by MLS GRID
- $530,0004 bd4 ba2.3k sqft1105 Andover Dr, Mundelein, IL 60060NewMLS ID #12714866, Jane Lee, RE/MAX Top Performers. MRED as distributed by MLS GRID
- $499,0003 bd2 ba2.1k sqft1702 Breezy Lawn Rd, Spring Grove, IL 60081ActiveMLS ID #12681060, Pat Smarto, ABR,CNC,E-PRO,GRI,SFR,SRES, Lakes Realty Group. MRED as distributed by MLS GRID
- $515,0004 bd4 ba2.6k sqft2700 Salt Creek Ct, Wauconda, IL 60084ActiveMLS ID #12691157, Christie Sommers, E-PRO,PSA, Jameson Sotheby's International Realty. MRED as distributed by MLS GRID
- $499,0004 bd3 ba2.3k sqft27884 W Riverside Dr, Antioch, IL 60002ActiveMLS ID #12671627, Ashley Arzer, Redfin Corporation. MRED as distributed by MLS GRID
- $625,0004 bd4 ba3k sqft7414 Meadow Ln, Cary, IL 60013NewMLS ID #12704831, Matt Hernacki, SFR, MisterHomes Real Estate. MRED as distributed by MLS GRID
- $499,9002 bd2 ba2.2k sqft13453 E Grainery Ln, Huntley, IL 60142NewMLS ID #12715066, David Ciancanelli, Real 1 Realty. MRED as distributed by MLS GRID
- $479,0004 bd3 ba2.8k sqft521 Winslow Way, Lake In The Hills, IL 60156ActiveMLS ID #12695823, Brian Malnati, 4 Keys Real Estate. MRED as distributed by MLS GRID
