Beautiful 3-bedroom home in Carriage Hills, Cedar Park! Updated fixtures throughout the home. The kitchen has granite countertops, stainless steel appliances, a double oven, and a 5-burner gas stove—well-manicured front and backyard with a shed. Carriage Hills Subdivision has parks and a community pool and is less than 5 minutes from Cedar Park shopping, HEB grocery store, restaurants, sports centers, and so much more!
Closed
Est. $372,000
1807 Killians Cv, Cedar Park, TX 78613
3beds
2,361sqft
Single Family Residence
Built in 1998
6,525 Square Feet Lot
$372,000 Zestimate®
$158/sqft
$-- HOA
Overview
- 52 days |
- 10 |
- 0 |
Zillow last checked:
Listing updated:
Listed by:
Lyssa Manzi (512)454-6873,
Central Metro Realty,
McKenna Welsh 512-216-8848,
Central Metro Realty
Source: Central Texas MLS,MLS#: 512862 Originating MLS: Four Rivers Association of REALTORS
Originating MLS: Four Rivers Association of REALTORSFacts & features
Interior
Bedrooms & bathrooms
- Bedrooms: 3
- Bathrooms: 3
- Full bathrooms: 2
- 1/2 bathrooms: 1
Primary bedroom
- Level: Upper
Bedroom 2
- Level: Upper
Bedroom 3
- Level: Upper
Primary bathroom
- Level: Upper
Bathroom
- Level: Upper
Bathroom
- Level: Main
Dining room
- Level: Main
Family room
- Level: Upper
Laundry
- Level: Main
Living room
- Level: Main
Heating
- Natural Gas
Cooling
- Central Air, 1 Unit
Appliances
- Included: Double Oven, Dryer, Dishwasher, Gas Range, Gas Water Heater, Microwave, Refrigerator, Water Heater, Washer, Some Gas Appliances
- Laundry: Gas Dryer Hookup, In Kitchen, Main Level, Laundry Room
Features
- All Bedrooms Up, Ceiling Fan(s), Double Vanity, Garden Tub/Roman Tub, Kitchen/Dining Combo, Living/Dining Room, Multiple Living Areas, Storage, Separate Shower, Upper Level Primary, Walk-In Closet(s), Kitchen/Family Room Combo, Pantry, Walk-In Pantry
- Flooring: Ceramic Tile, Wood
- Attic: Access Only
- Number of fireplaces: 1
- Fireplace features: Family Room, Gas, Living Room
Interior area
- Total interior livable area: 2,361 sqft
Property
Parking
- Total spaces: 2
- Parking features: Garage Faces Front
- Garage spaces: 2
Features
- Levels: Two
- Stories: 2
- Patio & porch: Covered, Patio, Porch
- Exterior features: Covered Patio, Porch, Private Yard, Rain Gutters
- Pool features: None
- Fencing: Back Yard,Wood
- Has view: Yes
- View description: None
- Body of water: None
Lot
- Size: 6,525 Square Feet
Details
- Additional structures: Workshop
- Parcel number: R373402
Construction
Type & style
- Home type: SingleFamily
- Architectural style: Contemporary/Modern
- Property subtype: Single Family Residence
Materials
- HardiPlank Type, Stone Veneer
- Foundation: Slab
- Roof: Composition,Shingle
Condition
- Resale
- Year built: 1998
Utilities & green energy
- Water: Public
- Utilities for property: Cable Available, Electricity Available, Natural Gas Connected, Phone Available, Trash Collection Public
Community & HOA
Community
- Features: Dog Park, Playground, Park, Curbs
- Security: Smoke Detector(s)
- Subdivision: Carriage Hills 3 Sec 2
HOA
- Has HOA: Yes
Location
- Region: Cedar Park
Financial & listing details
- Price per square foot: $158/sqft
- Tax assessed value: $425,782
- Annual tax amount: $6,572
- Date on market: 6/27/2023
- Cumulative days on market: 49 days
- Listing agreement: Exclusive Right To Sell
- Listing terms: Cash,Conventional,FHA,USDA Loan,VA Loan
- Electric utility on property: Yes
Visit our professional directory to find a foreclosure specialist in your area that can help with your home search.
Find a foreclosure agentForeclosure details
Estimated market value
$372,000
$342,000 - $398,000
$2,416/mo
Price history
| Date | Event | Price |
|---|---|---|
| 6/4/2026 | Sold | -- |
Source: Public Record Report a problem | ||
| 10/11/2023 | Sold | -- |
Source:  Central Texas MLS #512862 Report a problem Central Texas MLS #512862 Report a problem | ||
| 8/15/2023 | Pending sale | $425,000$180/sqft |
Source: Central Texas MLS #512862 Report a problem | ||
| 8/15/2023 | Contingent | $425,000$180/sqft |
Source:  Unlock MLS #2345629 Report a problem Unlock MLS #2345629 Report a problem | ||
| 7/21/2023 | Price change | $425,000-5.6%$180/sqft |
Source: Central Texas MLS #512862 Report a problem | ||
| 7/13/2023 | Price change | $450,000-2.2%$191/sqft |
Source: Central Texas MLS #512862 Report a problem | ||
| 6/28/2023 | Listed for sale | $460,000$195/sqft |
Source: Unlock MLS #2345629 Report a problem | ||
Public tax history
| Year | Property taxes | Tax assessment |
|---|---|---|
| 2025 | $6,572 +5.9% | $425,782 +9.9% |
| 2024 | $6,205 +89.1% | $387,282 +14.2% |
| 2023 | $3,281 -32.4% | $339,054 +10% |
| 2022 | $4,851 -3.7% | $308,231 +10% |
| 2021 | $5,039 -3.4% | $280,210 +10% |
| 2020 | $5,218 -0.3% | $254,736 +0.8% |
| 2019 | $5,234 -7.9% | $252,719 +1% |
| 2018 | $5,684 | $250,306 +5.4% |
| 2017 | $5,684 +9.6% | $237,431 +10% |
| 2016 | $5,185 +12.9% | $215,846 +7.4% |
| 2015 | $4,592 | $201,065 +8.3% |
| 2014 | $4,592 | $185,721 +10% |
| 2013 | -- | $168,837 +4% |
| 2012 | -- | $162,306 -0.8% |
| 2011 | -- | $163,648 -0.9% |
| 2010 | -- | $165,070 -2.3% |
| 2009 | -- | $168,928 +2.5% |
| 2007 | -- | $164,797 +8.8% |
| 2006 | -- | $151,459 +2.5% |
| 2005 | -- | $147,738 -2.2% |
| 2004 | -- | $150,994 -1% |
| 2003 | -- | $152,586 -15.2% |
| 2002 | -- | $179,893 +7.5% |
| 2001 | -- | $167,380 |
Find assessor info on the county website
Monthly payment
Climate risks
Neighborhood: 78613
Nearby schools
GreatSchools rating
- 6/10C. C. Mason Elementary School (Col. Charles Clayborn)Grades: PK-5Distance: 0.5 mi
- 8/10Running Brushy Middle SchoolGrades: 6-8Distance: 0.5 mi
- 6/10Leander High SchoolGrades: 9-12Distance: 1.2 mi
Schools provided by the listing agent
- District: Leander ISD
Source: Central Texas MLS. This data may not be complete. We recommend contacting the local school district to confirm school assignments for this home.
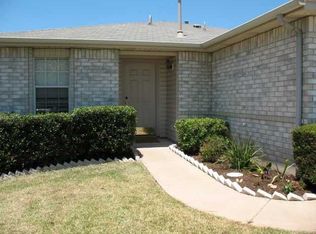
- $326,7003 bd2 ba1.6k sqft1805 Killians Cv, Cedar Park, TX 78613Off Market
- $405,900-- bd2 ba2.8k sqft1809 Killians Cv, Cedar Park, TX 78613Off Market
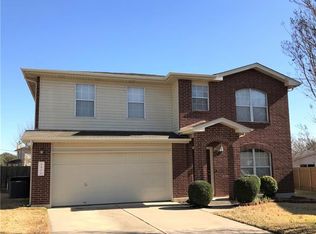
- $375,2004 bd2 ba2.3k sqft1806 Connors Cv, Cedar Park, TX 78613Off Market
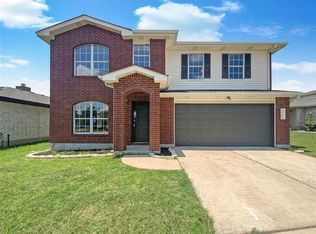
- $360,5003 bd3 ba2.4k sqft1803 Killians Cv, Cedar Park, TX 78613Off Market
- $382,6003 bd2 ba2.3k sqft1804 Connors Cv, Cedar Park, TX 78613Off Market
- $419,500-- bd2 ba2.7k sqft1811 Killians Cv, Cedar Park, TX 78613Off Market
- $457,3004 bd2 ba3k sqft1808 Connors Cv, Cedar Park, TX 78613Off Market
- $445,500-- bd2 ba2.7k sqft1802 Connors Cv, Cedar Park, TX 78613Off Market
Similar homes
- $375,0004 bd3 ba2.3k sqft1806 Carriage Hills Trl, Cedar Park, TX 78613Active
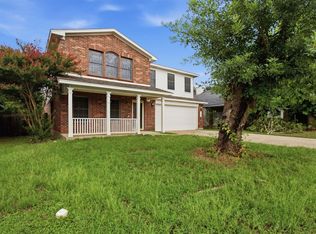
 MLS ID #4320739, Andre Key, Key Realty & Associates, LLC. Unlock MLS
 - $355,0003 bd2 ba1.7k sqft2300 Brittway Ln, Cedar Park, TX 78613Active
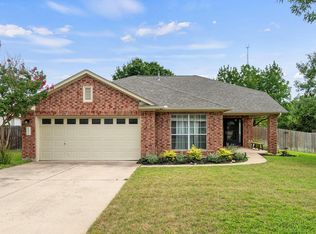 MLS ID #1892887, Ian Stirling, Redfin Corporation. Unlock MLS
 - $440,0004 bd2 ba2.2k sqft1810 Warwick Cv, Cedar Park, TX 78613Active
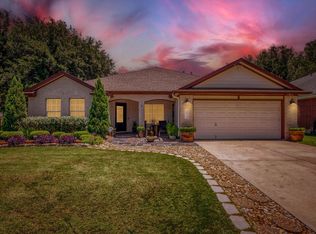 MLS ID #7753077, Steve Tran, Harvard Realty. Unlock MLS
 - $365,0003 bd3 ba1.8k sqft1201 Cedar Hills Blvd, Cedar Park, TX 78613Active
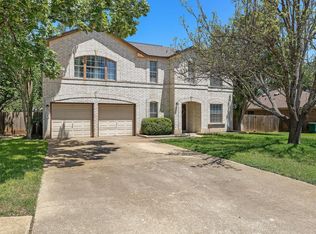 MLS ID #2432502, Shayla Brown, Magnolia Realty. Unlock MLS
 - $347,5003 bd2 ba1.5k sqft2012 Hawksbury Way, Cedar Park, TX 78613ActiveMLS ID #8751336, Timothy Heyl, Keller Williams Realty. Unlock MLS
- $399,9903 bd3 ba2.1k sqft601 Brazos Bend Dr, Cedar Park, TX 78613ActiveMLS ID #2694876, Ross Speed, Compass RE Texas, LLC. Unlock MLS
- $359,0003 bd2 ba1.7k sqft1618 Abbey Ln, Cedar Park, TX 78613ActiveMLS ID #4773789, Hope Wells, Pure Realty. Unlock MLS
- $415,0004 bd3 ba2.8k sqft1809 Vanderhill Cv, Cedar Park, TX 78613ActiveMLS ID #7717484, Kevin McCarthy, All City Real Estate Ltd. Co. Unlock MLS
- $353,9004 bd2 ba1.7k sqft1306 Tremont Dr, Cedar Park, TX 78613ActiveMLS ID #3631048, Ronda Whitcanack, TexCen Realty. Unlock MLS
- $335,0003 bd2 ba1.2k sqft2010 Barnett Dr, Cedar Park, TX 78613ActiveMLS ID #4236115, Tina Eckert, Compass RE Texas, LLC. Unlock MLS
- $365,0003 bd3 ba1.6k sqft1232 Brashear Ln, Cedar Park, TX 78613Active
 MLS ID #617048, Jennifer C. Haines, Keller Williams Realty Lone St. Central Texas MLS
 - $359,0004 bd2 ba1.6k sqft1602 Atlas Rd, Cedar Park, TX 78613ActiveMLS ID #5593957, Kathy Dong, First Texas. Unlock MLS
- $390,0003 bd2 ba1.7k sqft606 Prize Oaks Dr, Cedar Park, TX 78613ActiveMLS ID #620068, Amy K. Kobza, CB&A, Realtors. Central Texas MLS
- $415,0005 bd3 ba2.8k sqft1407 Bullhill Cv, Cedar Park, TX 78613ActiveMLS ID #6628506, SEAN SOBIESKI, Orchard Brokerage. Unlock MLS
- $340,0003 bd3 ba1.4k sqft1110 Brashear Ln, Cedar Park, TX 78613ActiveMLS ID #1056163, Elena Eitrheim, ERA Experts. Unlock MLS
- $430,0004 bd3 ba2.5k sqft1915 Ruthie Run, Cedar Park, TX 78613ActiveMLS ID #7489151, Wee Kim Wong, Agent Realty. Unlock MLS
- $340,0003 bd2 ba1.7k sqft1209 Highland Dr, Cedar Park, TX 78613ActiveMLS ID #4651217, Allison Pappas, Mungia Real Estate. Unlock MLS
- $415,0004 bd3 ba2.1k sqft1405 Hawk Dr, Cedar Park, TX 78613ActiveMLS ID #6606181, Paola Samaia Lozano, Keller Williams Realty. Unlock MLS
- $415,0004 bd2 ba2.1k sqft1218 Highland Dr, Cedar Park, TX 78613ActiveMLS ID #2326790, Dusty Kohn, Good Vibes Realty Limited Liab. Unlock MLS
- $412,5003 bd2 ba1.9k sqft1607 Main St, Cedar Park, TX 78613ActiveMLS ID #1462029, Ken Ward, City Limits Real Estate, LLC. Unlock MLS
