Private Courtyard Retreat with Tranquil Koi Pond in the Heart of Plano! Welcome to 1808 Cherbourg Drive, a beautifully maintained home situated on an .23-acre corner lot in Plano's desirable Ports O' Call neighborhood. From the moment you arrive, you will be captivated by the private front courtyard featuring a tranquil koi pond that creates a peaceful outdoor retreat rarely found in today's market. Inside, pride of ownership is evident throughout. The spacious floor plan offers multiple living and dining areas, hardwood flooring, abundant natural light, and an updated kitchen featuring quartz countertops, tile backsplash, updated smooth-top range, ample cabinetry, and generous workspace. The primary suite provides a comfortable retreat with updated finishes, while the secondary bedrooms offer flexibility for family, guests, or a home office. Over the years, the home has benefited from numerous improvements, including remodeled bathrooms, replacement windows and patio door, Hardie Board siding, roof replacement, flooring updates, water heater replacement, electrical panel upgrades, attic insulation, fencing, paver patios, and additional recent enhancements.
The beautifully landscaped yard, mature trees, paver walkways, private back yard with 8' Bd-Bd Cedar fence, koi pond, and inviting outdoor spaces provide the perfect setting for relaxing or entertaining. Conveniently located near shopping, dining, parks, major highways, and Plano ISD schools, this home combines character, comfort, and an exceptional location. A rare opportunity to own a thoughtfully updated home in one of Plano's most established neighborhoods.
Pending
$484,900
1808 Cherbourg Dr, Plano, TX 75075
4beds
2,154sqft
:
Get pre-qualified$3,374/mo
Single Family Residence
Built in 1976
10,018 Square Feet Lot
$467,000 Zestimate®
$225/sqft
$-- HOA
What's special
Remodeled bathroomsHardwood flooringSpacious floor planAbundant natural lightGenerous workspaceInviting outdoor spacesFlooring updates
- 67 days |
- 317 |
- 12 |
Likely to sell faster than
Zillow last checked:
Listing updated:
Listed by:
Tim Grubbs 0406867 972-977-9439,
EXP REALTY 888-519-7431,
Jesse Grubbs 0791501 972-345-9172,
EXP REALTY
Source: NTREIS,MLS#: 21283034
Facts & features
Interior
Bedrooms & bathrooms
- Bedrooms: 4
- Bathrooms: 3
- Full bathrooms: 2
- 1/2 bathrooms: 1
Primary bedroom
- Features: Ceiling Fan(s), Dual Sinks, Separate Shower, Walk-In Closet(s)
- Level: First
- Dimensions: 15 x 15
Bedroom
- Features: Ceiling Fan(s), Split Bedrooms
- Level: First
- Dimensions: 11 x 11
Bedroom
- Features: Ceiling Fan(s), Split Bedrooms
- Level: First
- Dimensions: 11 x 11
Bedroom
- Level: First
- Dimensions: 15 x 13
Breakfast room nook
- Features: Breakfast Bar, Built-in Features, Butler's Pantry, Ceiling Fan(s)
- Level: First
- Dimensions: 12 x 10
Dining room
- Level: First
- Dimensions: 12 x 11
Kitchen
- Features: Breakfast Bar, Built-in Features, Butler's Pantry, Eat-in Kitchen, Stone Counters, Walk-In Pantry
- Level: First
- Dimensions: 13 x 12
Living room
- Features: Ceiling Fan(s), Fireplace
- Level: First
- Dimensions: 18 x 18
Appliances
- Included: Dishwasher, Electric Range, Disposal, Gas Water Heater, Microwave
- Laundry: Dryer Hookup, ElectricDryer Hookup
Features
- Wet Bar, Eat-in Kitchen, Granite Counters, High Speed Internet, Open Floorplan, Pantry, Cable TV, Vaulted Ceiling(s), Natural Woodwork, Walk-In Closet(s)
- Windows: Window Coverings
- Has basement: No
- Number of fireplaces: 1
- Fireplace features: Gas Log
Interior area
- Total interior livable area: 2,154 sqft
Video & virtual tour
Property
Parking
- Total spaces: 4
- Parking features: Attached Carport, Additional Parking, Garage, Garage Door Opener, Garage Faces Rear
- Attached garage spaces: 2
- Carport spaces: 2
- Covered spaces: 4
Features
- Levels: One
- Stories: 1
- Patio & porch: Covered
- Exterior features: Courtyard, Private Yard, Rain Gutters
- Pool features: None
- Fencing: Wood
Lot
- Size: 10,018 Square Feet
- Features: Corner Lot, Few Trees
Details
- Parcel number: R037701500101
Construction
Type & style
- Home type: SingleFamily
- Architectural style: Traditional,Detached
- Property subtype: Single Family Residence
- Attached to another structure: Yes
Materials
- Brick
- Foundation: Slab
- Roof: Composition
Condition
- Year built: 1976
Utilities & green energy
- Sewer: Public Sewer
- Water: Public
- Utilities for property: Sewer Available, Water Available, Cable Available
Community & HOA
Community
- Features: Curbs, Sidewalks
- Security: Security System
- Subdivision: Ports O Call Ph Three
HOA
- Has HOA: No
Location
- Region: Plano
Financial & listing details
- Price per square foot: $225/sqft
- Tax assessed value: $412,781
- Annual tax amount: $784
- Date on market: 6/6/2026
- Cumulative days on market: 60 days
- Exclusions: Both Refrigerators(Kitchen & Garage) & Washer/Dryer
Estimated market value
$467,000
$444,000 - $490,000
$2,849/mo
Price history
| Date | Event | Price |
|---|---|---|
| 8/6/2026 | Pending sale | $484,900$225/sqft |
Source: NTREIS #21283034 Report a problem | ||
| 7/29/2026 | Contingent | $484,900$225/sqft |
Source: NTREIS #21283034 Report a problem | ||
| 6/6/2026 | Listed for sale | $484,900$225/sqft |
Source: NTREIS #21283034 Report a problem | ||
Public tax history
| Year | Property taxes | Tax assessment |
|---|---|---|
| 2025 | $784 | $412,781 +3.1% |
| 2024 | -- | $400,514 +10% |
| 2023 | $835 -66.8% | $364,104 +10% |
| 2022 | $2,514 | $331,004 +10% |
| 2021 | $2,514 | $300,913 +10% |
| 2020 | $2,514 | $273,557 +10% |
| 2019 | $2,514 | $248,688 +10% |
| 2018 | $2,514 | $226,080 -0.9% |
| 2017 | $2,514 | $228,136 +4.7% |
| 2016 | $2,514 -5.4% | $217,838 +15.1% |
| 2015 | $2,658 | $189,251 +22.6% |
| 2014 | $2,658 | $154,415 +2.9% |
| 2013 | -- | $150,104 +2.7% |
| 2012 | -- | $146,146 -0.4% |
| 2011 | -- | $146,720 -7.8% |
| 2010 | -- | $159,063 -5% |
| 2009 | -- | $167,481 -1% |
| 2008 | -- | $169,184 +1.5% |
| 2007 | -- | $166,652 +0.5% |
| 2006 | -- | $165,783 -2.8% |
| 2005 | -- | $170,580 +6.1% |
| 2004 | -- | $160,771 +2.3% |
| 2003 | -- | $157,175 +6.7% |
| 2002 | -- | $147,279 +0.9% |
| 2001 | -- | $146,013 +7.2% |
| 2000 | -- | $136,192 |
Find assessor info on the county website
Monthly payment
Est. payment
Payment breakdown
Explore the cost of this home by adjusting the details. Changes won't be saved.Climate risks
Neighborhood: 75075
Nearby schools
GreatSchools rating
- 8/10Harrington Elementary SchoolGrades: K-5Distance: 0.2 mi
- 9/10Haggard Middle SchoolGrades: 6-8Distance: 1.2 mi
- 7/10Plano Senior High SchoolGrades: 11-12Distance: 1.4 mi
Schools provided by the listing agent
- Elementary: Harrington
- Middle: Haggard
- High: Vines,Plano Senior
- District: Plano ISD
Source: NTREIS. This data may not be complete. We recommend contacting the local school district to confirm school assignments for this home.
- $444,3003 bd3 ba2k sqft1804 Cherbourg Dr, Plano, TX 75075Off Market
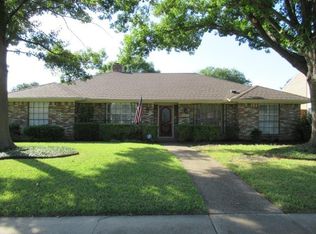
- $375,400-- bd-- ba1.9k sqft1809 Baffin Bay Dr, Plano, TX 75075Off Market
- $404,700-- bd3 ba2.1k sqft1900 Cherbourg Dr, Plano, TX 75075Off Market
- $385,700-- bd2 ba1.8k sqft1805 Baffin Bay Dr, Plano, TX 75075Off Market
- $431,1004 bd2 ba2.5k sqft1800 Cherbourg Dr, Plano, TX 75075Off Market
- $429,5004 bd3 ba2k sqft1809 Cherbourg Dr, Plano, TX 75075Off Market
- $396,5004 bd2 ba2.1k sqft1901 Baffin Bay Dr, Plano, TX 75075Off Market
- $436,1003 bd2 ba2k sqft1805 Cherbourg Dr, Plano, TX 75075Off Market
A local agent can set up tours, give advice and negotiate with sellers.
A local lender can help you make sure your offer is ready when you are.
Similar homes
- $514,9904 bd3 ba2.4k sqft1521 Baffin Bay Dr, Plano, TX 75075For Sale
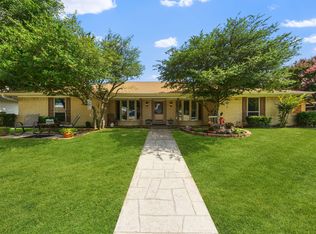 MLS ID #21314583, Boo Reitz. NTREIS
 - $489,0004 bd2 ba2.1k sqft1809 Greenway Dr, Plano, TX 75075For Sale
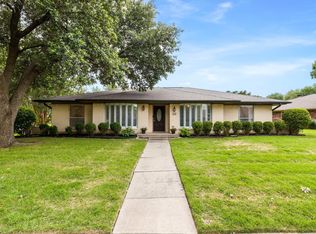 MLS ID #21284839, Tannah McGaughy. NTREIS
 - $455,0004 bd3 ba2.9k sqft2829 Teakwood Ln, Plano, TX 75075For Sale
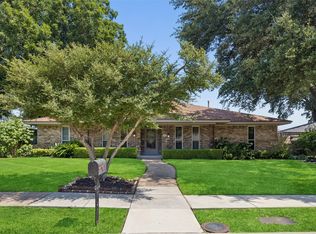 MLS ID #21338131, Taylor Essien. NTREIS
 - $525,0003 bd3 ba2.4k sqft18765 Vista Del Sol, Dallas, TX 75287For Sale
 MLS ID #21355339, Savannah Smith. NTREIS
 - $450,0004 bd2 ba2k sqft1502 Meadow Glen St, Richardson, TX 75081For SaleMLS ID #21285786, Tonia Felczer. NTREIS
- $450,0004 bd3 ba2.2k sqft1203 Grinnell Dr, Richardson, TX 75081For SaleMLS ID #21307780, Ryan Kirkpatrick. NTREIS
- $469,9003 bd3 ba2.1k sqft604 Hightrail Dr, Allen, TX 75002For SaleMLS ID #21253610, Laura Voigt. NTREIS
- $405,0003 bd2 ba1.9k sqft6300 Bronze Leaf Dr, Plano, TX 75023For SaleMLS ID #21315833, Dan Darmody. NTREIS
- $500,0004 bd3 ba2.3k sqft4607 Sachse Rd, Sachse, TX 75048For SaleMLS ID #21245941, Angela Katai. NTREIS
- $489,0003 bd3 ba2k sqft2330 Heatherwoods Way, Carrollton, TX 75007For SaleMLS ID #21296120, Jason Moore. NTREIS
- $525,0003 bd3 ba2.1k sqft2409 Glen Morris Rd, Carrollton, TX 75007For SaleMLS ID #21349991, Tonya Peek. NTREIS
- $499,0005 bd4 ba2.9k sqft801 Fall Dr, Allen, TX 75002For SaleMLS ID #21265902, Ling Jordan. NTREIS
- $470,0003 bd2 ba2.2k sqft7208 Sonoma Valley Dr, Frisco, TX 75035For SaleMLS ID #21346344, David Tanner. NTREIS
- $385,0003 bd2 ba1.7k sqft1017 Spicewood Dr, Plano, TX 75025For SaleMLS ID #21318482, Trish Tiemeyer. NTREIS
- $464,9003 bd2 ba1.9k sqft10914 Turtle Creek Ln, Frisco, TX 75035For SaleMLS ID #21345433, Regina Prim. NTREIS
- $430,0004 bd2 ba2.1k sqft1901 Forestwood Dr, Richardson, TX 75081For SaleMLS ID #21274280, Michele Playdon. NTREIS
- $479,0004 bd4 ba2.9k sqft3504 Foxfield Trl, McKinney, TX 75071For SaleMLS ID #21352324, Brandan Bednarz. NTREIS
- $413,0004 bd2 ba2.1k sqft2003 J J Pearce Dr, Richardson, TX 75081For SaleMLS ID #21342929, Alisha Ryan. NTREIS
- $485,0003 bd2 ba1.8k sqft8420 Sweetwater Dr, Dallas, TX 75228For SaleMLS ID #21337159, Matt Templeton. NTREIS
- $499,0003 bd2 ba1.8k sqft2530 Springhill Dr, Dallas, TX 75228For SaleMLS ID #21269179, Sallie Laning. NTREIS
