Nestled in a serene setting, this stunning and unique home, beautifully decorated, offers a perfect blend of modern luxury and timeless charm. With 2,178 square feet of meticulously designed living space, this home is a sanctuary that invites comfort and style. Step inside to discover an inviting atmosphere enhanced by elegant crown moldings and warm wood floors that flow seamlessly throughout the main level. The heart of the home is the spacious family room, where a striking stone fireplace serves as a focal point, perfect for cozy gatherings. Natural light pours in through thoughtfully placed windows, creating a bright and airy ambiance. The kitchen featuring upgraded countertops and a convenient eat-in area, ideal for casual dining. A butler's pantry adds an extra touch of sophistication, making entertaining a breeze. The formal dining room provides an elegant space for hosting dinner parties, while the traditional floor plan ensures a harmonious flow between rooms. Retreat to the primary suite, complete with a luxurious en-suite bath and a generous walk-in closet, offering ample storage and organization. Two additional well-appointed bedrooms. There is also a main level possible 4th BR which could also serve as a gym, home office, or playroom. The outdoor experience is equally impressive, with a breezeway leading to a spacious deck that overlooks a tranquil wooded view. This serene backdrop creates a perfect setting for morning coffee or evening relaxation, allowing you to immerse yourself in nature's beauty. Additional highlights include a main floor laundry for convenience, a detached garage with side entry, and the cutest little bridge leading to the circular driveway that enhances the property's curb appeal. The home is equipped with a water treatment system, ensuring quality and comfort throughout. This residence is not just a home; it's a lifestyle. Enjoy the peace and privacy of your own retreat while being just moments away from local amenities. Experience the perfect balance of luxury and comfort in this exceptional property, where every detail has been thoughtfully curated for your enjoyment. Embrace the opportunity to make this exquisite home your own and indulge in the exclusive lifestyle it offers.
Pending
$495,000
1808 Glassboro Cross Keys Rd, Williamstown, NJ 08094
3beds
2,178sqft
Single Family Residence
Built in 1971
1 Acres Lot
$502,800 Zestimate®
$227/sqft
$-- HOA
What's special
Elegant crown moldingsWarm wood floorsStriking stone fireplaceFormal dining roomTwo additional well-appointed bedroomsKitchen featuring upgraded countertopsConvenient eat-in area
- 41 days
- 149
- 4
Likely to sell faster than
Zillow last checked:
Listing updated:
Listed by:
Christopher McKenty 856-889-4455,
Opus Elite Real Estate of NJ, LLC,
Listing Team: The Mckenty Team
Source: Bright MLS,MLS#: NJGL2078262
Facts & features
Interior
Bedrooms & bathrooms
- Bedrooms: 3
- Bathrooms: 3
- Full bathrooms: 2
- 1/2 bathrooms: 1
- Main level bathrooms: 1
Basement
- Area: 0
Heating
- Forced Air, Natural Gas
Cooling
- Ceiling Fan(s), Central Air, Electric
Appliances
- Included: Water Treat System, Gas Water Heater
- Laundry: Main Level
Features
- Butlers Pantry, Cedar Closet(s), Ceiling Fan(s), Crown Molding, Dining Area, Family Room Off Kitchen, Floor Plan - Traditional, Formal/Separate Dining Room, Eat-in Kitchen, Primary Bath(s), Recessed Lighting, Upgraded Countertops, Walk-In Closet(s)
- Flooring: Wood
- Has basement: No
- Number of fireplaces: 1
- Fireplace features: Wood Burning, Stone
Interior area
- Total structure area: 2,178
- Total interior livable area: 2,178 sqft
- Finished area above ground: 2,178
- Finished area below ground: 0
Property
Parking
- Total spaces: 16
- Parking features: Garage Faces Front, Garage Faces Side, Circular Driveway, Crushed Stone, Detached, Driveway
- Garage spaces: 1
- Uncovered spaces: 15
Accessibility
- Accessibility features: None
Features
- Levels: Two
- Stories: 2
- Patio & porch: Breezeway, Deck
- Pool features: None
- Has view: Yes
- View description: Trees/Woods
Lot
- Size: 1 Acres
Details
- Additional structures: Above Grade, Below Grade
- Parcel number: 1800086 1400012 01
- Zoning: R
- Special conditions: Standard
Construction
Type & style
- Home type: SingleFamily
- Architectural style: A-Frame
- Property subtype: Single Family Residence
Materials
- Frame
- Foundation: Crawl Space
- Roof: Architectural Shingle
Condition
- Excellent
- New construction: No
- Year built: 1971
- Major remodel year: 2020
Utilities & green energy
- Sewer: On Site Septic
- Water: Well
Community & HOA
Community
- Subdivision: None Available
HOA
- Has HOA: No
Location
- Region: Williamstown
- Municipality: WASHINGTON TWP
Financial & listing details
- Price per square foot: $227/sqft
- Tax assessed value: $225,500
- Annual tax amount: $8,699
- Date on market: 9/10/2026
- Listing agreement: Exclusive Right To Sell
- Listing terms: Cash,Conventional,FHA
- Inclusions: Refrigerator, Ceiling Fans, Light Fixtures, Shed,
- Exclusions: Washer, Dryer
- Ownership: Fee Simple
Estimated market value
$502,800
$478,000 - $528,000
$3,578/mo
Price history
| Date | Event | Price |
|---|---|---|
| 9/19/2026 | Pending sale | $495,000$227/sqft |
Source:  Bright MLS #NJGL2078262 Report a problem | ||
| 9/10/2026 | Listed for sale | $495,000+98%$227/sqft |
Source: Bright MLS #NJGL2078262 Report a problem | ||
| 3/9/2011 | Sold | $250,000$115/sqft |
Source: Public Record Report a problem | ||
| 6/24/2010 | Sold | $250,000+57.2%$115/sqft |
Source: Agent Provided Report a problem | ||
| 1/7/2002 | Sold | $159,000+59%$73/sqft |
Source: Public Record Report a problem | ||
| 12/24/1996 | Sold | $100,000$46/sqft |
Source: Public Record Report a problem | ||
Public tax history
| Year | Property taxes | Tax assessment |
|---|---|---|
| 2026 | $8,700 +9.7% | $225,500 |
| 2025 | $7,929 | $225,500 |
| 2024 | $7,929 -2.2% | $225,500 |
| 2023 | $8,107 +3.4% | $225,500 |
| 2022 | $7,841 +1.3% | $225,500 |
| 2021 | $7,741 -2.8% | $225,500 |
| 2020 | $7,964 +34.3% | $225,500 +3.2% |
| 2019 | $5,931 | $218,500 |
| 2018 | $5,931 -23.3% | $218,500 |
| 2017 | $7,731 +1.4% | $218,500 |
| 2016 | $7,621 +3.3% | $218,500 |
| 2015 | $7,381 +2.3% | $218,500 |
| 2014 | $7,217 +5.2% | $218,500 |
| 2013 | $6,858 -0.2% | $218,500 +68.9% |
| 2012 | $6,874 +0.4% | $129,400 |
| 2011 | $6,847 +4.2% | $129,400 |
| 2010 | $6,571 +3.2% | $129,400 |
| 2009 | $6,369 | $129,400 |
| 2008 | -- | $129,400 |
| 2007 | -- | $129,400 |
| 2006 | -- | $129,400 |
| 2005 | -- | $129,400 |
| 2004 | -- | $129,400 |
| 2003 | -- | $129,400 |
| 2002 | -- | $129,400 |
| 2001 | -- | $129,400 |
Find assessor info on the county website
Monthly payment
Est. payment
Payment breakdown
Explore the cost of this home by adjusting the details. Changes won't be saved.Climate risks
Neighborhood: 08094
Nearby schools
Schools provided by the listing agent
- Elementary: Whitman E.s.
- Middle: Bunker Hill M.s.
- High: Wash Twp
- District: Washington Township
Source: Bright MLS. This data may not be complete. We recommend contacting the local school district to confirm school assignments for this home.
Similar homes
- $530,0003 bd3 ba2k sqft18 Oxford Dr, Sewell, NJ 08080For Sale
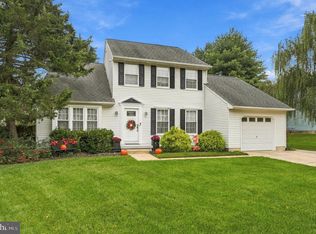
 MLS ID #NJGL2078674, Mark Honabach, Weichert Realtors-Mullica Hill. Bright MLS
- $460,0004 bd2 ba1.8k sqft59 Greenwood Dr, Turnersville, NJ 08012For Sale
 MLS ID #NJGL2079570, Justin O'Hara, Real Broker, LLC. Bright MLS
- $515,0004 bd3 ba2.3k sqft10 Forrest Dr, Turnersville, NJ 08012For Sale
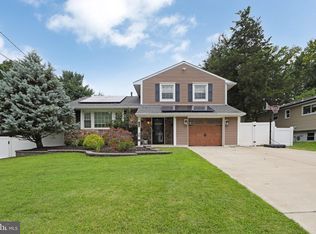 MLS ID #NJGL2077372, Anthony Causerano, Keller Williams Realty - Cherry Hill. Bright MLS
- $455,0004 bd2 ba1.8k sqft1759 Black Oak Rd, Williamstown, NJ 08094For Sale
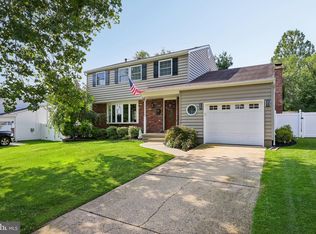 MLS ID #NJGL2077058, Narine Wetzel, Weichert Realtors-Mullica Hill. Bright MLS
- $455,0003 bd3 ba2.6k sqft49 Dogwood Ave, Glassboro, NJ 08028For SaleMLS ID #NJGL2079066, Joe Rauh, Century 21 Rauh & Johns. Bright MLS
- $479,0004 bd3 ba2.1k sqft53 Winfield Rd, Sicklerville, NJ 08081For SaleMLS ID #NJCD2128278, Nancy Sullivan, Compass New Jersey, LLC - Haddon Township. Bright MLS
- $444,5003 bd3 ba2.1k sqft10 Orlando Dr, Sicklerville, NJ 08081For SaleMLS ID #NJCD2122584, homecoin.com Minerick, Homecoin.com. Bright MLS
- $425,0004 bd3 ba2.4k sqft2 Atlas Ct, Sewell, NJ 08080For SaleMLS ID #NJGL2077822, Mr. Naoji Moriuchi, Compass New Jersey, LLC - Moorestown. Bright MLS
- $415,0004 bd2 ba2.3k sqft1608 Holly Pkwy, Williamstown, NJ 08094For SaleMLS ID #NJGL2077062, Nate Price, BHHS Fox & Roach-Cherry Hill. Bright MLS
- $490,0004 bd2 ba1.9k sqft1 Radnor Blvd, Marlton, NJ 08053For SaleMLS ID #NJBL2122410, Denise Jones, Compass New Jersey, LLC - Moorestown. Bright MLS
- $495,0003 bd3 ba1.8k sqft4 Margy Ln, Marlton, NJ 08053For SaleMLS ID #NJBL2104786, Josephine Rich, Weichert Realtors - Moorestown. Bright MLS
- $624,8904 bd4 ba2.8k sqft1836 Serenity Ct, Williamstown, NJ 08094For SaleMLS ID #NJGL2077652, Tom Duffy, Keller Williams Realty - Washington Township. Bright MLS
- $454,9005 bd2 ba1.9k sqft275 Glenwood Ave, Woodbury Heights, NJ 08097For SaleMLS ID #NJGL2077506, Nick Venuto, Sr., Real Broker, LLC. Bright MLS
- $499,9003 bd3 ba2.6k sqft113 Belvedere Ave, Vineland, NJ 08360For SaleMLS ID #NJAC2026894, Will Cunningham, Mercury Real Estate Group. Bright MLS
- $485,0004 bd2 ba2.1k sqft268 Champion Way, Sewell, NJ 08080For SaleMLS ID #NJGL2077296, Julie Twomey, Keller Williams Realty - Washington Township. Bright MLS
- $550,0004 bd3 ba2.8k sqft218 Ramblewood Dr, Sewell, NJ 08080For SaleMLS ID #NJGL2078208, Chris Lang, Real Broker, LLC. Bright MLS
- $455,0004 bd2 ba1.9k sqft20 Turner St, Mantua, NJ 08051For SaleMLS ID #NJGL2078832, Linda Jakymiw, Sabal Real Estate. Bright MLS
- $539,9004 bd3 ba3k sqft56 Jonquil Way, Sicklerville, NJ 08081For SaleMLS ID #NJCD2120044, Toki Koyejo, Keller Williams Realty - Cherry Hill. Bright MLS
- $475,0003 bd3 ba1.7k sqft314 Lake Shore Dr, Marlton, NJ 08053For SaleMLS ID #NJBL2118376, Sam Lepore, Keller Williams Realty - Moorestown. Bright MLS
- $449,9003 bd2 ba1.6k sqft584 Lantern Way, Franklinville, NJ 08322For SaleMLS ID #NJGL2071752, Nick Christopher, Real Broker, LLC. Bright MLS
