Rare opportunity to own a beautifully appointed 2-bedroom, 2.5-bath condo in the heart of Alexandria City! Welcome to this expertly updated 2-bedroom, 2.5-bath condominium. Thoughtfully enhanced with numerous recent upgrades, this home offers the perfect blend of modern comfort, style, and convenience. Step inside to discover a bright and inviting open-concept main level, highlighted by large, newly installed windows that flood the space with natural light. The spacious living and dining areas provide an ideal setting for both everyday living and effortless entertaining, complete with a cozy gas fireplace and a ceiling fan for added comfort. The newer carpeting and fresh finishes create a comfortable, move-in-ready feel throughout. Just off the living room, a new sliding glass door opens to your private balcony—perfect for morning coffee, relaxing evenings, or extending your living space outdoors. The well-appointed kitchen features sleek granite countertops, ample cabinetry, a convenient breakfast bar and GE Profile appliances, making meal preparation both functional and enjoyable. A convenient half bath on the main level adds ease for guests. Upstairs, two generously sized bedrooms with new windows each offer their own private en-suite updated custom bathrooms, ceiling fans, and walk-in closets, delivering comfort and privacy. The primary suite serves as a relaxing retreat with ample closet space and a well-designed updated bath with abundant cabinetry with dual sinks and a large spa-style shower. Additional upgrades include a new in-unit front loading washer and dryer, enhancing everyday convenience. With its low-maintenance condo lifestyle and updated features throughout, this home is truly turnkey with convenient parking right outside your door. Ideally located in a sought-after Alexandria neighborhood, you’ll enjoy easy access to 395, Bradlee shopping center, Old Town and all that the DC metro area has to offer. A 4-minute walk to Ramparts Tavern and Grill, St. Elmo’s Coffee Pub, Great Harvest Bread, Fairlington Pizza or Baskin-Robbins Ice Cream. Don’t miss this exceptional opportunity —schedule your private tour today and experience elevated living in Alexandria City!
For sale
$515,000
1809 Kenwood Ave Unit 301, Alexandria, VA 22302
2beds
1,204sqft
Condominium
Built in 1993
-- sqft lot
$508,100 Zestimate®
$428/sqft
$455/mo HOA
What's special
Cozy gas fireplaceGe profile appliancesConvenient breakfast barAmple closet spaceWalk-in closetsWell-appointed kitchenAmple cabinetry
- 150 days
- 280
- 15
Zillow last checked:
Listing updated:
Listed by:
Julie Pearson 703-862-4543,
Corcoran McEnearney 7035251900
Source: Bright MLS,MLS#: VAAX2055744
Facts & features
Interior
Bedrooms & bathrooms
- Bedrooms: 2
- Bathrooms: 3
- Full bathrooms: 2
- 1/2 bathrooms: 1
- Main level bathrooms: 1
Rooms
- Room types: Living Room, Dining Room, Primary Bedroom, Bedroom 2, Kitchen, Foyer, Laundry, Bathroom 2, Primary Bathroom, Half Bath
Primary bedroom
- Features: Flooring - Carpet, Attached Bathroom, Cathedral/Vaulted Ceiling, Ceiling Fan(s), Double Sink, Walk-In Closet(s), Window Treatments
- Level: Upper
- Area: 140 Square Feet
- Dimensions: 10 X 14
Bedroom 2
- Features: Flooring - Carpet, Attached Bathroom, Cathedral/Vaulted Ceiling, Ceiling Fan(s), Walk-In Closet(s), Window Treatments
- Level: Upper
- Area: 108 Square Feet
- Dimensions: 9 X 12
Primary bathroom
- Features: Bathroom - Walk-In Shower, Double Sink, Flooring - Luxury Vinyl Plank
- Level: Upper
- Area: 64 Square Feet
- Dimensions: 8 X 8
Bathroom 2
- Features: Bathroom - Walk-In Shower, Flooring - Luxury Vinyl Plank
- Level: Upper
- Area: 30 Square Feet
- Dimensions: 5 X 6
Dining room
- Features: Flooring - Carpet, Fireplace - Gas, Crown Molding
- Level: Main
- Area: 126 Square Feet
- Dimensions: 9 X 14
Foyer
- Features: Flooring - Bamboo
- Level: Main
- Area: 20 Square Feet
- Dimensions: 4 X 5
Half bath
- Features: Flooring - Ceramic Tile
- Level: Main
- Area: 30 Square Feet
- Dimensions: 5 X 6
Kitchen
- Features: Breakfast Bar, Granite Counters, Double Sink, Crown Molding, Flooring - Bamboo, Lighting - Pendants, Kitchen - Gas Cooking
- Level: Main
- Area: 110 Square Feet
- Dimensions: 10 X 11
Laundry
- Level: Unspecified
Laundry
- Level: Upper
Living room
- Features: Flooring - Carpet, Fireplace - Gas, Ceiling Fan(s), Crown Molding
- Level: Main
- Area: 169 Square Feet
- Dimensions: 13 X 13
Heating
- Forced Air, Natural Gas
Cooling
- Central Air, Electric
Appliances
- Included: Dishwasher, Disposal, Exhaust Fan, Ice Maker, Oven/Range - Gas, Refrigerator, Tankless Water Heater, Washer, Dryer, Microwave, Gas Water Heater
- Laundry: Upper Level, Washer In Unit, Dryer In Unit, Laundry Room, In Unit
Features
- Breakfast Area, Dining Area, Primary Bath(s), Open Floorplan, Combination Kitchen/Living, Crown Molding
- Windows: Double Pane Windows, Window Treatments
- Has basement: No
- Number of fireplaces: 1
- Fireplace features: Double Sided, Glass Doors, Gas/Propane
Interior area
- Total structure area: 1,204
- Total interior livable area: 1,204 sqft
- Finished area above ground: 1,204
- Finished area below ground: 0
Property
Parking
- Parking features: Assigned, Off Street
- Details: Assigned Parking, Assigned Space #: 87
Accessibility
- Accessibility features: None
Features
- Levels: Two
- Stories: 2
- Exterior features: Balcony
- Pool features: None
Details
- Additional structures: Above Grade, Below Grade
- Parcel number: 50638030
- Zoning: RC
- Special conditions: Standard
Construction
Type & style
- Home type: Condo
- Architectural style: Contemporary
- Property subtype: Condominium
- Attached to another structure: Yes
Materials
- Brick Veneer
Condition
- Good
- New construction: No
- Year built: 1993
Details
- Builder model: CANTERBURY
Utilities & green energy
- Sewer: Public Sewer
- Water: Public
- Utilities for property: Cable Available, Cable
Community & HOA
Community
- Condo and coop fee: $455 monthly
- Subdivision: Kingsgate
HOA
- Has HOA: No
- Amenities included: Reserved/Assigned Parking
- Services included: Common Area Maintenance, Maintenance Structure, Management, Insurance, Reserve Funds, Snow Removal, Water
- HOA name: Kingsgate
Location
- Region: Alexandria
Financial & listing details
- Price per square foot: $428/sqft
- Tax assessed value: $471,174
- Annual tax amount: $5,347
- Date on market: 4/2/2026
- Listing agreement: Exclusive Right To Sell
- Ownership: Condominium
Estimated market value
$508,100
$483,000 - $534,000
$2,707/mo
Price history
| Date | Event | Price |
|---|---|---|
| 4/2/2026 | Listed for sale | $515,000+161.4%$428/sqft |
Source:  Bright MLS #VAAX2055744 Report a problem Bright MLS #VAAX2055744 Report a problem | ||
| 5/21/2001 | Sold | $197,000+27.9%$164/sqft |
Source: Public Record Report a problem | ||
| 5/1/1995 | Sold | $154,000$128/sqft |
Source: Public Record Report a problem | ||
Public tax history
| Year | Property taxes | Tax assessment |
|---|---|---|
| 2026 | $5,348 +0% | $471,174 +0% |
| 2025 | $5,348 +5% | $471,166 +5% |
| 2024 | $5,093 +7.4% | $448,730 +5% |
| 2023 | $4,744 -5% | $427,361 -5% |
| 2022 | $4,993 +4.5% | $449,855 +6% |
| 2021 | $4,777 | $424,221 +8% |
| 2020 | -- | $392,797 +7.3% |
| 2019 | -- | $365,961 +1% |
| 2018 | $3,334 -9.4% | $362,338 |
| 2017 | $3,682 | $362,338 +2.6% |
| 2016 | $3,682 | $352,990 |
| 2015 | $3,682 | $352,990 |
| 2014 | $3,682 +12.7% | $352,990 +5.7% |
| 2013 | $3,267 | $334,066 |
| 2012 | $3,267 | $334,066 |
| 2011 | $3,267 +1.5% | $334,066 +1.5% |
| 2010 | $3,220 +4.6% | $329,215 -3.4% |
| 2009 | $3,077 +2.5% | $340,801 -4.1% |
| 2008 | $3,002 -0.8% | $355,302 -2.6% |
| 2007 | $3,027 -3.3% | $364,705 -5% |
| 2006 | $3,129 -7.7% | $383,900 +21.2% |
| 2005 | $3,389 +24.3% | $316,700 +24.3% |
| 2004 | $2,725 +18.9% | $254,700 +18.9% |
| 2003 | $2,293 +21.9% | $214,300 +21.9% |
| 2002 | $1,881 +12.7% | $175,800 +12.7% |
| 2001 | $1,669 | $156,000 |
Find assessor info on the county website
Monthly payment
Est. payment
Payment breakdown
Explore the cost of this home by adjusting the details. Changes won't be saved.Climate risks
Neighborhood: Fairlington-Bradlee
Nearby schools
Schools provided by the listing agent
- District: Alexandria City Public Schools
Source: Bright MLS. This data may not be complete. We recommend contacting the local school district to confirm school assignments for this home.

Similar homes
- $499,0002 bd1 ba1.2k sqftNone Available, Arlington, VA 22206For Sale
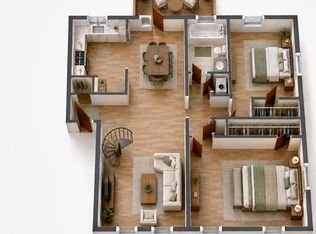
 MLS ID #VAAR2078600, Antonia Blain, Taylor Properties. Bright MLS
 - $529,5003 bd3 ba1.1k sqftMain Street, Alexandria, VA 22304For Sale
 MLS ID #VAAX2064532, Muhammad mir, First American Real Estate. Bright MLS
 - $535,0002 bd2 ba1.1k sqftWest Village Of Shirlington, Arlington, VA 22204For Sale
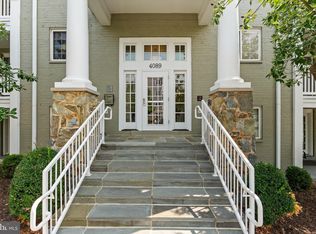 MLS ID #VAAR2077090, Matias Leiva, Keller Williams Realty. Bright MLS
 - $469,9002 bd2 ba1.1k sqftHillwood, Alexandria, VA 22304For Sale
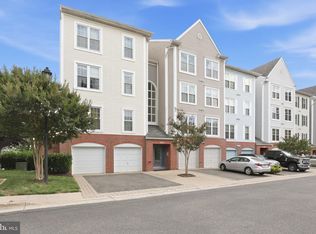 MLS ID #VAAX2062716, Alan Chargin, Keller Williams Capital Properties. Bright MLS
 - $579,0002 bd3 ba1.4k sqftMainstreet Condominiums, Alexandria, VA 22304For SaleMLS ID #VAAX2065062, Marie Meyer, KW Metro Center. Bright MLS
- $396,9002 bd1 ba852 sqftColonial Village I,ii,iii, Arlington, VA 22201For SaleMLS ID #VAAR2078972, Nick Kuhn, Corcoran McEnearney. Bright MLS
- $549,9002 bd3 ba1.1k sqftWestbriar Condo, Vienna, VA 22180For SaleMLS ID #VAFX2333356, Victoria Zhao, Samson Properties. Bright MLS
- $355,9002 bd1 ba937 sqft4870 Eisenhower Ave Unit 407, Alexandria, VA 22304For SaleMLS ID #VAAX2064578, JT Turner, EXP Realty, LLC. Bright MLS
- $359,9002 bd1 ba935 sqftExchange At Van Dorn, Alexandria, VA 22304For SaleMLS ID #VAAX2062508, Florence Agola, Samson Properties. Bright MLS
- $569,0002 bd4 ba1.3k sqftForest Knoll, Arlington, VA 22204For SaleMLS ID #VAAR2075418, Margie Halem, Compass. Bright MLS
- $569,0003 bd3 ba1.3k sqft5035 9th St S, Arlington, VA 22204For SaleMLS ID #VAAR2075744, Debbie Kent, Cottage Street Realty LLC. Bright MLS
- $499,9993 bd3 ba1.3k sqftCourts At Wecott Ridge, Fairfax, VA 22030For SaleMLS ID #VAFX2334242, Peter Haththotuwa, Samson Properties. Bright MLS
- $495,0002 bd3 ba1.7k sqftOccoquan Pointe Condo, Occoquan, VA 22125For SaleMLS ID #VAPW2127406, Lisa Babin, Samson Properties. Bright MLS
- $394,9003 bd1 ba1k sqft2912 17th St S APT 103, Arlington, VA 22204For SaleMLS ID #VAAR2078154, Yasseen Elagazy, Compass. Bright MLS
- $469,0002 bd3 ba1k sqftGables Of Tuckerman Codm, Rockville, MD 20852For SaleMLS ID #MDMC2244778, Tony Calkins, Compass. Bright MLS
- $529,9003 bd2 ba1.5k sqftChristopher At Cedar Lak, Fairfax, VA 22033For SaleMLS ID #VAFX2335578, Orna Simpson, Keller Williams Realty. Bright MLS
- $365,0002 bd2 ba1k sqftLafayette Forest Condo, Annandale, VA 22003For SaleMLS ID #VAFX2333766, Jason Park, KW United. Bright MLS
- $549,9002 bd2 ba1.2k sqft1669 Bandit Loop Unit 105A, Reston, VA 20190For SaleMLS ID #VAFX2336436, Kristine Condie, Long & Foster Real Estate, Inc.. Bright MLS
- $320,0002 bd2 ba1k sqft5051 7th Rd S APT 102, Arlington, VA 22204For SaleMLS ID #VAAR2075176, Mel Davis, RE/MAX Distinctive Real Estate, Inc.. Bright MLS
- $548,0002 bd2 ba1.3k sqftHigh Pointe At Jefferson Park, Falls Church, VA 22042For SaleMLS ID #VAFX2323772, Angela Allison, Houwzer, LLC. Bright MLS
